Save
Ask
Tour
Hide
Share
$3,299,000
52 Days On Site

9 Kenway St
Cambridge, MA02138

For Sale|Single Family Residence|Active
4
Beds
4
Total Baths
3
Full Baths
1
Partial Bath
2,447
SqFt
$1,348
/SqFt
1930
Built
County:
Middlesex
Call Now: 617-648-9415
Is this the listing for you? We can help make it yours.
617-648-9415
Upcoming Open Houses
Sun, May 31, 12:00 PM - 1:30 PM
9 Kenway St9 Kenway St9 Kenway St9 Kenway St
Save
Ask
Tour
Hide
Share

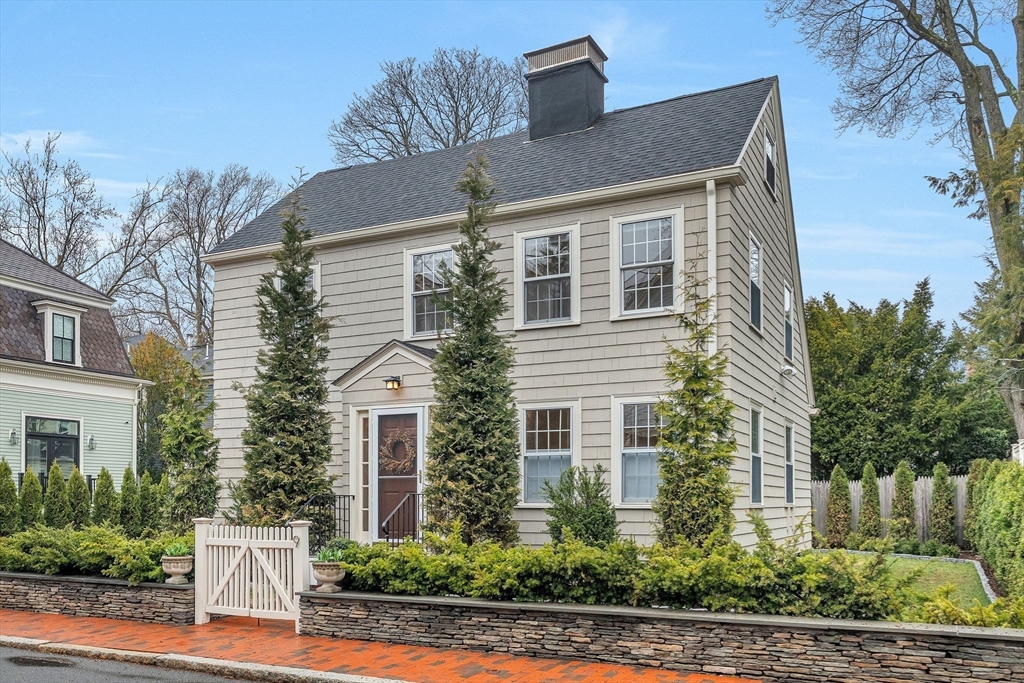
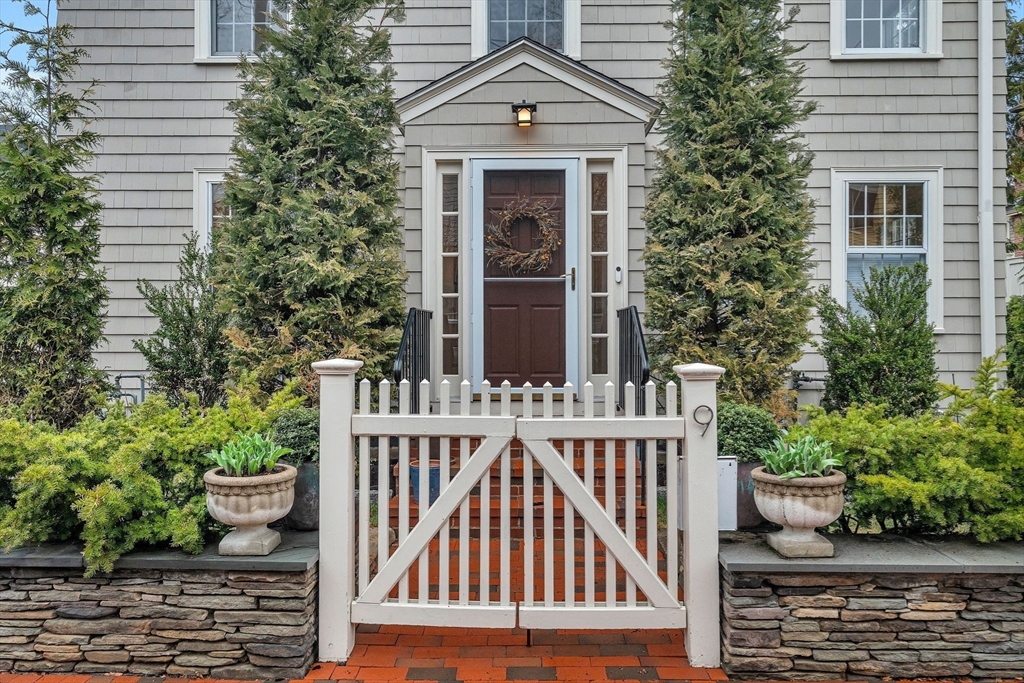
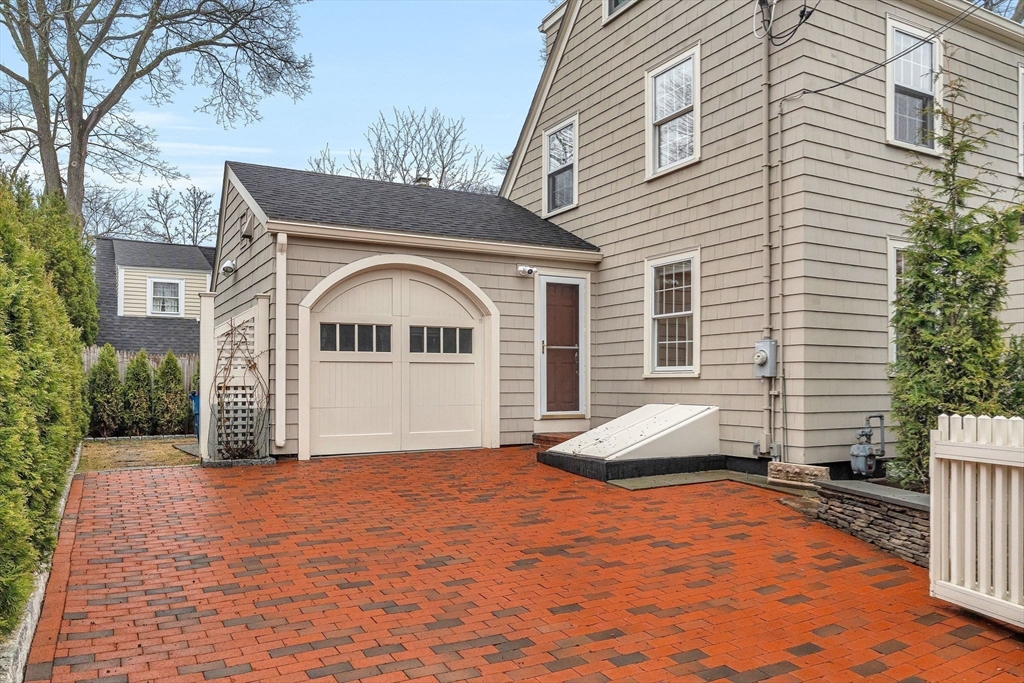
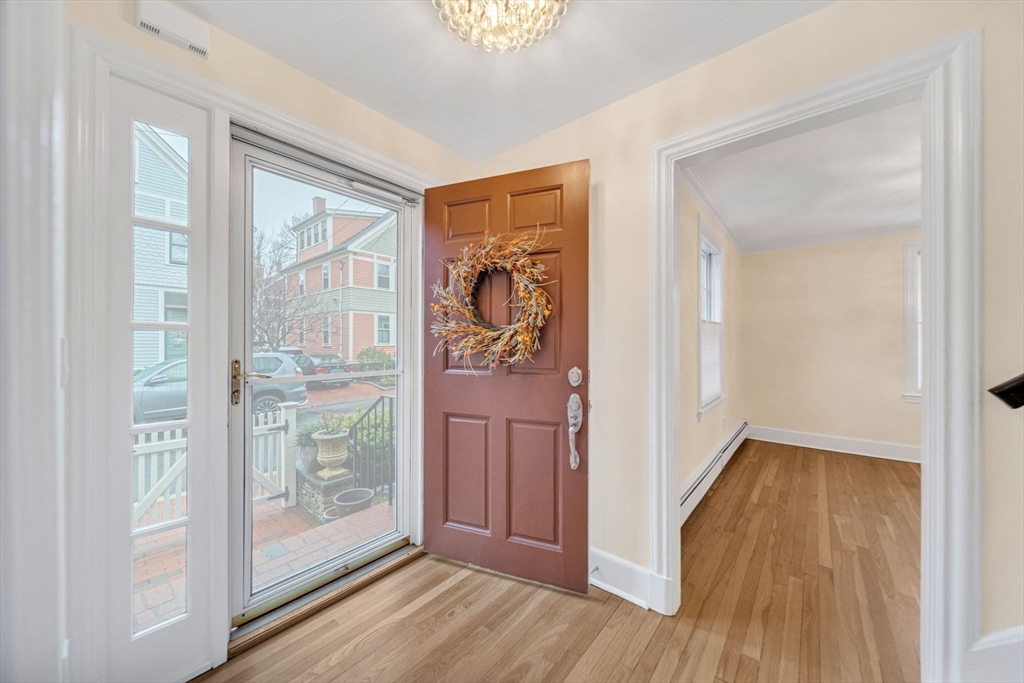
RARE GEM! This exceptional home includes 4-bedroom, 3 full and 1 half bath is located on a quiet street in highly desirable West Cambridge. This well-maintained property reflects careful attention to detail throughout. The kitchen features top-of-the-line appliances and quality finishes, ideal for everyday living and entertaining. Rare for the area, the home includes a garage w/ extra attic storage & driveway with an automatic gate, offering both convenience and privacy. The outdoor space features a fully fenced yard, professionally manicured landscaping, and a patio suitable for outdoor dining and relaxation. The property offers strong curb appeal. The partially finished basement includes epoxy-coated flooring, providing additional flexible space for storage, includes a cedar closet, recreation, or a home gym. Located near many great Cambridge amenities, the home is near Mount Auburn Hospital, Huron Circle, Riverbend Park, Shady Hill School, BB&N School, and minutes drive into Boston.

Save
Ask
Tour
Hide
Share
Listing Snapshot
Price 
$3,299,000
Days On Site 
52 Days
Bedrooms 
4
Inside Area (SqFt) 
2,447 sqft
Total Baths 
4
Full Baths 
3
Partial Baths 
1
Lot Size 
0.09 Acres
Year Built 
1930
MLS® Number 
73498799
Status 
Active
Property Tax 
$16,840
HOA/Condo/Coop Fees 
N/A
Sq Ft Source 
Other
Friends & Family
Recent Activity
5 days agoListing updated with changes from the MLS®
3 weeks agoPrice changed to $3,299,000
3 weeks agoStatus changed to Active
2 months agoListing first seen on site
General Features
Acres 
0.09
Attached Garage 
Yes
Disclosures 
The information contained herein is deemed reliable but is not guaranteed. AC units are portable with ducts. Home sold as-is.
Foundation 
Block
Garage 
Yes
Garage Spaces 
1
Parking 
PavedAttachedGarage Door OpenerStorageOff StreetOn StreetDrivewayGarage
Parking Spaces 
3
Property Sub Type 
Single Family Residence
Sewer 
Public Sewer
SqFt Above 
1859
SqFt Below 
588
SqFt Total 
2447
Water Source 
Public
Zoning 
C-1
Interior Features
Appliances 
Gas Water HeaterRangeOvenDishwasherDisposalMicrowaveRefrigeratorWasherDryerRange Hood
Basement 
FullPartially FinishedSump PumpConcrete
Cooling 
Window Unit(s)Other
Fireplace 
Yes
Fireplace Features 
Living Room
Fireplaces 
1
Flooring 
WoodTileHardwood
Heating 
Natural GasCentral
Laundry Features 
In Basement
Window Features 
Insulated Windows
Bathroom 1 
Level - Second
Bathroom 2 
Level - Second
Bathroom 3 
Level - Third
Bedroom 2 
Level - Second
Bedroom 3 
Level - Second
Bedroom 4 
Level - Third
Dining Room 
Level - First
Kitchen 
Level - First
Living Room 
Level - First
Master Bedroom 
Level - Second
Save
Ask
Tour
Hide
Share
Exterior Features
Construction Details 
Frame
Fencing 
Fenced
Lot Features 
Landscaped
Patio And Porch 
Patio
Roof 
Shingle
View 
City
Waterview 
City
Windows/Doors 
Insulated Windows
Community Features
Community Features 
ParkGolfSidewalks
MLS Area 
West Cambridge
Roads 
Paved
Listing courtesy of Lilit Gasparyan of Capital Gains Realty, Inc.


The property listing data and information, or the Images, set forth herein were provided to MLS Property Information Network, Inc. from third party sources, including sellers, lessors, landlords, and public records, and were compiled by MLS Property Information Network, Inc. The property listing data and information, and the Images, are for the personal, non-commercial use of consumers having a good faith interest in purchasing, leasing or renting listed properties of the type displayed to them and may not be used for any purpose other than to identify prospective properties which such consumers may have a good faith interest in purchasing, leasing or renting. MLS Property Information Network, Inc. and its subscribers disclaim any and all representations and warranties as to the accuracy of the property listing data and information, or as to the accuracy of any of the Images, set forth herein.

Last checked 2026-05-31 10:59 AM UTC

Neighborhood & Commute
Source: Walkscore
Disclosure: Community information and market data powered by Constellation Data Labs. Information is deemed reliable but not guaranteed.
Save
Ask
Tour
Hide
Share