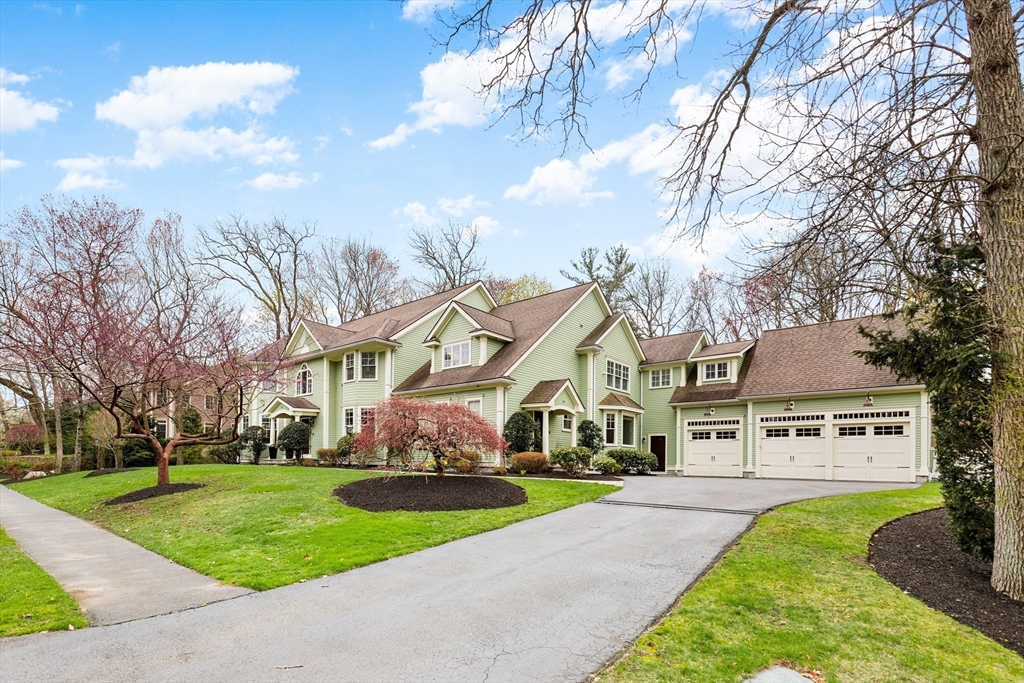
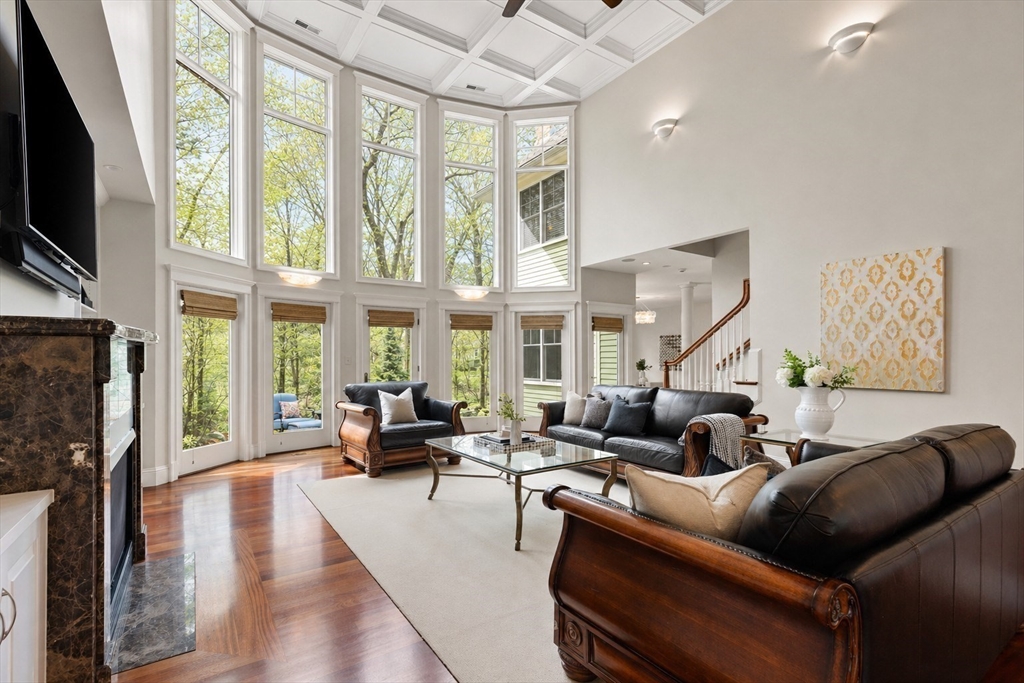
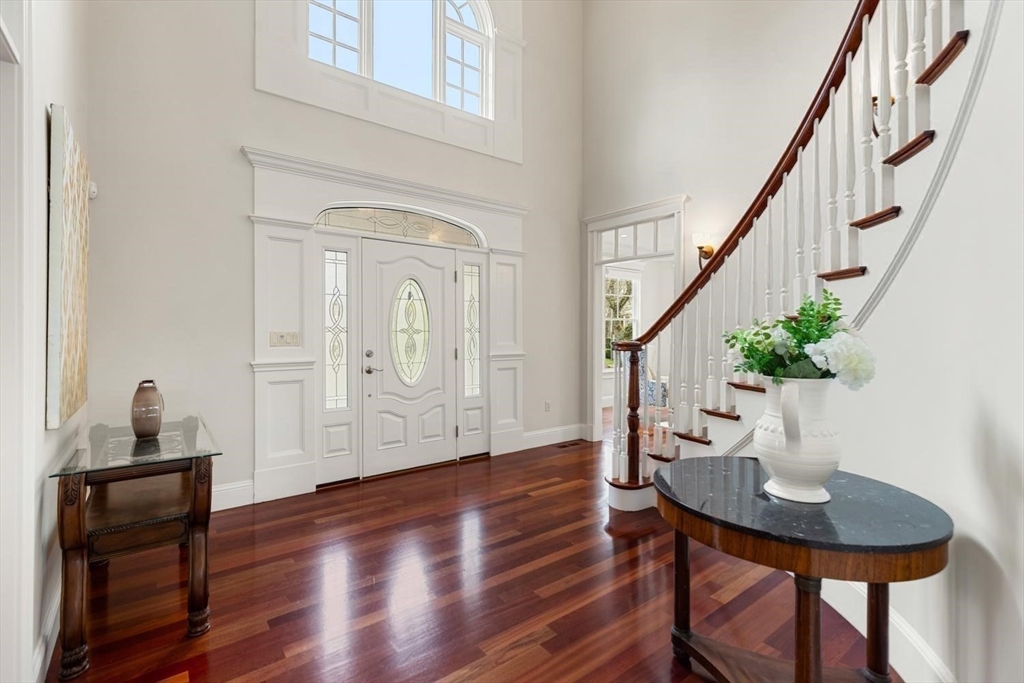
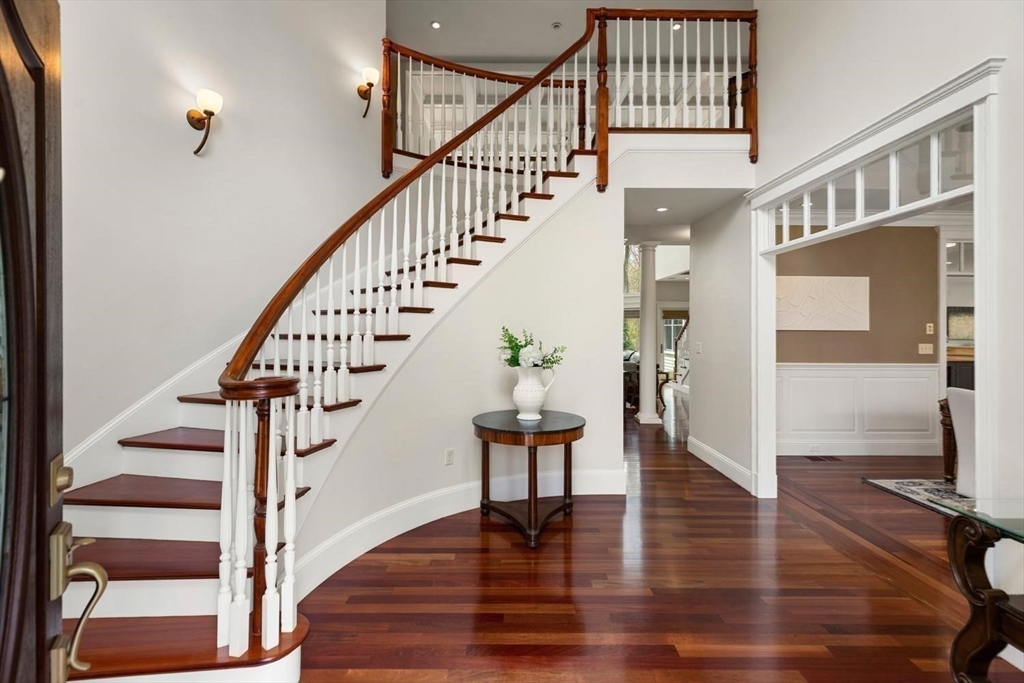
Stunning 7,000+ sq ft grand Colonial brimming with gorgeous curb appeal and luxurious amenities. Double-height Foyer with dramatic, curved Brazilian Cherry staircase sets the tone. Soaring 18’ wall of glass in Great Room with scenic views, overlooked by interior balcony. Spacious, newly updated chef’s Kitchen includes L-shaped island, professional-grade appliances, eat-in bay window Breakfast Area, and walk-in Pantry, open to Family Room with fireplace. Main Level Guest en-Suite and Office, elegant Dining and Living Rooms, and convenient Mudroom and Half Bath. Upstairs, 4 additional en-suite Bathrooms. Retreat to the 1,400+ sq ft Master Suite with tray ceiling, sitting room, fireplace, luxurious bath with jetted tub, walk-in closet, and dressing room. Lower Level Gym, Home Theater, and Full Bath. Outside, lush manicured lawn and oversized bluestone Patio, plus a heated 3-car Garage. Sited on a quiet, tree-lined street in one of Lexington's most coveted neighborhoods.
Save
Ask
Tour
Hide
Share
Listing Snapshot
Price
$3,295,000
Days On Site
88 Days
Bedrooms
5
Inside Area (SqFt)
7,438 sqft
Total Baths
7
Full Baths
6
Partial Baths
1
Lot Size
0.7 Acres
Year Built
2009
MLS® Number
73508787
Status
Pending
Property Tax
$37,360
HOA/Condo/Coop Fees
N/A
Sq Ft Source
N/A
Friends & Family
React
Invite
Recent Activity
4 weeks ago
Listing updated with changes from the MLS®
4 weeks ago
Status changed to Pending
3 months ago
Listing first seen on site
General Features
Acres
0.7
Attached Garage
Yes
Disclosures
Inclusions: LightingTV'sHome TheaterWasher & DryerWindow Treatments. Excluded: Garage workbench & freestanding shelving Optional Inclusions: Pool tableDining table/chair set
Foundation
Concrete Perimeter
Garage
Yes
Garage Spaces
3
Green Energy Efficient
Thermostat
Parking
PavedAttachedGarage Door OpenerHeated GarageGarage Faces SideOff StreetGarage
Parking Spaces
7
Property Sub Type
Single Family Residence
Security
Security System
Sewer
Public Sewer
SqFt Above
6328
SqFt Below
1110
SqFt Total
7438
Style
ColonialOther (See Remarks)
Water Source
Public
Zoning
RO
Interior Features
Appliances
Gas Water HeaterWater HeaterRangeDishwasherDisposalMicrowaveRefrigeratorFreezerWasherDryerWine RefrigeratorRange HoodPlumbed For Ice Maker
Electric Dryer HookupSinkGas Dryer HookupWasher Hookup
Main Level Bedrooms
1
Window Features
Insulated WindowsScreensBay Window(s)
Bathroom 1
Dimensions - 20x14Level - SecondArea - 280
Bathroom 2
Dimensions - 11x10Level - SecondArea - 110
Bathroom 3
Dimensions - 8x7Level - SecondArea - 56
Bedroom 2
Dimensions - 15x15Level - SecondArea - 225
Bedroom 3
Dimensions - 17x15Level - SecondArea - 255
Bedroom 4
Dimensions - 15x14Level - SecondArea - 210
Bedroom 5
Dimensions - 15x14Level - MainArea - 210
Dining Room
Dimensions - 15x15Level - MainArea - 225
Family Room
Dimensions - 16x14Level - MainArea - 224
Kitchen
Dimensions - 28x20Level - MainArea - 560
Living Room
Dimensions - 17x15Level - MainArea - 255
Master Bedroom
Dimensions - 29x18Level - SecondArea - 522
Office
Dimensions - 13x10Level - FirstArea - 130
Save
Ask
Tour
Hide
Share
Exterior Features
Construction Details
Frame
Exterior
Rain GuttersOutdoor GrillGas GrillLighting
Fencing
Stone
Frontage
167.00
Lot Features
WoodedLevelLandscaped
Patio And Porch
Patio
Roof
Shingle
Windows/Doors
Insulated WindowsScreensBay Window(s)
Community Features
Community Features
PoolTennis Court(s)ParkGolf
Roads
Paved
Schools
School District
Unknown
Elementary School
Fiske
Middle School
Diamond
High School
Lexington
Listing courtesy of Elizabeth P. Crampton of Coldwell Banker Realty - Lexington
The property listing data and information, or the Images, set forth herein were provided to MLS Property Information Network, Inc. from third party sources, including sellers, lessors, landlords, and public records, and were compiled by MLS Property Information Network, Inc. The property listing data and information, and the Images, are for the personal, non-commercial use of consumers having a good faith interest in purchasing, leasing or renting listed properties of the type displayed to them and may not be used for any purpose other than to identify prospective properties which such consumers may have a good faith interest in purchasing, leasing or renting. MLS Property Information Network, Inc. and its subscribers disclaim any and all representations and warranties as to the accuracy of the property listing data and information, or as to the accuracy of any of the Images, set forth herein.
Last checked 2026-07-26 10:05 PM UTC
Neighborhood & Commute
Source: Walkscore
Disclosure: Community information and market data powered by Constellation Data Labs. Information is deemed reliable but not guaranteed.