Save
Ask
Tour
Hide
Share
$1,999,900
New Listing

11 Mary Kenney Way
Medford, MA02155

For Sale|Single Family Residence|Active
4
Beds
5
Total Baths
4
Full Baths
1
Partial Bath
3,813
SqFt
$524
/SqFt
2024
Built
Subdivision:
Winthrop Estates
County:
Middlesex
Call Now: 617-648-9415
Is this the listing for you? We can help make it yours.
617-648-9415
Upcoming Open Houses
Sat, May 30, 11:00 AM - 1:00 PM
11 Mary Kenney Way11 Mary Kenney Way11 Mary Kenney Way11 Mary Kenney Way
Save
Ask
Tour
Hide
Share

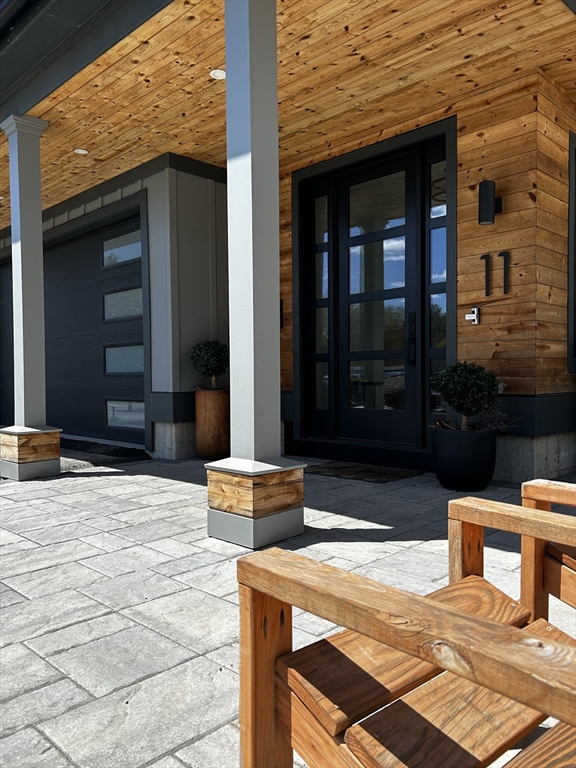
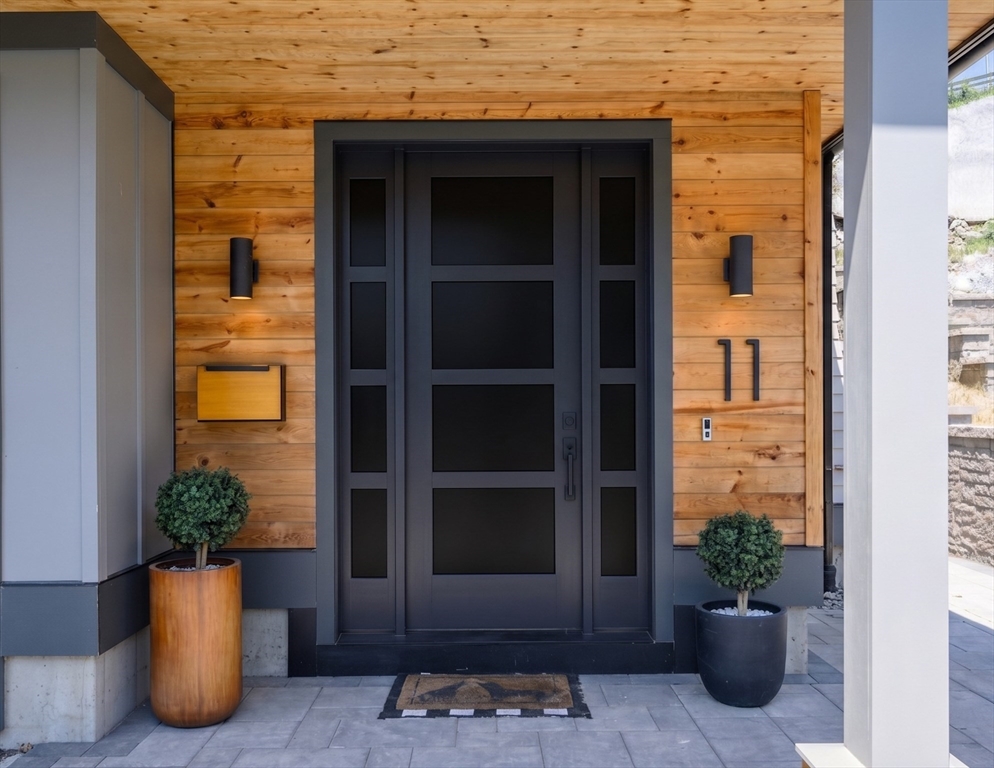
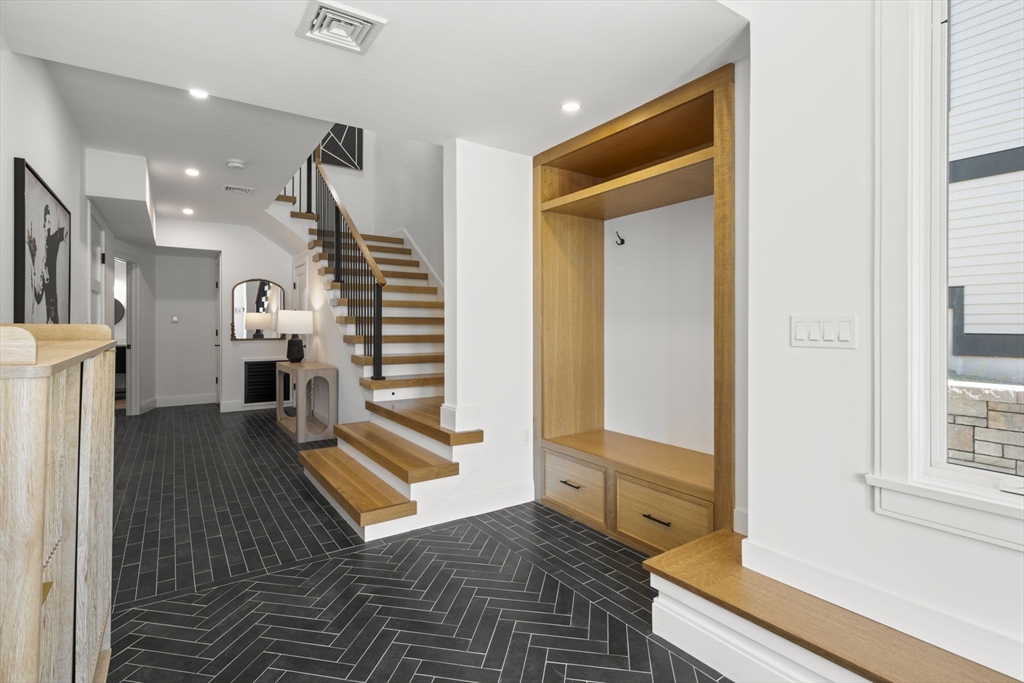
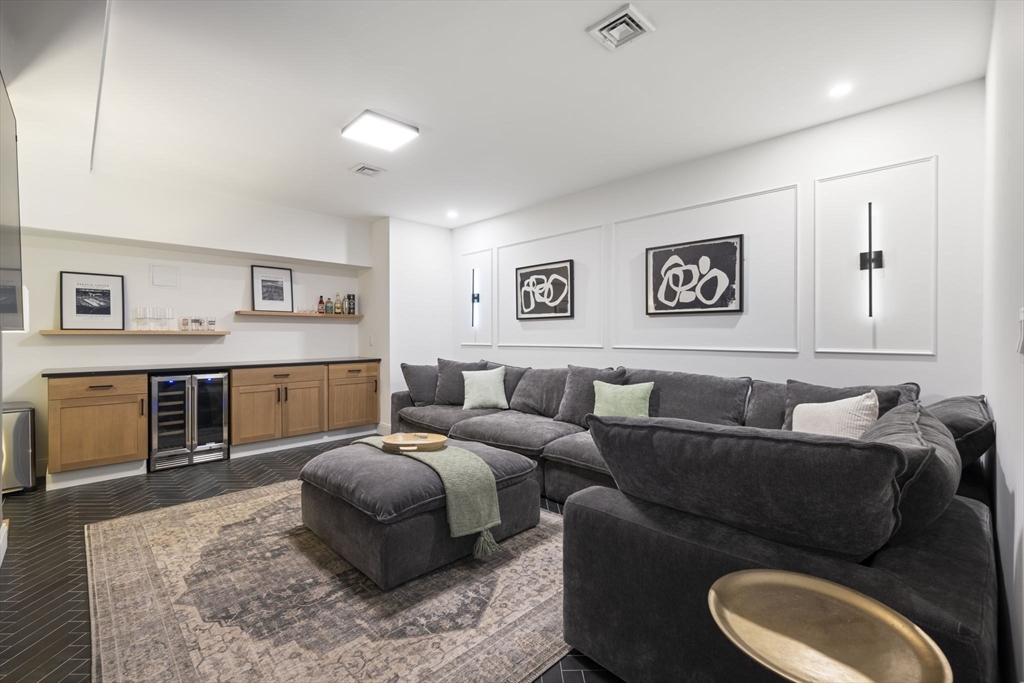
Luxury redefined in West Medford’s premier new ten single-family cul-de-sac community! Completed in 2025, this sustainable modern farmhouse is a move-in-ready sanctuary with a HERS 44 rating and owner-purchased solar.The expansive main level reveals a zoned open concept with uninterrupted sightlines. A sun-drenched chef’s kitchen featuring Thermador appliances and a hidden pantry flows into a living room anchored by a sleek statement fireplace. Beyond the glass, experience a seamless transition to a fenced backyard oasis with a covered patio and custom firepit. While the main level is designed for social flow, a dedicated office remains intentionally private. This masterfully versatile layout includes a 1st-floor guest wing with in-law potential and a second fireplace, plus a 3rd-floor secondary ensuite—ideal for multigenerational living. Minutes to West Medford Station, Middlesex Fells, and Medford Square, this is West Medford’s finest. Luxury. Efficiency. Location.

Save
Ask
Tour
Hide
Share
Listing Snapshot
Price 
$1,999,900
Days On Site 
0 Days
Bedrooms 
4
Inside Area (SqFt) 
3,813 sqft
Total Baths 
5
Full Baths 
4
Partial Baths 
1
Lot Size 
0.18 Acres
Year Built 
2024
MLS® Number 
73514932
Status 
Active
Property Tax 
$12,233.89
HOA/Condo/Coop Fees 
N/A
Sq Ft Source 
Public Records
Friends & Family
Recent Activity
an hour agoListing updated with changes from the MLS®
8 hours agoListing first seen on site
General Features
Acres 
0.18
Attached Garage 
Yes
Disclosures 
Info reliable but not guaranteed. Sqft/sizes approx. Buyer to verify all facts & perform due diligence. Sold AS-IS. Photos may be digitally enhanced and not reflect exact current conditions. Seller/Broker make no warranties. Independent verification required. Propane tank for cooking is rented.
Energy Features 
Solar
Foundation 
Concrete Perimeter
Garage 
Yes
Garage Spaces 
2
Green Energy Efficient 
Thermostat
Parking 
PavedGarage Faces SideAttachedGarage
Parking Spaces 
4
Property Sub Type 
Single Family Residence
Sewer 
Public Sewer
SqFt Above 
2948
SqFt Below 
865
SqFt Total 
3813
Water Source 
Public
Zoning 
SF MDL-01
Interior Features
Appliances 
Electric Water HeaterDisposalMicrowaveENERGY STAR Qualified RefrigeratorWine RefrigeratorENERGY STAR Qualified DryerENERGY STAR Qualified DishwasherENERGY STAR Qualified WasherRange HoodRangePlumbed For Ice Maker
Basement 
FullFinishedWalk-Out AccessInterior Entry
Cooling 
Heat PumpZoned
Electric 
200+ Amp Service
Fireplace 
Yes
Fireplace Features 
Family RoomLiving Room
Fireplaces 
2
Flooring 
TileHardwood
Heating 
Heat PumpZoned
Interior 
Entrance FoyerRecessed LightingWet BarPantryWalk-In Closet(s)Ceiling Fan(s)Open Floorplan
Laundry Features 
Electric Dryer HookupWasher Hookup
Window Features 
Insulated WindowsScreens
Bathroom 1 
Dimensions - 9x5Level - BasementArea - 45
Bathroom 2 
Dimensions - 9x5Level - MainArea - 45
Bathroom 3 
Level - Second
Bedroom 2 
Dimensions - 20x11Level - SecondArea - 220
Bedroom 3 
Dimensions - 12x9Level - SecondArea - 108
Bedroom 4 
Dimensions - 9x9Level - SecondArea - 81
Dining Room 
Dimensions - 20x14Level - MainArea - 280
Family Room 
Dimensions - 20x14Level - BasementArea - 280
Kitchen 
Dimensions - 20x16Level - MainArea - 320
Living Room 
Dimensions - 20x14Level - MainArea - 280
Master Bedroom 
Dimensions - 21x12Level - SecondArea - 252
Office 
Dimensions - 12x12Level - FirstArea - 144
Save
Ask
Tour
Hide
Share
Exterior Features
Construction Details 
Frame
Exterior 
BalconyRain Gutters
Fencing 
Fenced
Frontage 
230.00
Lot Features 
Cul-De-SacLandscaped
Patio And Porch 
CoveredPatioDeck
Roof 
ShingleMetal
Windows/Doors 
Insulated WindowsScreens
Community Features
Community Features 
PoolTennis Court(s)Park
MLS Area 
West Medford
Roads 
Paved
Schools
School District
Unknown
Elementary School
Brooks
Middle School
Andrews
High School
Medford
Listing courtesy of Mary Ellen Wilson of HomeSmart First Class Realty


The property listing data and information, or the Images, set forth herein were provided to MLS Property Information Network, Inc. from third party sources, including sellers, lessors, landlords, and public records, and were compiled by MLS Property Information Network, Inc. The property listing data and information, and the Images, are for the personal, non-commercial use of consumers having a good faith interest in purchasing, leasing or renting listed properties of the type displayed to them and may not be used for any purpose other than to identify prospective properties which such consumers may have a good faith interest in purchasing, leasing or renting. MLS Property Information Network, Inc. and its subscribers disclaim any and all representations and warranties as to the accuracy of the property listing data and information, or as to the accuracy of any of the Images, set forth herein.

Last checked 2026-05-28 02:39 PM UTC

Neighborhood & Commute
Source: Walkscore
Disclosure: Community information and market data powered by Constellation Data Labs. Information is deemed reliable but not guaranteed.
Save
Ask
Tour
Hide
Share