Save
Ask
Tour
Hide
Share
$349,900
17 Days On Site

79 Holbrook Rd 2
Quincy, MA02171

For Sale|Condominium|Active
2
Beds
1
Total Bath
1
Full Bath
627
SqFt
$558
/SqFt
1970
Built
County:
Norfolk
Call Now: 617-648-9415
Is this the listing for you? We can help make it yours.
617-648-9415
79 Holbrook Rd 279 Holbrook Rd 279 Holbrook Rd 279 Holbrook Rd 2
Save
Ask
Tour
Hide
Share

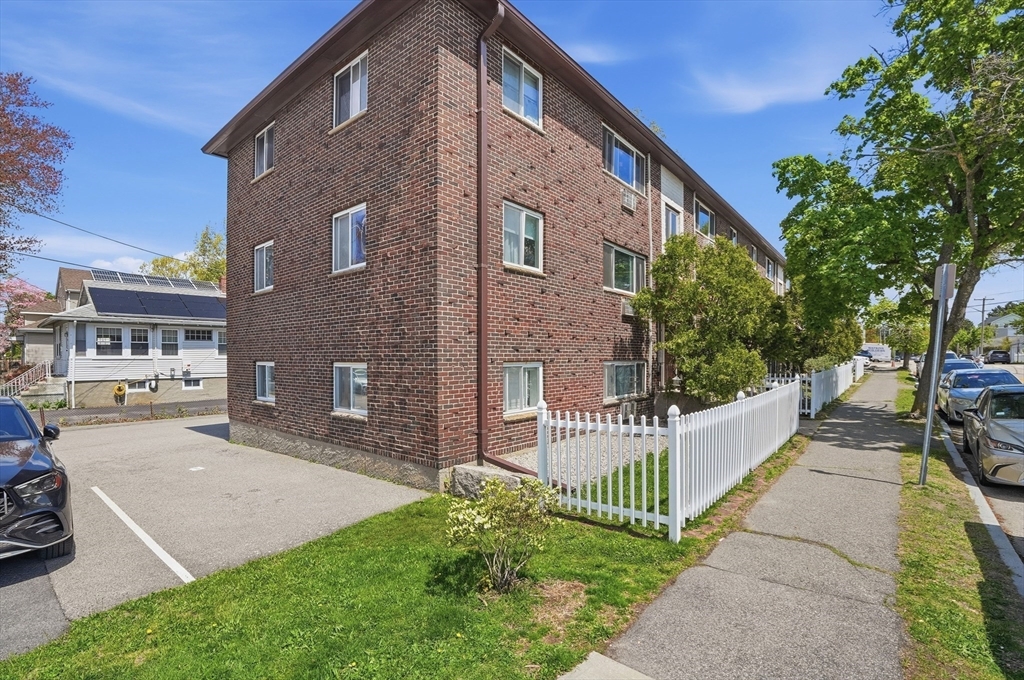
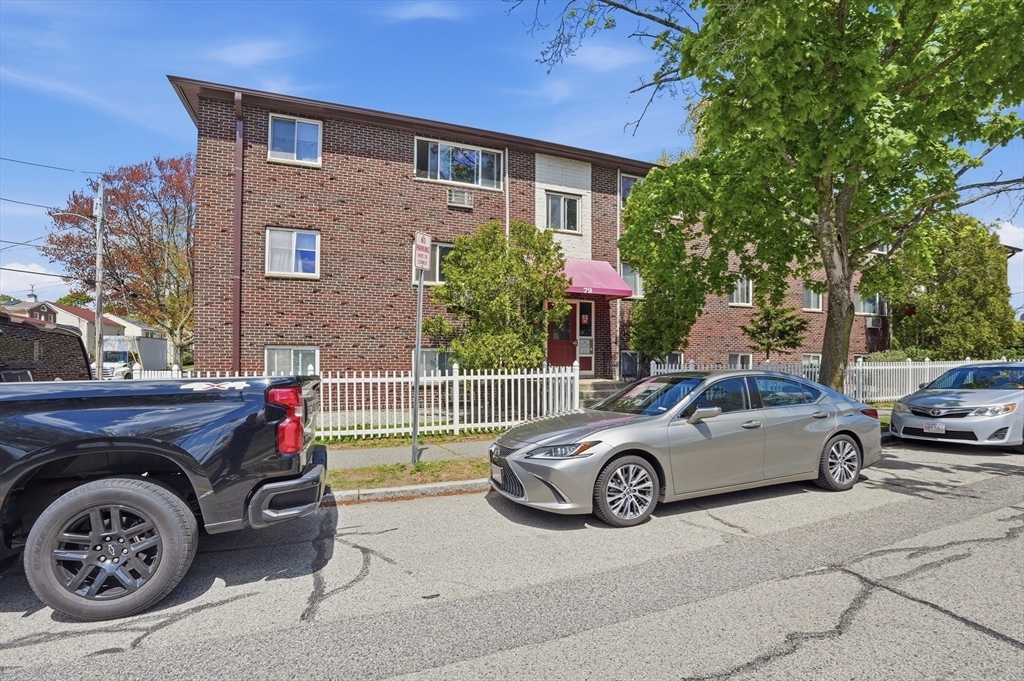
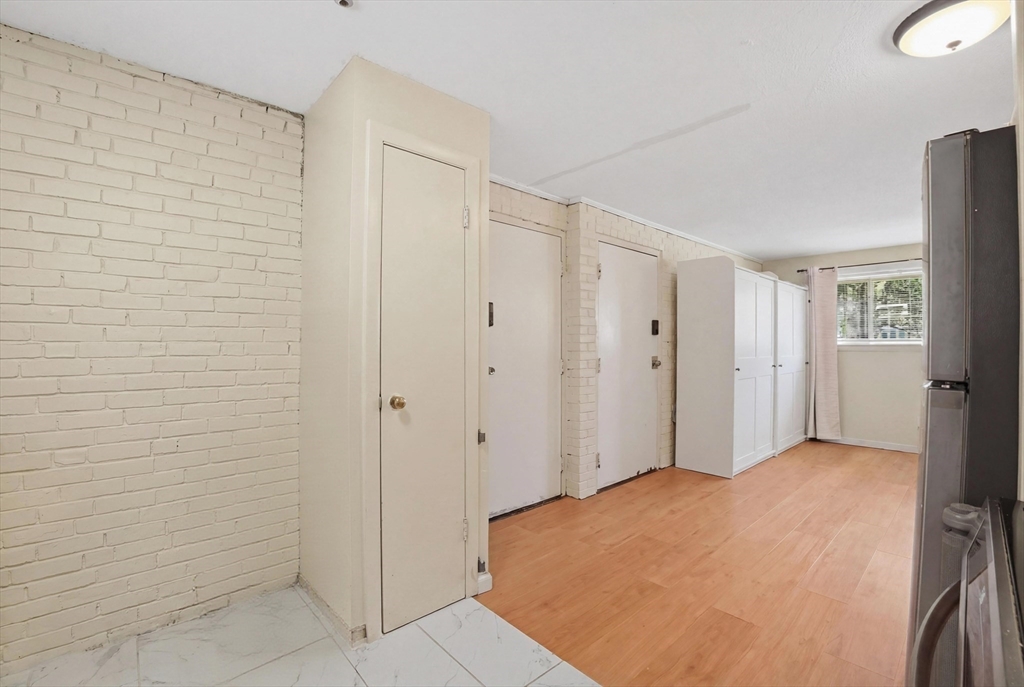
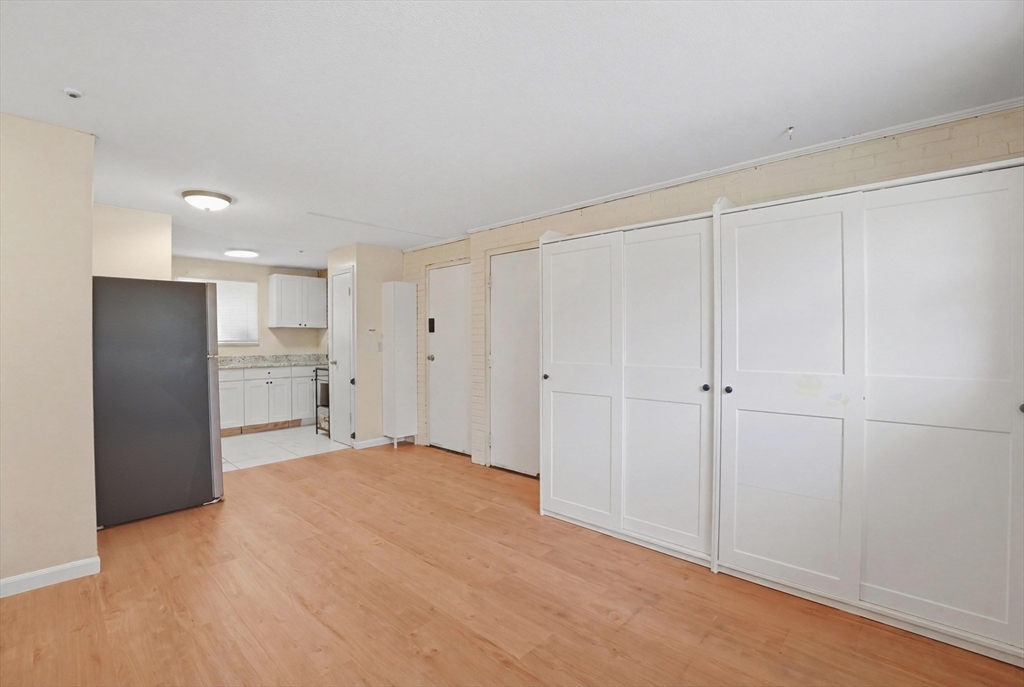
Looking to downsize or rent-free? This end-unit on the ground level is waiting for the new owner. The open concept kitchen into the living room create a spacious area for everyday life. Newer laminated floorings throughout the living room and bedrooms. Newly refinished tub and repainted wall in the bathroom bring freshness. The main kitchen sewer line and pipes was replaced in 2024-2025. This self-managed condo helps save management fee and keep dues lower. Pet friendly with restrictions. One assigned parking and there are plenty of on-street parking. In-building laundry is located in the back of the building. Recreation is across the street, Bishop Field has playground, tennis court, and baseball. Easy access to North Quincy Subway Station, Target, shoppings, restaurants, golf courses, Wollaston Beach, I-93.

Save
Ask
Tour
Hide
Share
Listing Snapshot
Price 
$349,900
Days On Site 
17 Days
Bedrooms 
2
Inside Area (SqFt) 
627 sqft
Total Baths 
1
Full Baths 
1
Partial Baths 
N/A
Lot Size 
N/A
Year Built 
1970
MLS® Number 
73516554
Status 
Active
Property Tax 
$3,382
HOA/Condo/Coop Fees 
$415.56 monthly
Sq Ft Source 
Public Records
Friends & Family
Recent Activity
4 days agoListing updated with changes from the MLS®
3 weeks agoListing first seen on site
General Features
Disclosures 
Replaced Bathtub Waste & Overflow Drain- 2024. Replaced cast iron fitting at base with pvc pipe in kitchen 2024.Replaced main sewer linecleanout and pipe in kitchen in 2025.
Number Of Stories 
1
Parking 
Off Street
Parking Spaces 
1
Pets 
Yes
Property Sub Type 
Condominium
Sewer 
Public Sewer
SqFt Above 
627
SqFt Total 
627
Water Source 
Public
Zoning 
RES
Interior Features
Appliances 
RangeRefrigerator
Cooling 
Wall Unit(s)
Flooring 
Laminate
Heating 
Baseboard
Laundry Features 
Common Area
Bathroom 1 
Dimensions - 7x5Area - 35
Bedroom 2 
Dimensions - 11x7Level - BasementArea - 77
Dining Room 
Dimensions - 7x10Level - BasementArea - 70
Kitchen 
Dimensions - 7x10Level - BasementArea - 70
Living Room 
Dimensions - 8x12Level - BasementArea - 96
Master Bedroom 
Dimensions - 9x10Level - BasementArea - 90
Save
Ask
Tour
Hide
Share
Exterior Features
Roof 
Shingle
Community Features
Association Amenities 
Hot Water
Association Dues 
415.56
Building Access 
Unit Placement(Ground)
HOA Fee Frequency 
Monthly
Listing courtesy of Sharlynna Luong of Lamacchia Realty, Inc.


The property listing data and information, or the Images, set forth herein were provided to MLS Property Information Network, Inc. from third party sources, including sellers, lessors, landlords, and public records, and were compiled by MLS Property Information Network, Inc. The property listing data and information, and the Images, are for the personal, non-commercial use of consumers having a good faith interest in purchasing, leasing or renting listed properties of the type displayed to them and may not be used for any purpose other than to identify prospective properties which such consumers may have a good faith interest in purchasing, leasing or renting. MLS Property Information Network, Inc. and its subscribers disclaim any and all representations and warranties as to the accuracy of the property listing data and information, or as to the accuracy of any of the Images, set forth herein.

Last checked 2026-05-30 08:51 AM UTC

Neighborhood & Commute
Source: Walkscore
Disclosure: Community information and market data powered by Constellation Data Labs. Information is deemed reliable but not guaranteed.
Save
Ask
Tour
Hide
Share