

29 Concord Avenue 709Cambridge, MA02138
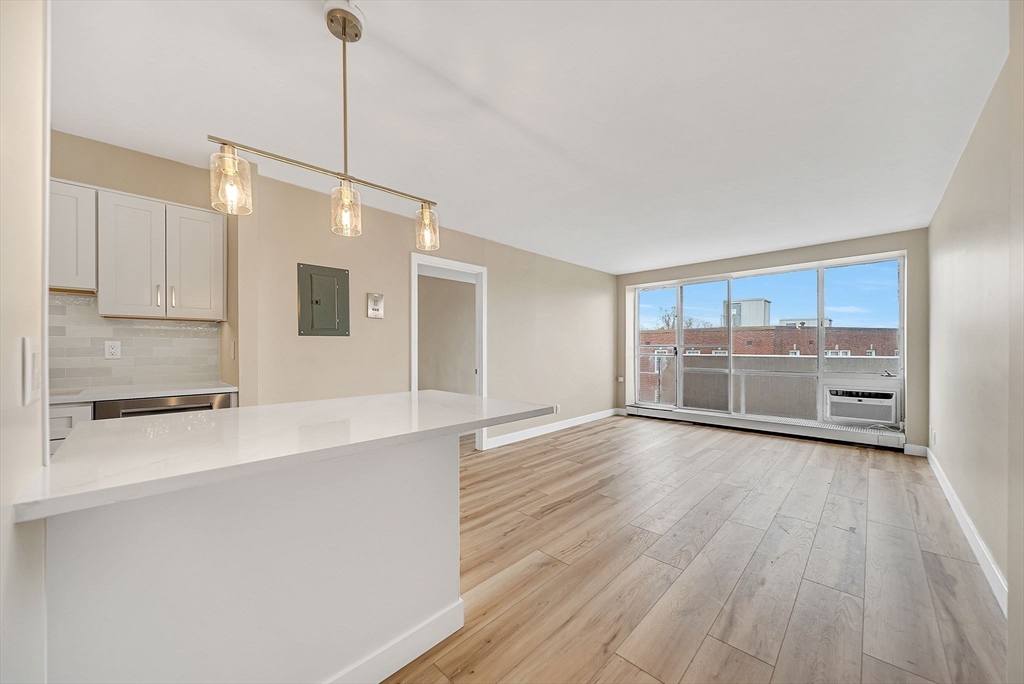
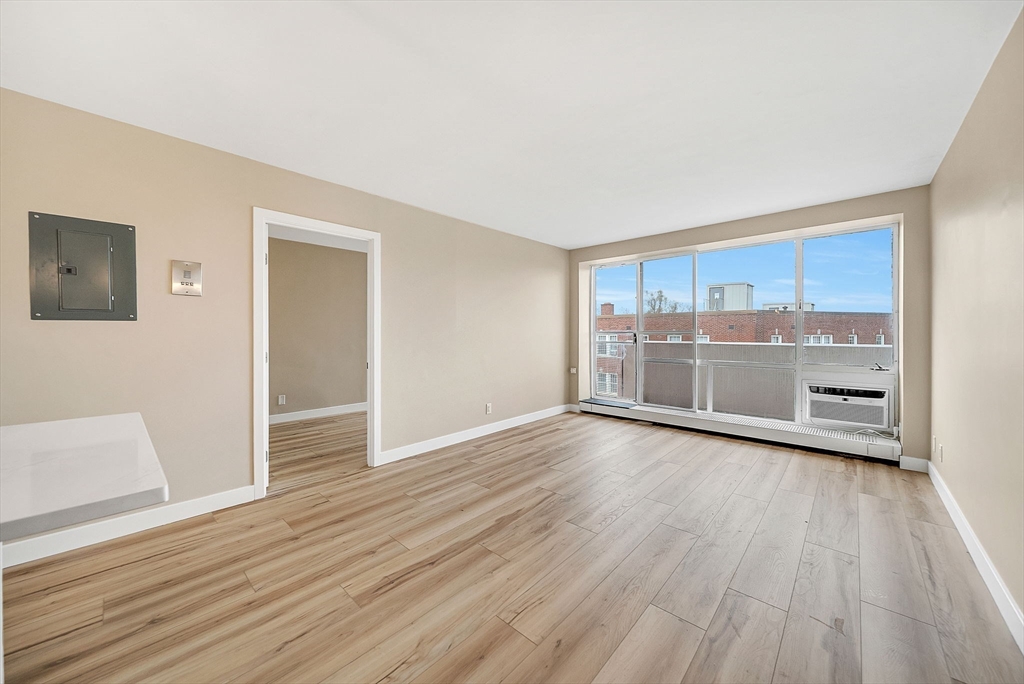
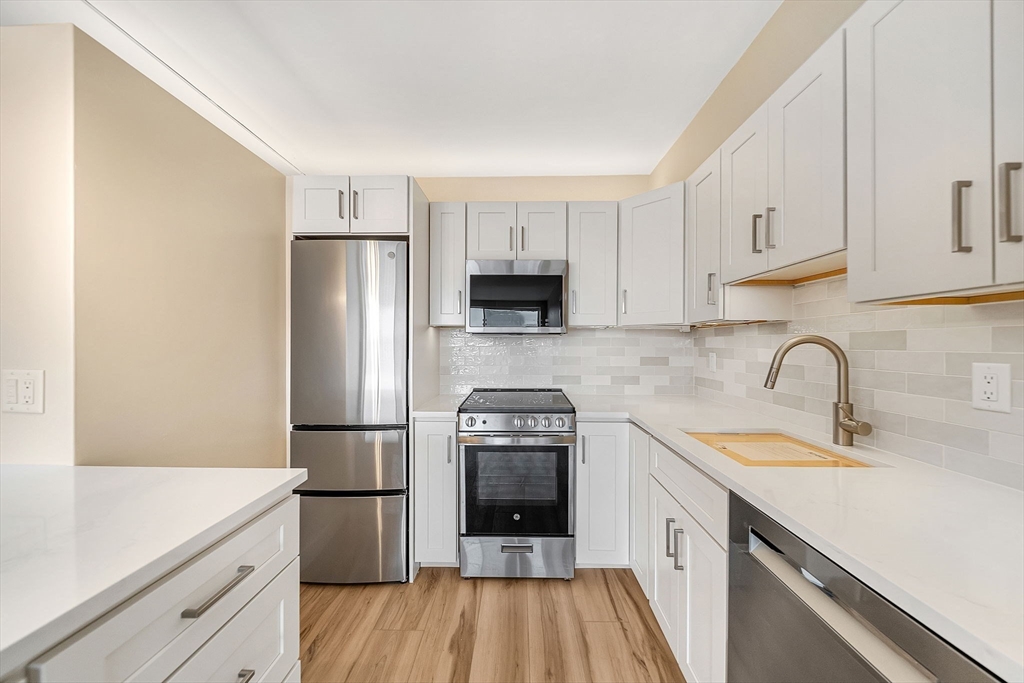
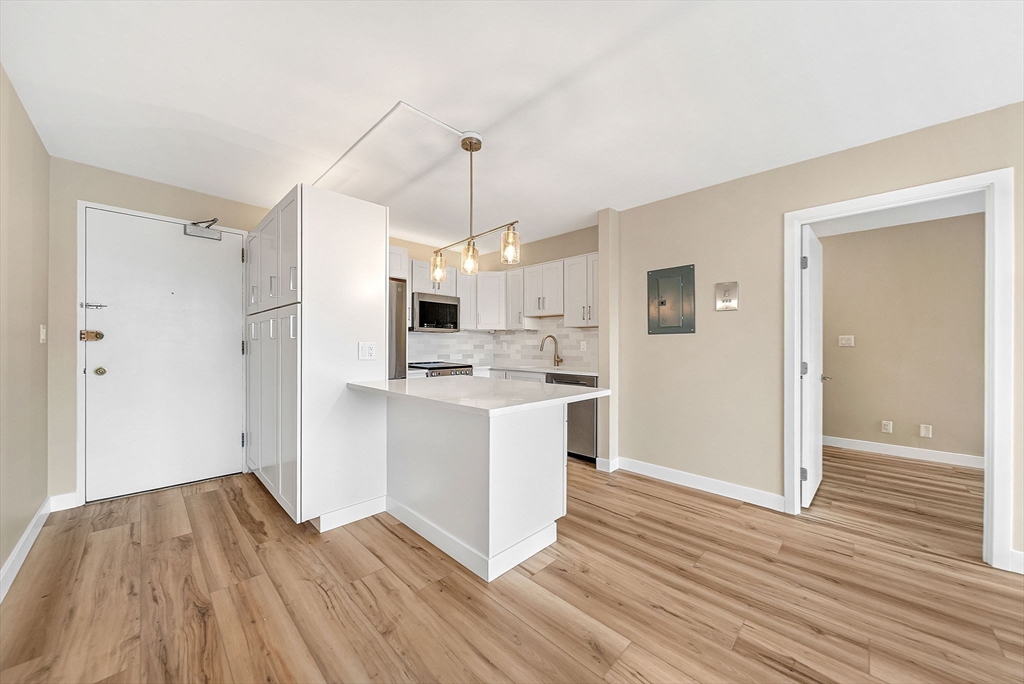
Experience the pinnacle of mid-century modern living in this fully renovated, sun-drenched 7th-floor retreat Designed by legendary architect Hugh Stubbins, Jr., this iconic one-bedroom residence is perfectly situated betweenRadcliffe Quad and Harvard Law in the vibrant heart of Cambridge. The open-concept living area features a dramatic full wall of glass, flooding the interior with natural light and opening to a private 11’ front-facing balcony with serene views.The chef’s kitchen is a masterpiece of efficiency, boasting engineered stone countertops, beautiful cabinetry, and premium stainless steel appliances.Relax in the sleek, modern bathroom featuring high-end finishes. Smartly integrated built-ins provide exceptional storage throughout the turnkey layout. Located in a managed elevator building with a stunning atrium, bike parking, and storage, you're close to Harvard, Huron Village, and the MBTA. Your ultimate Harvard Square sanctuary! Move in and enjoy!
| 21 hours ago | Listing updated with changes from the MLS® | |
| 3 weeks ago | Listing first seen on site |

The property listing data and information, or the Images, set forth herein were provided to MLS Property Information Network, Inc. from third party sources, including sellers, lessors, landlords, and public records, and were compiled by MLS Property Information Network, Inc. The property listing data and information, and the Images, are for the personal, non-commercial use of consumers having a good faith interest in purchasing, leasing or renting listed properties of the type displayed to them and may not be used for any purpose other than to identify prospective properties which such consumers may have a good faith interest in purchasing, leasing or renting. MLS Property Information Network, Inc. and its subscribers disclaim any and all representations and warranties as to the accuracy of the property listing data and information, or as to the accuracy of any of the Images, set forth herein.
Last checked 2026-05-30 08:51 AM UTC