Save
Ask
Tour
Hide
Share
$2,150,000
17 Days On Site

9 Bartlett Cres 1
Brookline, MA02446

For Sale|Condominium|Active
4
Beds
3
Total Baths
2
Full Baths
1
Partial Bath
2,612
SqFt
$823
/SqFt
1920
Built
County:
Norfolk
Call Now: 617-648-9415
Is this the listing for you? We can help make it yours.
617-648-9415
Upcoming Open Houses
Sat, May 30, 11:00 AM - 12:00 PM
9 Bartlett Cres 19 Bartlett Cres 19 Bartlett Cres 19 Bartlett Cres 1
Save
Ask
Tour
Hide
Share

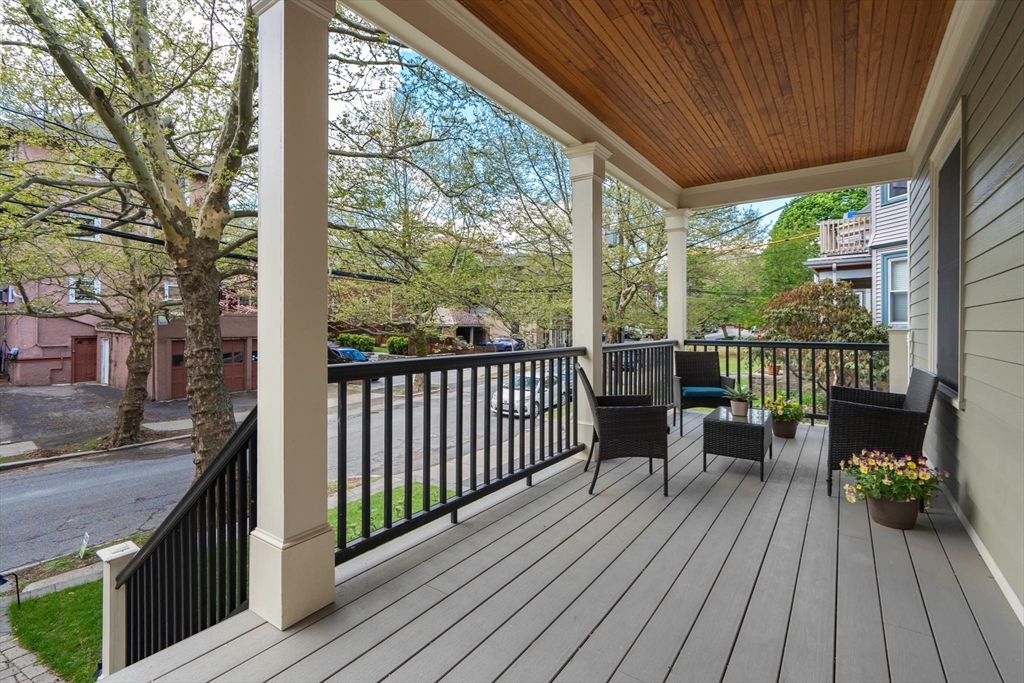
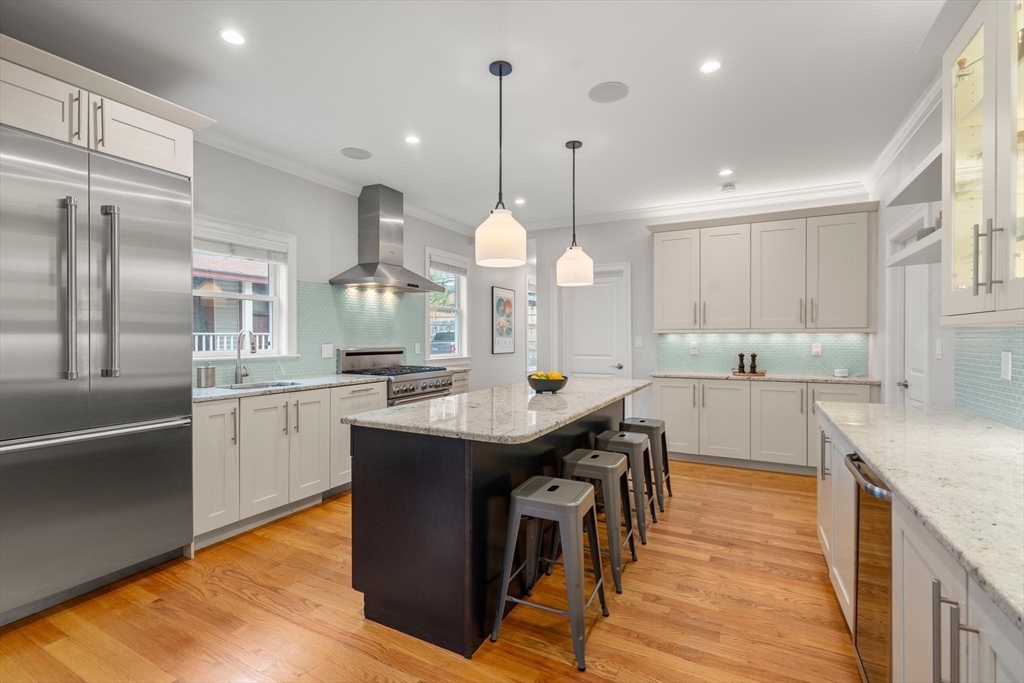
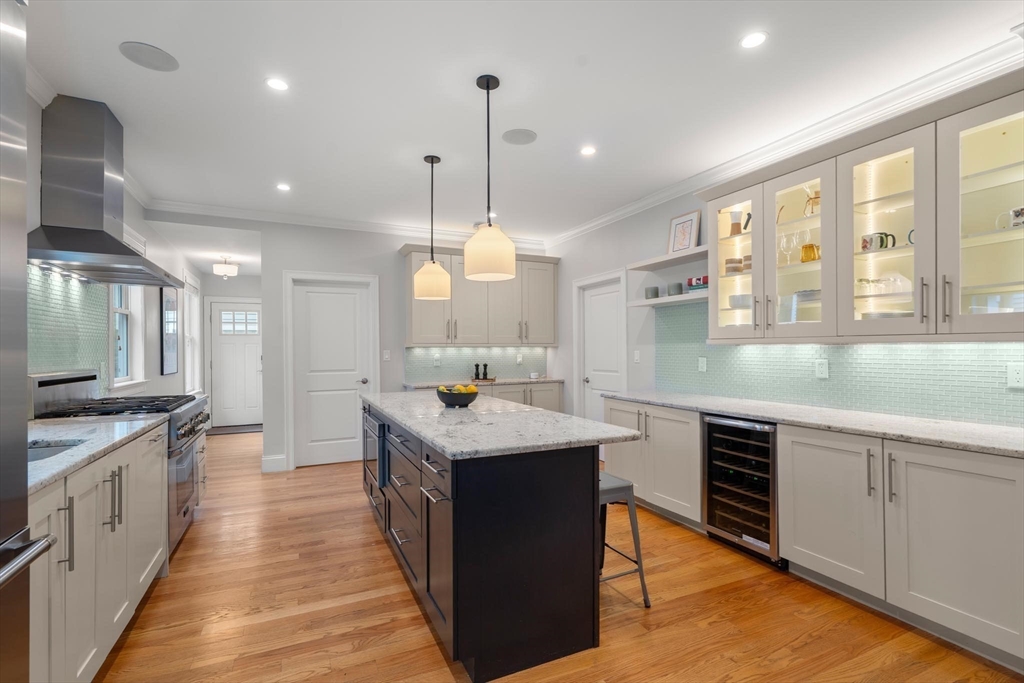
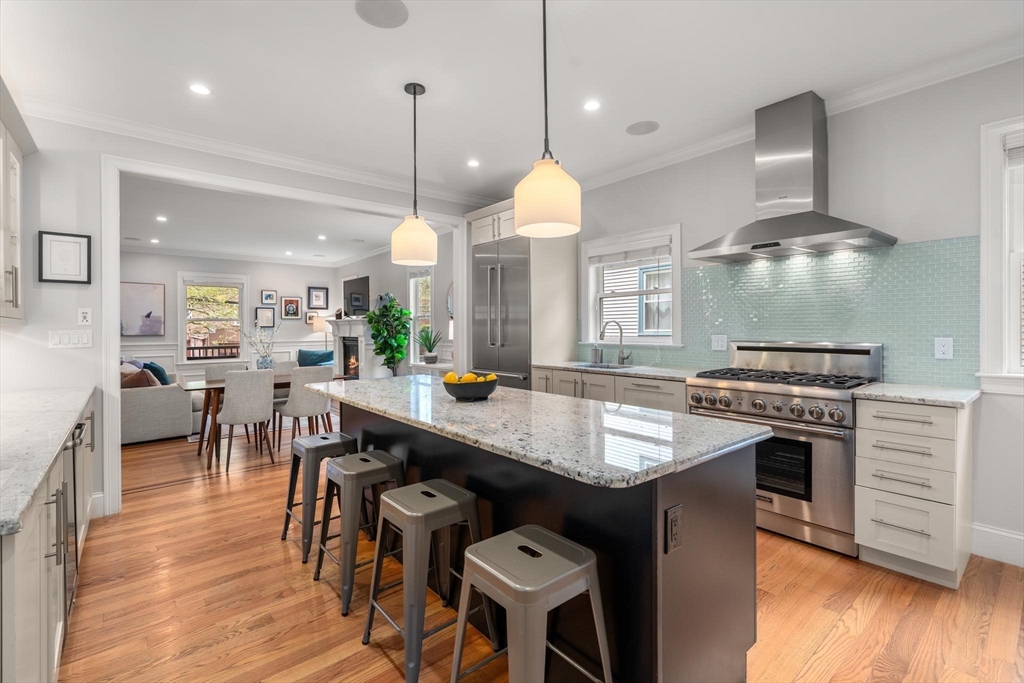
Washington Square! Situated on a lovely tree-lined street, this move in condition, 4-bedroom, 2.5-bath duplex offers 2,612 sq ft of comfortable living space. A welcoming farmer’s porch leads to an open-concept main level featuring a gas fireplace living room, dining area, a modern kitchen with stainless steel appliances & stone countertops. The main floor also includes a spacious primary suite with stunning bath featuring double sinks & glass-enclosed shower along with 2 closets. A second bedroom & powder room complete this level. The lower level offers 2 additional bedrooms, a large family room, full bath, & laundry. Renovated in 2016, the home features hardwood floors, central air & central vacuum. Enjoy a private fenced yard with patio & lush landscaping. A detached garage with storage and bonus upper level (338 sq.ft. not included in living space), PLUS an add'l parking space complete this offering. Ideally located near Driscoll School, parks, shops, and the Green Line. A gem!

Save
Ask
Tour
Hide
Share
Listing Snapshot
Price 
$2,150,000
Days On Site 
17 Days
Bedrooms 
4
Inside Area (SqFt) 
2,612 sqft
Total Baths 
3
Full Baths 
2
Partial Baths 
1
Lot Size 
N/A
Year Built 
1920
MLS® Number 
73516632
Status 
Active
Property Tax 
$19,255
HOA/Condo/Coop Fees 
$350 monthly
Sq Ft Source 
Public Records
Friends & Family
Recent Activity
4 days agoListing updated with changes from the MLS®
3 weeks agoListing first seen on site
General Features
Disclosures 
The upper level of the garage is not finished.
Garage 
Yes
Garage Spaces 
1
Number Of Stories 
2
Parking 
DetachedGarage Door OpenerStorageAssignedOff StreetTandem
Parking Spaces 
2
Pets 
Yes
Property Sub Type 
Condominium
Sewer 
Public Sewer
SqFt Above 
1295
SqFt Below 
1317
SqFt Total 
2612
Water Source 
Public
Zoning 
T-5
Interior Features
Appliances 
RangeOvenDishwasherDisposalMicrowaveRefrigeratorWine RefrigeratorPlumbed For Ice Maker
Cooling 
Central AirZoned
Electric 
Circuit Breakers
Fireplace 
Yes
Fireplace Features 
Living Room
Fireplaces 
1
Flooring 
Hardwood
Heating 
Natural GasForced AirZoned
Interior 
Master DownstairsOpen Floorplan
Laundry Features 
In UnitWasher Hookup
Main Level Bedrooms 
1
Bedroom 2 
Dimensions - 11x11Area - 121
Bedroom 3 
Dimensions - 12x13Area - 156
Bedroom 4 
Dimensions - 12x12Area - 144
Dining Room 
Level - Main
Family Room 
Dimensions - 13x32Area - 416
Kitchen 
Dimensions - 14x16Level - MainArea - 224
Living Room 
Dimensions - 17x9Level - MainArea - 153
Master Bedroom 
Dimensions - 13x19Level - MainArea - 247
Save
Ask
Tour
Hide
Share
Exterior Features
Construction Details 
Frame
Fencing 
Fenced
Patio And Porch 
PorchPatio
Roof 
ShingleRubber
Community Features
Association Dues 
350
Building Access 
Unit Placement(Street)
Community Features 
PoolTennis Court(s)Park
HOA Fee Frequency 
Monthly
Schools
School District
Unknown
Elementary School
Driscoll
Middle School
Unknown
High School
Brookline High
Listing courtesy of Robin Allen of Hammond Residential Real Estate


The property listing data and information, or the Images, set forth herein were provided to MLS Property Information Network, Inc. from third party sources, including sellers, lessors, landlords, and public records, and were compiled by MLS Property Information Network, Inc. The property listing data and information, and the Images, are for the personal, non-commercial use of consumers having a good faith interest in purchasing, leasing or renting listed properties of the type displayed to them and may not be used for any purpose other than to identify prospective properties which such consumers may have a good faith interest in purchasing, leasing or renting. MLS Property Information Network, Inc. and its subscribers disclaim any and all representations and warranties as to the accuracy of the property listing data and information, or as to the accuracy of any of the Images, set forth herein.

Last checked 2026-05-30 08:51 AM UTC

Neighborhood & Commute
Source: Walkscore
Disclosure: Community information and market data powered by Constellation Data Labs. Information is deemed reliable but not guaranteed.
Save
Ask
Tour
Hide
Share