Save
Ask
Tour
Hide
Share
$935,000
17 Days On Site

60 Dracut Street Condominium
60 Dracut Street 5
Boston, MA02124

For Sale|Condominium|Active
4
Beds
3
Total Baths
3
Full Baths
2,252
SqFt
$415
/SqFt
1920
Built
County:
Suffolk
Call Now: 617-648-9415
Is this the listing for you? We can help make it yours.
617-648-9415
Upcoming Open Houses
Sat, May 30, 11:00 AM - 12:00 PM
60 Dracut Street 560 Dracut Street 560 Dracut Street 560 Dracut Street 5
Save
Ask
Tour
Hide
Share

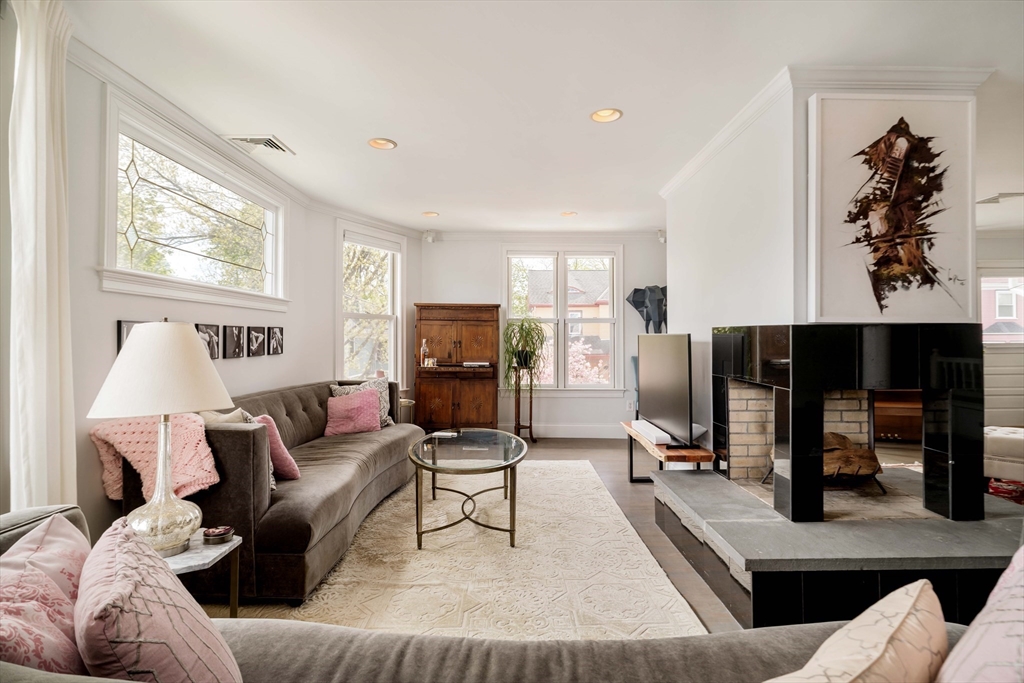
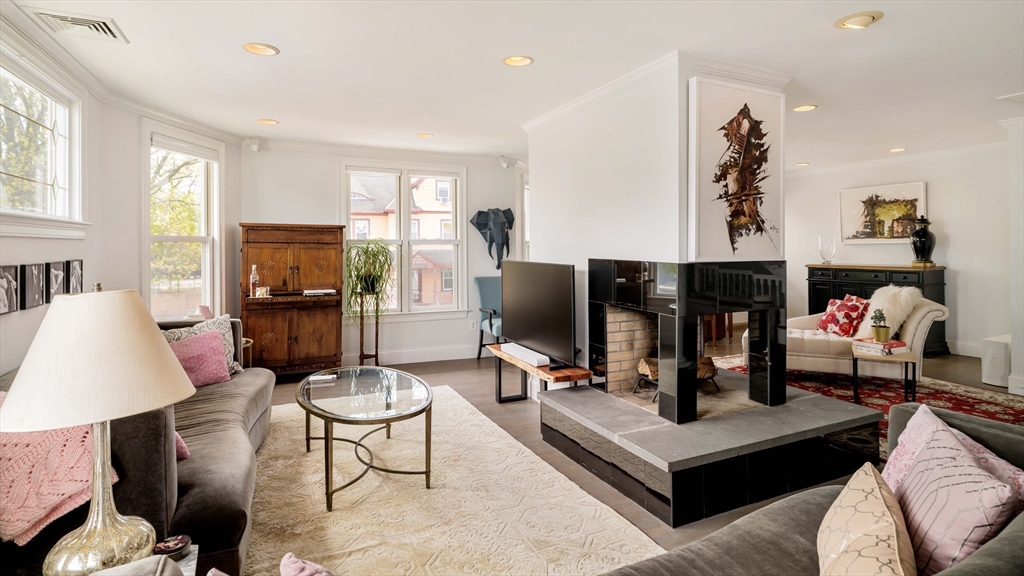
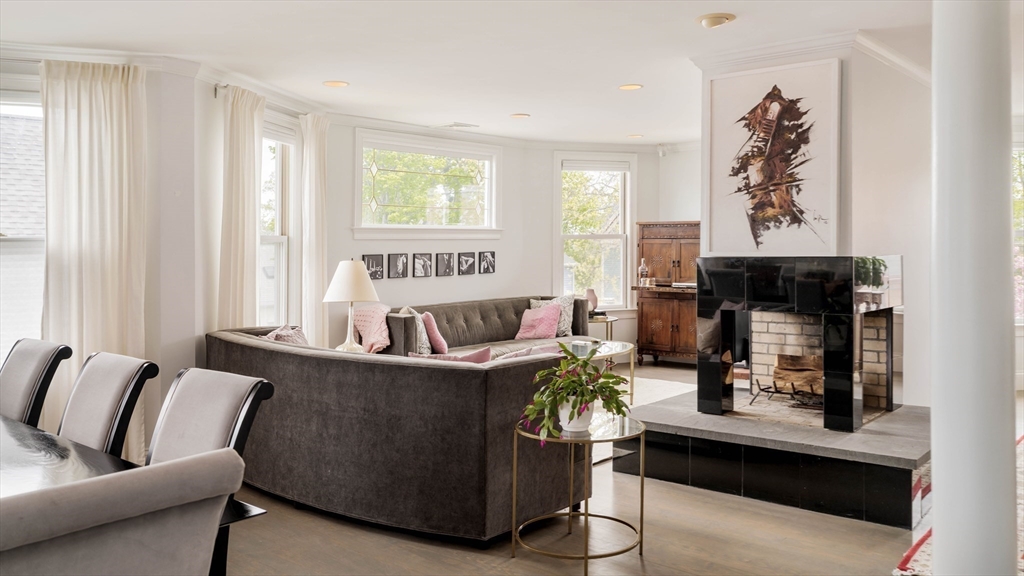
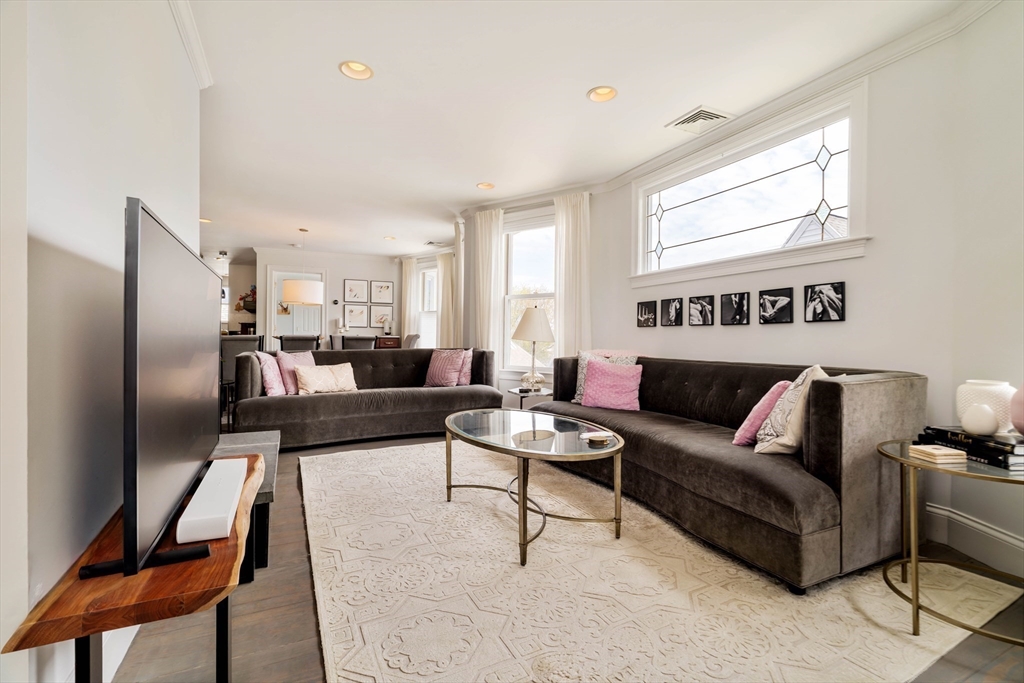
Experience the ultimate urban retreat in this sophisticated upper-level duplex in the beautiful Ashmont neighborhood. This south facing unit features an expansive open floor plan anchored by a stunning three-sided fireplace, creating two versatile spaces for the living room. The kitchen shines with granite breakfast bar, stainless appliances, and slide-in gas range and is open to the adjacent dining room, prime for entertaining. On the upper level, your bedroom retreat awaits. The primary suite has a walk-in closet, custom built-in wardrobe, en-suite bath with jetted tub, two additional spacious bedrooms with walk-in closets, and third full bath. 2 zone central A/C, in-unit laundry and basement storage. Outdoor living is unmatched, with two balconies and a private roof deck offering panoramic views of Boston's skyline. This is a commuter’s dream just steps from the Ashmont Red Line T Stop for easy access to Cambridge and Downtown and moments from Dorchester’s best dining.

Save
Ask
Tour
Hide
Share
Listing Snapshot
Price 
$935,000
Days On Site 
17 Days
Bedrooms 
4
Inside Area (SqFt) 
2,252 sqft
Total Baths 
3
Full Baths 
3
Partial Baths 
N/A
Lot Size 
0.11 Acres
Year Built 
1920
MLS® Number 
73516641
Status 
Active
Property Tax 
$4,170.52
HOA/Condo/Coop Fees 
$580 monthly
Sq Ft Source 
N/A
Friends & Family
Recent Activity
a week agoListing updated with changes from the MLS®
3 weeks agoListing first seen on site
General Features
Acres 
0.11
Disclosures 
Range hood not operable.
Green Energy Efficient 
Thermostat
Number Of Stories 
2
Pets 
Yes
Property Sub Type 
Condominium
Sewer 
Public Sewer
SqFt Above 
2252
SqFt Total 
2252
Water Source 
Public
Zoning 
1F-5000
Interior Features
Appliances 
RangeDishwasherDisposalMicrowaveRefrigeratorWasherDryerRange HoodPlumbed For Ice Maker
Cooling 
Central AirZoned
Electric 
Circuit Breakers100 Amp Service
Fireplace 
Yes
Fireplace Features 
Living Room
Fireplaces 
1
Flooring 
TileHardwood
Heating 
Natural GasForced AirZoned
Interior 
Walk-In Closet(s)Open FloorplanRecessed LightingCrown Molding
Laundry Features 
In UnitElectric Dryer HookupWasher Hookup
Window Features 
Insulated Windows
Bathroom 1 
Dimensions - 7x7.916666666Level - ThirdArea - 55
Bathroom 2 
Dimensions - 11.25x7.5Area - 84
Bathroom 3 
Dimensions - 5.666666666x7.916666666Area - 44
Bedroom 2 
Dimensions - 13.833333333x15.083333333Area - 208
Bedroom 3 
Dimensions - 8.583333333x13Area - 111
Dining Room 
Dimensions - 25.5x10.75Level - ThirdArea - 274
Kitchen 
Dimensions - 11.5x16.75Level - ThirdArea - 192
Living Room 
Dimensions - 26.083333333x22.25Level - ThirdArea - 580
Master Bedroom 
Dimensions - 15.75x15.25Area - 240
Office 
Dimensions - 10.5x13.333333333Level - ThirdArea - 140
Save
Ask
Tour
Hide
Share
Exterior Features
Construction Details 
Frame
Patio And Porch 
Deck
Roof 
ShingleRubber
View 
City
Waterview 
City
Windows/Doors 
Insulated Windows
Community Features
Association Dues 
580
Community Features 
Park
Financing Terms Available 
Contract
HOA Fee Frequency 
Monthly
MLS Area 
Dorchester's Ashmont
Listing courtesy of Ellen + Janis Team of Compass


The property listing data and information, or the Images, set forth herein were provided to MLS Property Information Network, Inc. from third party sources, including sellers, lessors, landlords, and public records, and were compiled by MLS Property Information Network, Inc. The property listing data and information, and the Images, are for the personal, non-commercial use of consumers having a good faith interest in purchasing, leasing or renting listed properties of the type displayed to them and may not be used for any purpose other than to identify prospective properties which such consumers may have a good faith interest in purchasing, leasing or renting. MLS Property Information Network, Inc. and its subscribers disclaim any and all representations and warranties as to the accuracy of the property listing data and information, or as to the accuracy of any of the Images, set forth herein.

Last checked 2026-05-30 08:51 AM UTC

Neighborhood & Commute
Source: Walkscore
Disclosure: Community information and market data powered by Constellation Data Labs. Information is deemed reliable but not guaranteed.
Save
Ask
Tour
Hide
Share