

Save
Ask
Tour
Hide
$3,895,000
17 Days On Site
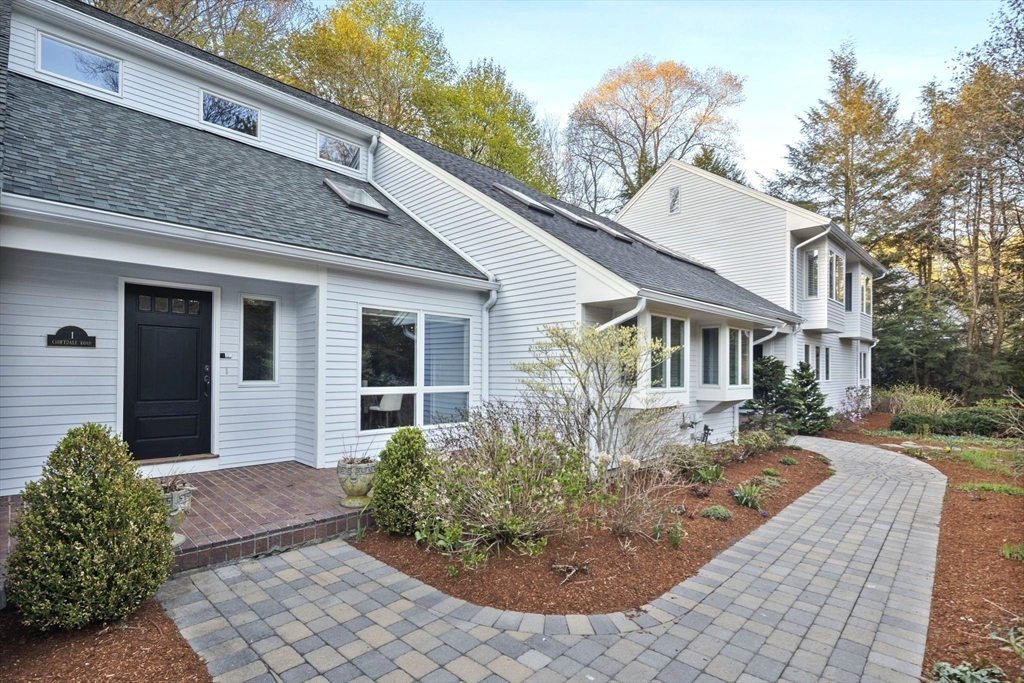
1 Croftdale RdNewton, MA02464
For Sale|Single Family Residence|Active
5
Beds
5
Total Baths
4
Full Baths
1
Partial Bath
6,329
SqFt
$615
/SqFt
1985
Built
Subdivision:
Newton Centre
County:
Middlesex
Call Now: 617-648-9415
Is this the listing for you? We can help make it yours.
617-648-9415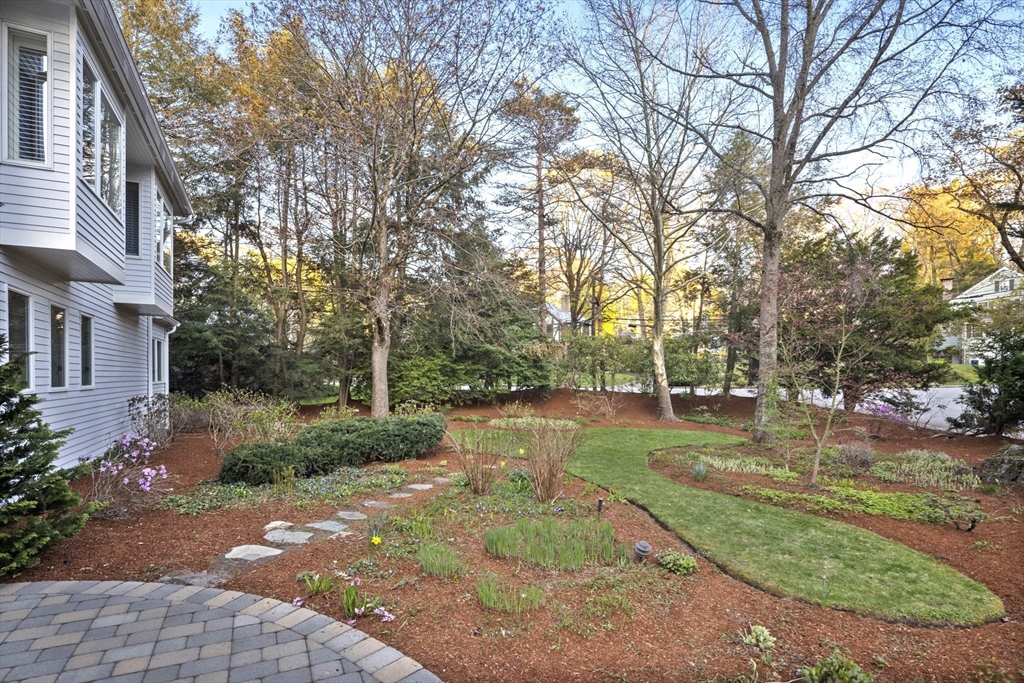
Save
Ask
Tour
Hide
Happy Memorial Day weekend! Stop by our open house Saturday between 12:30-1:30 and get a free flag with your visit! Should be a nice day and this could be the house for you!
Save
Ask
Tour
Hide
Listing Snapshot
Price
$3,895,000
Days On Site
17 Days
Bedrooms
5
Inside Area (SqFt)
6,329 sqft
Total Baths
5
Full Baths
4
Partial Baths
1
Lot Size
0.51 Acres
Year Built
1985
MLS® Number
73516648
Status
Active
Property Tax
$31,550
HOA/Condo/Coop Fees
N/A
Sq Ft Source
N/A
Friends & Family
Recent Activity
| a week ago | Listing updated with changes from the MLS® | |
| 3 weeks ago | Listing first seen on site |
General Features
Acres
0.51
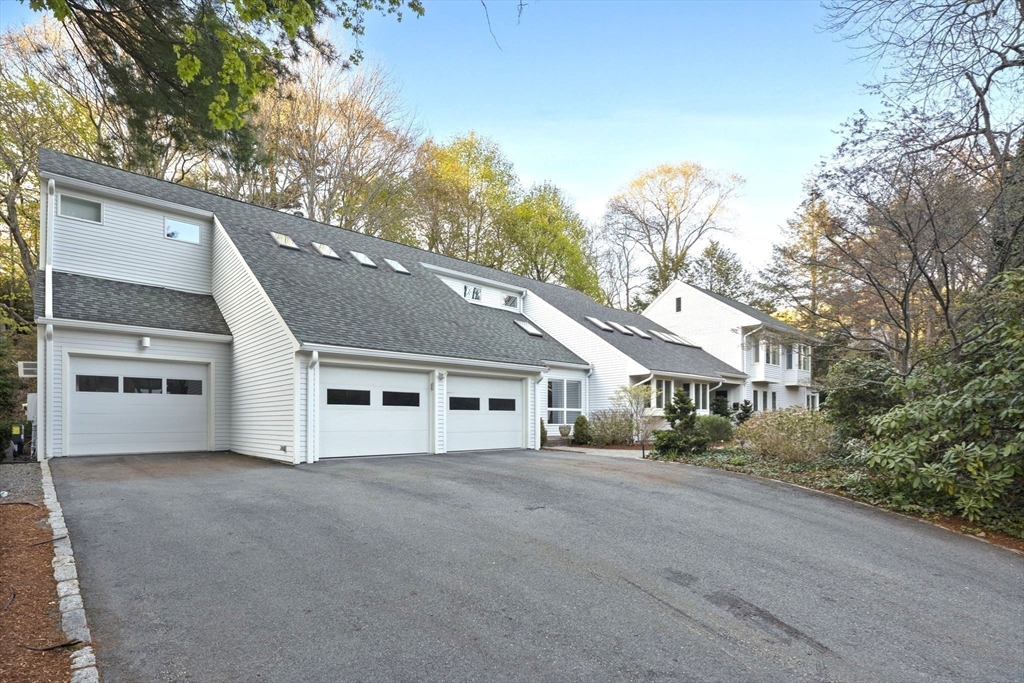
Attached Garage
Yes
Disclosures
Buyer should confirm all measurements. Appliances included.
Foundation
Concrete PerimeterSlab
Garage
Yes
Garage Spaces
2
Green Energy Efficient
Thermostat
Parking
AttachedOff StreetDrivewayPavedGarage
Parking Spaces
8
Property Condition
Updated/Remodeled
Property Sub Type
Single Family Residence
Security
Security System
Sewer
Public Sewer
SqFt Above
6329
SqFt Total
6329
Water Source
Public
Zoning
SR1
Interior Features
Appliances
Gas Water HeaterRangeOvenDishwasherDisposalMicrowaveRefrigeratorFreezerWasherDryerWine RefrigeratorRange Hood
Cooling
Central AirCeiling Fan(s)Zoned
Electric
200+ Amp Service
Flooring
TileCarpetHardwood
Heating
Natural GasBaseboardForced AirZoned
Interior
Recessed LightingCathedral Ceiling(s)Ceiling Fan(s)Open FloorplanCentral VacuumWet BarWired for SoundMaster DownstairsWalk-In Closet(s)Vaulted Ceiling(s)Cedar Closet(s)
Laundry Features
Gas Dryer HookupSinkElectric Dryer Hookup
Main Level Bedrooms
1
Window Features
Skylight(s)Insulated WindowsStorm Window(s)ScreensBay Window(s)
Bathroom 1
Dimensions - 9x12Level - MainArea - 108
Bathroom 2
Level - Second
Bathroom 3
Level - Second
Bedroom 2
Dimensions - 15x12Level - SecondArea - 180
Bedroom 3
Dimensions - 14x12Level - SecondArea - 168
Bedroom 4
Dimensions - 15x13Level - SecondArea - 195
Bedroom 5
Dimensions - 14x13Level - FirstArea - 182
Dining Room
Dimensions - 16x13Level - MainArea - 208
Family Room
Dimensions - 17x16Level - MainArea - 272
Kitchen
Dimensions - 31x17Level - MainArea - 527
Living Room
Dimensions - 18x15Level - MainArea - 270
Master Bedroom
Dimensions - 22x14Level - MainArea - 308
Save
Ask
Tour
Hide
Exterior Features
Construction Details
Frame
Exterior
Rain GuttersGardenLighting
Lot Features
Cul-De-SacCorner LotLevelLandscaped
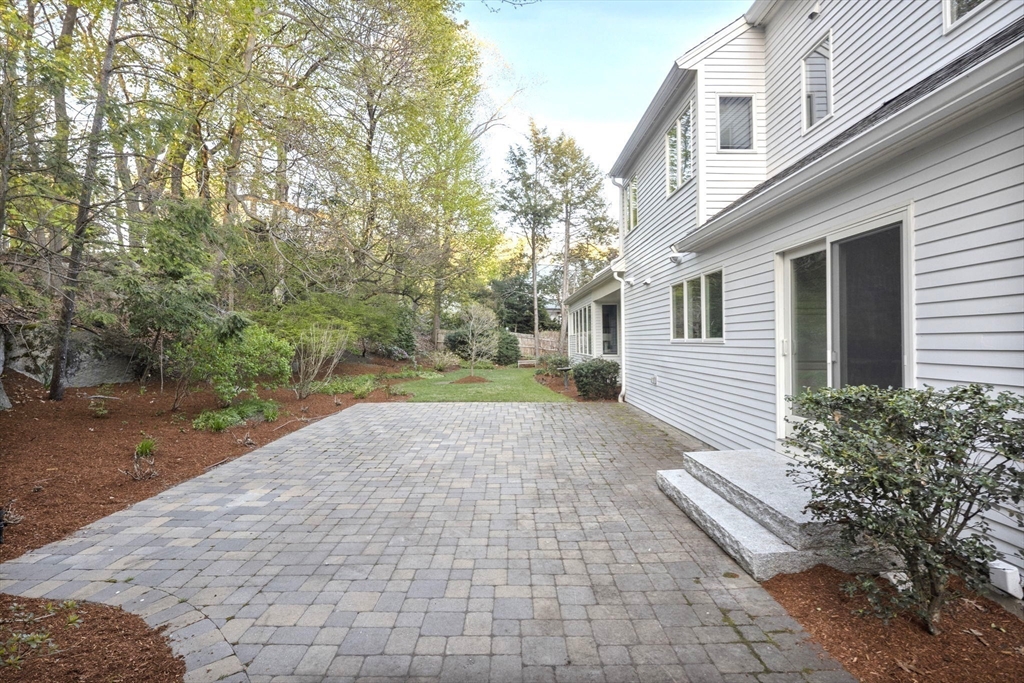
Patio And Porch
Patio
Roof
Shingle
Windows/Doors
Skylight(s)Insulated WindowsStorm Window(s)ScreensBay Window(s)
Community Features
Community Features
Tennis Court(s)ParkGolf
MLS Area
Newton Center
Schools
School District
Unknown
Elementary School
Ward, Mason Rice
Middle School
Brown
High School
North/South
Listing courtesy of John Schwagerl of Northeastern Realty Group

The property listing data and information, or the Images, set forth herein were provided to MLS Property Information Network, Inc. from third party sources, including sellers, lessors, landlords, and public records, and were compiled by MLS Property Information Network, Inc. The property listing data and information, and the Images, are for the personal, non-commercial use of consumers having a good faith interest in purchasing, leasing or renting listed properties of the type displayed to them and may not be used for any purpose other than to identify prospective properties which such consumers may have a good faith interest in purchasing, leasing or renting. MLS Property Information Network, Inc. and its subscribers disclaim any and all representations and warranties as to the accuracy of the property listing data and information, or as to the accuracy of any of the Images, set forth herein.
Last checked 2026-05-30 08:51 AM UTC
The property listing data and information, or the Images, set forth herein were provided to MLS Property Information Network, Inc. from third party sources, including sellers, lessors, landlords, and public records, and were compiled by MLS Property Information Network, Inc. The property listing data and information, and the Images, are for the personal, non-commercial use of consumers having a good faith interest in purchasing, leasing or renting listed properties of the type displayed to them and may not be used for any purpose other than to identify prospective properties which such consumers may have a good faith interest in purchasing, leasing or renting. MLS Property Information Network, Inc. and its subscribers disclaim any and all representations and warranties as to the accuracy of the property listing data and information, or as to the accuracy of any of the Images, set forth herein.
Last checked 2026-05-30 08:51 AM UTC
Neighborhood & Commute
Source: Walkscore
Disclosure: Community information and market data powered by Constellation Data Labs. Information is deemed reliable but not guaranteed.
Save
Ask
Tour
Hide