Save
Ask
Tour
Hide
Share
$1,499,000
17 Days On Site

8 Hawthorne St
Watertown, MA02472

For Sale|Single Family Residence|Active
4
Beds
4
Total Baths
4
Full Baths
3,108
SqFt
$482
/SqFt
1945
Built
County:
Middlesex
Call Now: 617-648-9415
Is this the listing for you? We can help make it yours.
617-648-9415
8 Hawthorne St8 Hawthorne St8 Hawthorne St8 Hawthorne St
Save
Ask
Tour
Hide
Share

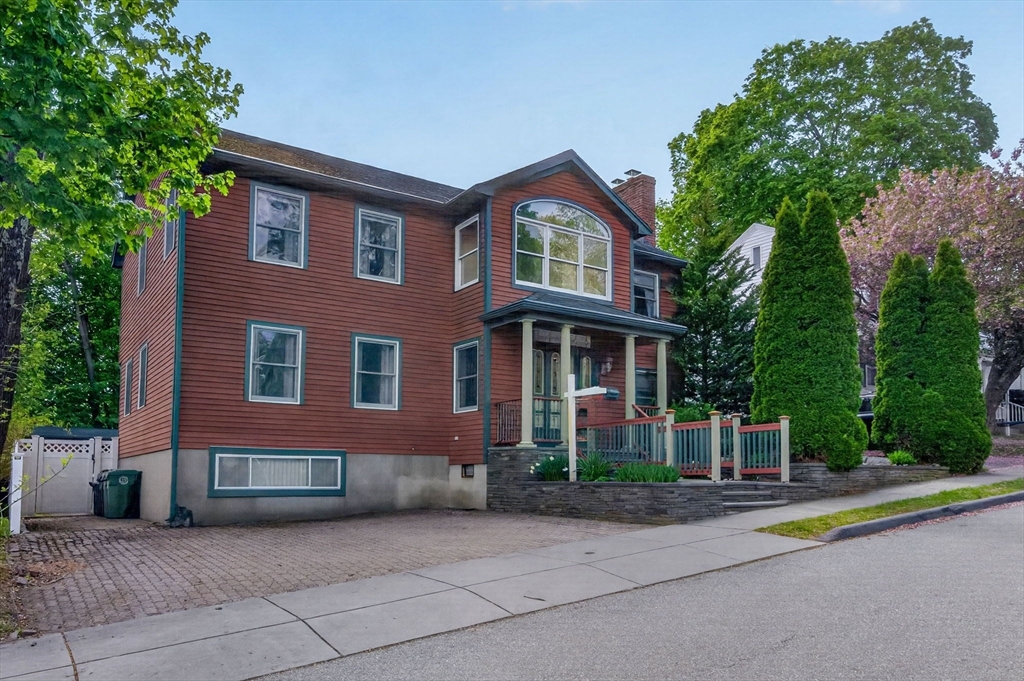
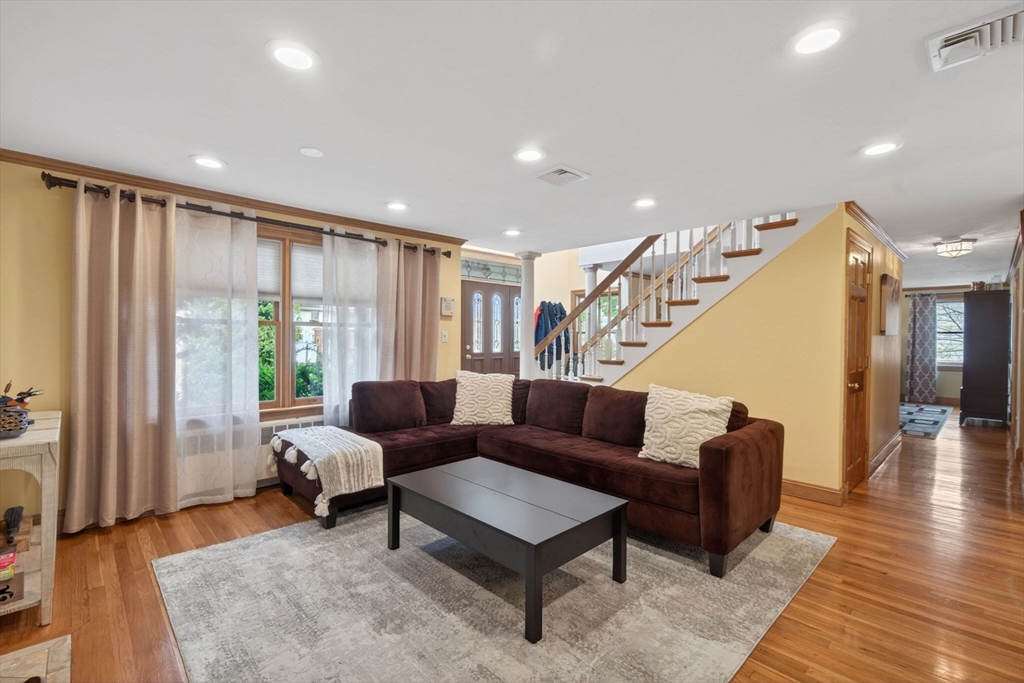
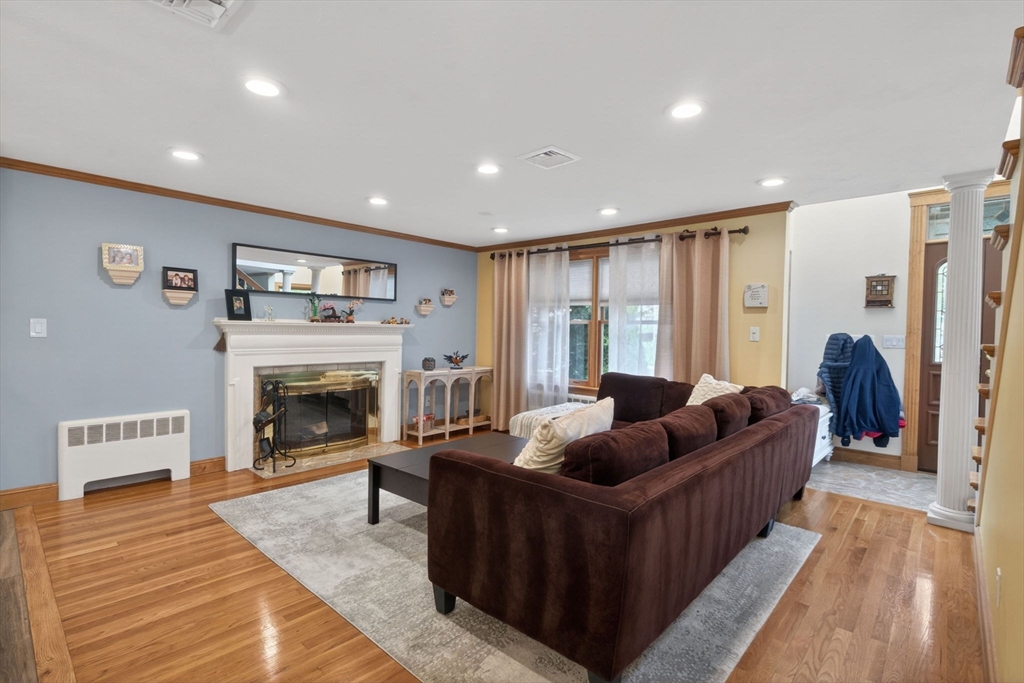
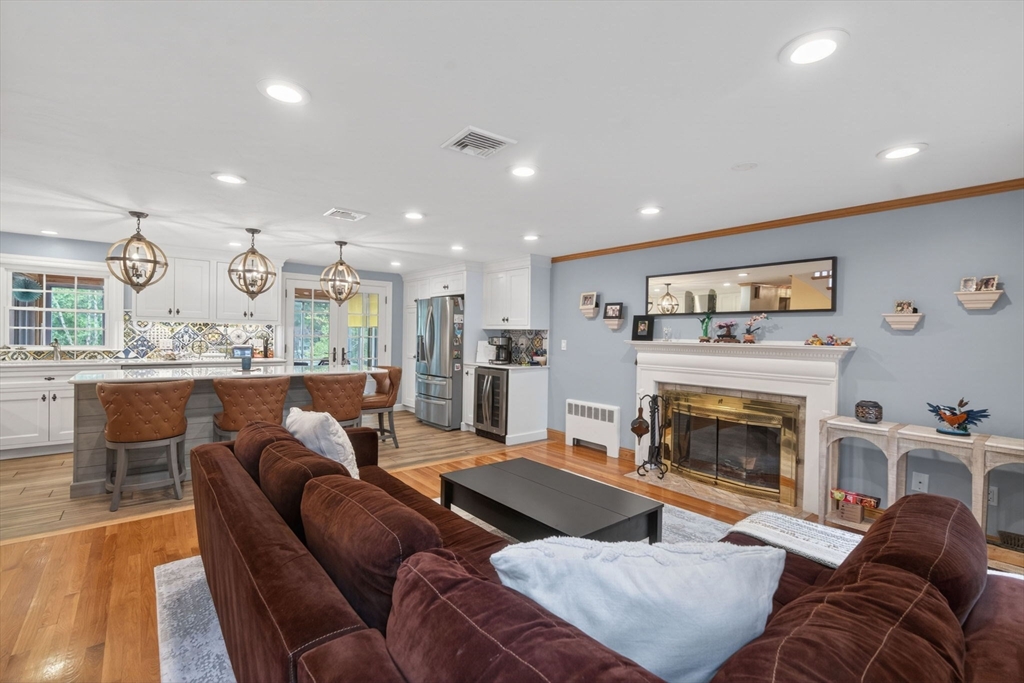
Tucked away on a quiet, tree-lined dead-end street, this spacious Colonial offers the perfect blend of comfort, flexibility, and style. Featuring 4 bedrooms, 4 full baths. The fireplaced living room open to the beautifully renovated kitchen, creating a warm and inviting gathering space. The main level also includes a large dining room, bedroom, full bath, and a heated sunroom with access to the attached deck — perfect for relaxing or entertaining. Upstairs, the spacious primary suite features a jetted soaking tub, walk-in shower, walk-in closet, additional custom closet organizers, and attic access with abundant storage. Two additional well-proportioned bedrooms, a full bath, and convenient second-floor laundry complete the upper level. Finished lower level offers exceptional flexibility with a family room, home office, full bath, additional storage, second laundry area, and exterior access — ideal for guests, extend living or work from home space. Lovely fenced in yard.

Save
Ask
Tour
Hide
Share
Listing Snapshot
Price 
$1,499,000
Days On Site 
17 Days
Bedrooms 
4
Inside Area (SqFt) 
3,108 sqft
Total Baths 
4
Full Baths 
4
Partial Baths 
N/A
Lot Size 
0.12 Acres
Year Built 
1945
MLS® Number 
73516661
Status 
Active
Property Tax 
$13,473
HOA/Condo/Coop Fees 
N/A
Sq Ft Source 
Other
Friends & Family
Recent Activity
4 days agoListing updated with changes from the MLS®
3 weeks agoListing first seen on site
General Features
Acres 
0.12
Disclosures 
Taxes do NOT reflect owner occupied or other exemptions. Lower level has home office (currently shown as guest room). Balcony off primary bedroom needs updating. some compromised window seals. Kitchen has radiant heated floor.
Foundation 
Block
Parking 
Off StreetDriveway
Parking Spaces 
3
Property Sub Type 
Single Family Residence
Sewer 
Public Sewer
SqFt Above 
2100
SqFt Below 
1008
SqFt Total 
3108
Water Source 
Public
Zoning 
T
Interior Features
Appliances 
Gas Water HeaterRangeDishwasherDisposalRefrigeratorWasherDryer
Basement 
FullFinished
Cooling 
Central AirZoned
Electric 
Circuit Breakers
Fireplace 
Yes
Fireplace Features 
Living Room
Fireplaces 
1
Flooring 
WoodTile
Heating 
Natural GasBaseboard
Interior 
Walk-In Closet(s)
Laundry Features 
Electric Dryer HookupWasher Hookup
Window Features 
Insulated Windows
Bathroom 1 
Level - Main
Bathroom 2 
Level - Second
Bathroom 3 
Level - Second
Bedroom 2 
Level - Second
Bedroom 3 
Level - Second
Bedroom 4 
Level - First
Dining Room 
Level - First
Family Room 
Level - Basement
Kitchen 
Level - First
Living Room 
Level - First
Master Bedroom 
Level - Second
Office 
Level - Basement
Save
Ask
Tour
Hide
Share
Exterior Features
Exterior 
Permeable PavingBalconyRain GuttersStorage
Other Structures 
Storage
Patio And Porch 
Deck
Roof 
Shingle
Windows/Doors 
Insulated Windows
Community Features
Community Features 
Tennis Court(s)Park
Schools
School District
Unknown
Elementary School
Check With School Dept.
Middle School
Unknown
High School
Unknown
Listing courtesy of Wendy Rocca of Keller Williams Realty Boston Northwest


The property listing data and information, or the Images, set forth herein were provided to MLS Property Information Network, Inc. from third party sources, including sellers, lessors, landlords, and public records, and were compiled by MLS Property Information Network, Inc. The property listing data and information, and the Images, are for the personal, non-commercial use of consumers having a good faith interest in purchasing, leasing or renting listed properties of the type displayed to them and may not be used for any purpose other than to identify prospective properties which such consumers may have a good faith interest in purchasing, leasing or renting. MLS Property Information Network, Inc. and its subscribers disclaim any and all representations and warranties as to the accuracy of the property listing data and information, or as to the accuracy of any of the Images, set forth herein.

Last checked 2026-05-30 08:51 AM UTC

Neighborhood & Commute
Source: Walkscore
Disclosure: Community information and market data powered by Constellation Data Labs. Information is deemed reliable but not guaranteed.
Save
Ask
Tour
Hide
Share