Save
Ask
Tour
Hide
Share
$1,225,000
New Listing

15 Bellevue Rd
Quincy, MA02171

For Sale|Single Family Residence|Active
4
Beds
3
Total Baths
2
Full Baths
1
Partial Bath
2,023
SqFt
$606
/SqFt
2014
Built
County:
Norfolk
Call Now: 617-648-9415
Is this the listing for you? We can help make it yours.
617-648-9415
Upcoming Open Houses
Thu, May 28, 11:00 AM - 1:00 PM
Sat, May 30, 1:30 PM - 3:00 PM
Sun, May 31, 1:30 PM - 3:30 PM
15 Bellevue Rd15 Bellevue Rd15 Bellevue Rd15 Bellevue Rd
Save
Ask
Tour
Hide
Share

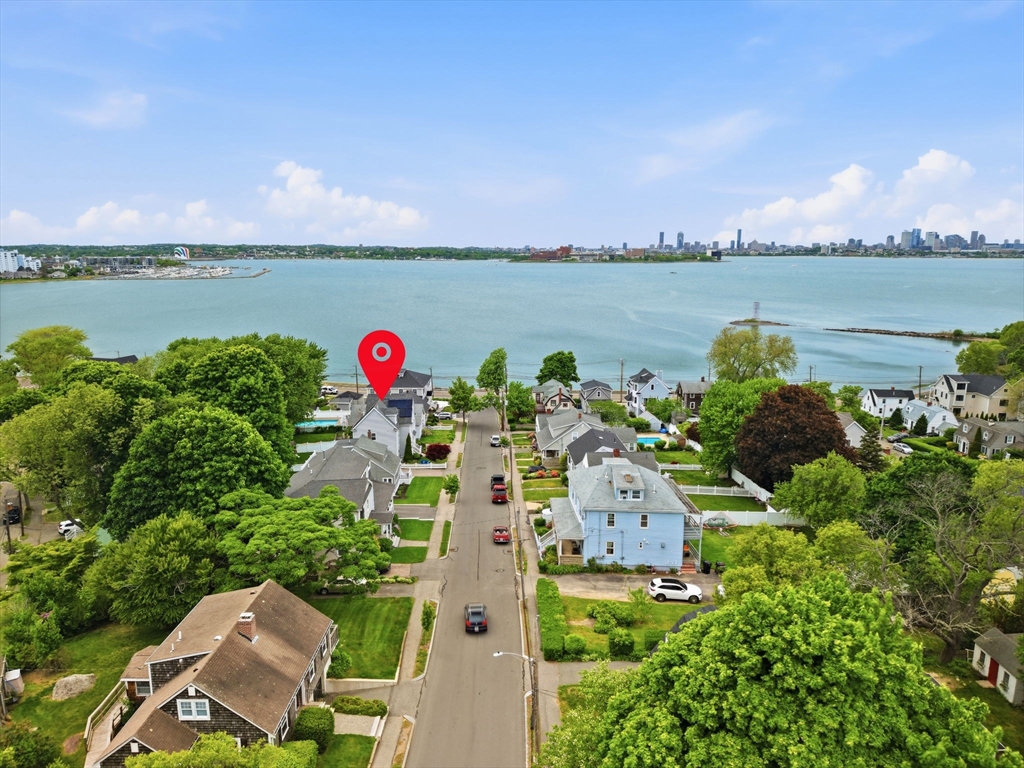
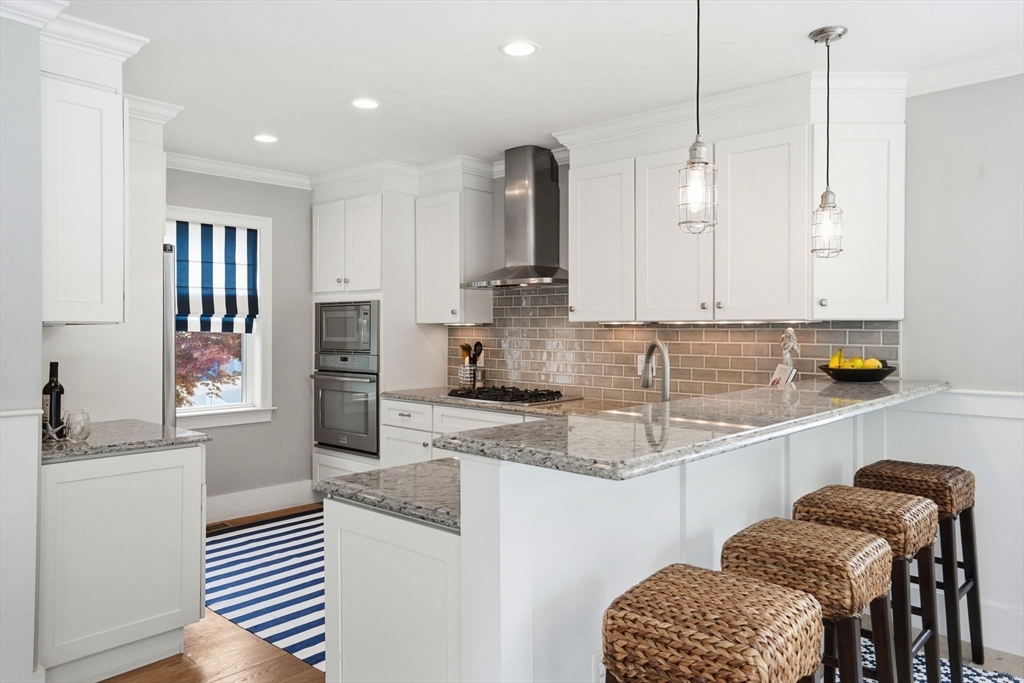
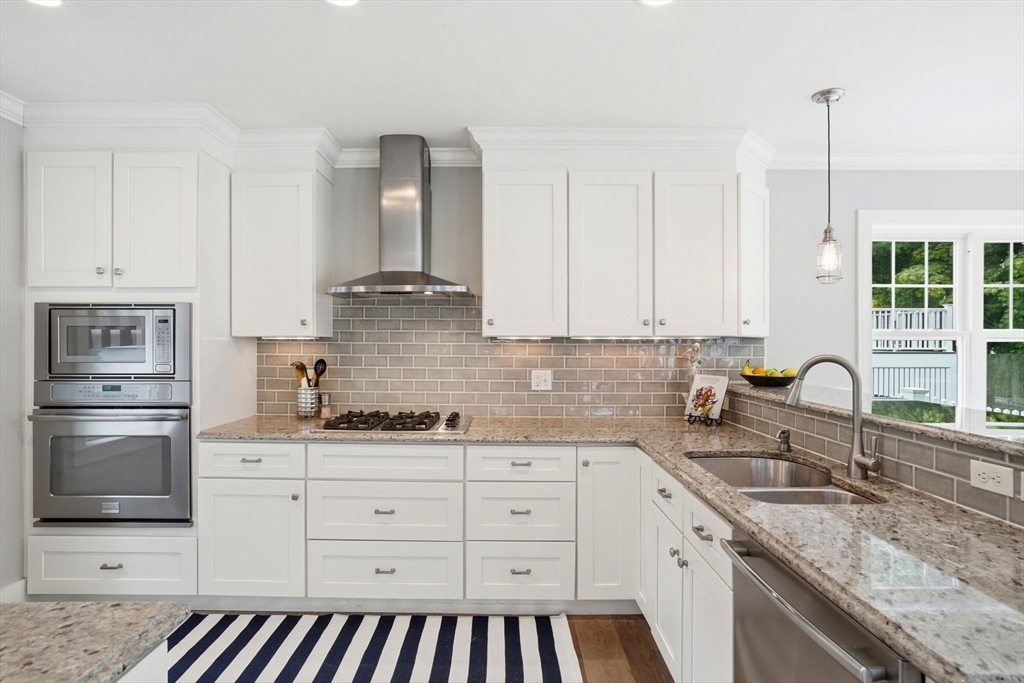
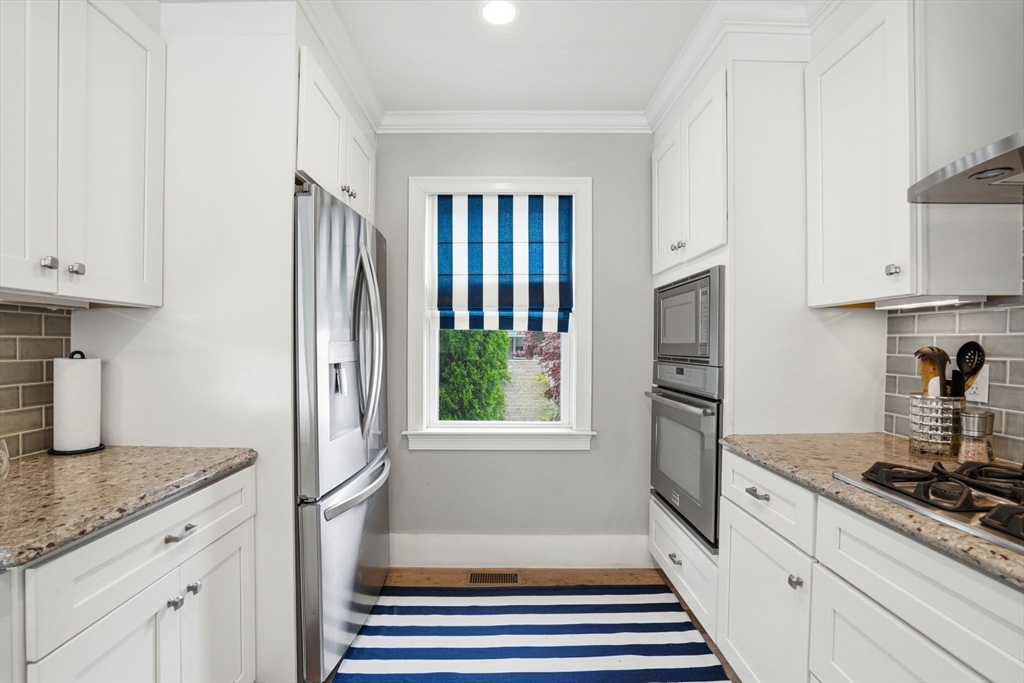
Gorgeous 2014 construction offering breathtaking views of Dorchester Bay and the Boston skyline. This open floor plan showcases a designer kitchen with granite countertops, stainless steel appliances, gas range, wall oven, and an oversized breakfast bar. The adjacent dining area is wrapped in windows, while the expansive living room provides an ideal setting for entertaining or relaxing. A stylish half bath completes the main level. Upstairs features three generously sized bedrooms, a full bath, and convenient second-floor laundry. The private third-floor primary retreat offers a spacious bedroom, walk-in closet, spa-like bath with dual vanities, and a porch with stunning water and skyline views. Enjoy indoor-outdoor living with a composite deck and fenced backyard. Additional highlights include owned solar panels for significantly reduced electric costs, engineered hardwood floors throughout, abundant basement storage, and nearby mooring opportunities. Coastal living at its finest!

Save
Ask
Tour
Hide
Share
Listing Snapshot
Price 
$1,225,000
Days On Site 
0 Days
Bedrooms 
4
Inside Area (SqFt) 
2,023 sqft
Total Baths 
3
Full Baths 
2
Partial Baths 
1
Lot Size 
0.12 Acres
Year Built 
2014
MLS® Number 
73523213
Status 
Active
Property Tax 
$12,068
HOA/Condo/Coop Fees 
N/A
Sq Ft Source 
Public Records
Friends & Family
Recent Activity
24 minutes agoListing updated with changes from the MLS®
3 hours agoListing first seen on site
General Features
Acres 
0.12
Disclosures 
MBuyer's agent to perform due diligence. Solar panels are owned. Not in a flood zone.
Energy Features 
Solar
Foundation 
Concrete Perimeter
Parking 
PavedOff Street
Parking Spaces 
3
Property Sub Type 
Single Family Residence
Sewer 
Public Sewer
SqFt Above 
2023
SqFt Total 
2023
Water Source 
Public
Zoning 
RESA
Interior Features
Appliances 
Gas Water HeaterRangeOvenDishwasherMicrowaveRefrigeratorWasherDryer
Basement 
PartialConcreteUnfinished
Cooling 
Central AirZoned
Heating 
Natural GasForced AirZoned
Interior 
Walk-In Closet(s)Open FloorplanRecessed LightingCrown Molding
Laundry Features 
Electric Dryer HookupWasher Hookup
Bathroom 1 
Dimensions - 7.75x5.5Level - MainArea - 42
Bathroom 2 
Dimensions - 9.333333333x7.416666666Level - SecondArea - 69
Bedroom 2 
Dimensions - 15x11.416666666Level - SecondArea - 171
Bedroom 3 
Dimensions - 12.666666666x11.333333333Level - SecondArea - 143
Living Room 
Dimensions - 23.25x12.25Level - FirstArea - 284
Master Bedroom 
Dimensions - 18x16.75Level - ThirdArea - 301
Save
Ask
Tour
Hide
Share
Exterior Features
Construction Details 
Frame
Exterior 
BalconyRain Gutters
Fencing 
Fenced
Patio And Porch 
Deck
Roof 
Shingle
View 
City
Waterview 
City
Community Features
Community Features 
ParkGolf
MLS Area 
Squantum
Roads 
Paved
Schools
School District
Unknown
Elementary School
Squantum
Middle School
Atlantic
High School
North Quincy
Listing courtesy of Joseph Maher of South Shore Sotheby's International Realty


The property listing data and information, or the Images, set forth herein were provided to MLS Property Information Network, Inc. from third party sources, including sellers, lessors, landlords, and public records, and were compiled by MLS Property Information Network, Inc. The property listing data and information, and the Images, are for the personal, non-commercial use of consumers having a good faith interest in purchasing, leasing or renting listed properties of the type displayed to them and may not be used for any purpose other than to identify prospective properties which such consumers may have a good faith interest in purchasing, leasing or renting. MLS Property Information Network, Inc. and its subscribers disclaim any and all representations and warranties as to the accuracy of the property listing data and information, or as to the accuracy of any of the Images, set forth herein.

Last checked 2026-05-26 10:23 AM UTC

Neighborhood & Commute
Source: Walkscore
Disclosure: Community information and market data powered by Constellation Data Labs. Information is deemed reliable but not guaranteed.
Save
Ask
Tour
Hide
Share