Save
Ask
Tour
Hide
Share
$829,900
New Listing

9 June 1
Boston, MA02131

For Sale|Condominium|Active
3
Beds
2
Total Baths
2
Full Baths
1,706
SqFt
$486
/SqFt
1900
Built
County:
Suffolk
Call Now: 617-648-9415
Is this the listing for you? We can help make it yours.
617-648-9415
Upcoming Open Houses
Fri, May 29, 4:30 PM - 6:30 PM
Sun, May 31, 12:00 PM - 2:00 PM
9 June 19 June 19 June 19 June 1
Save
Ask
Tour
Hide
Share

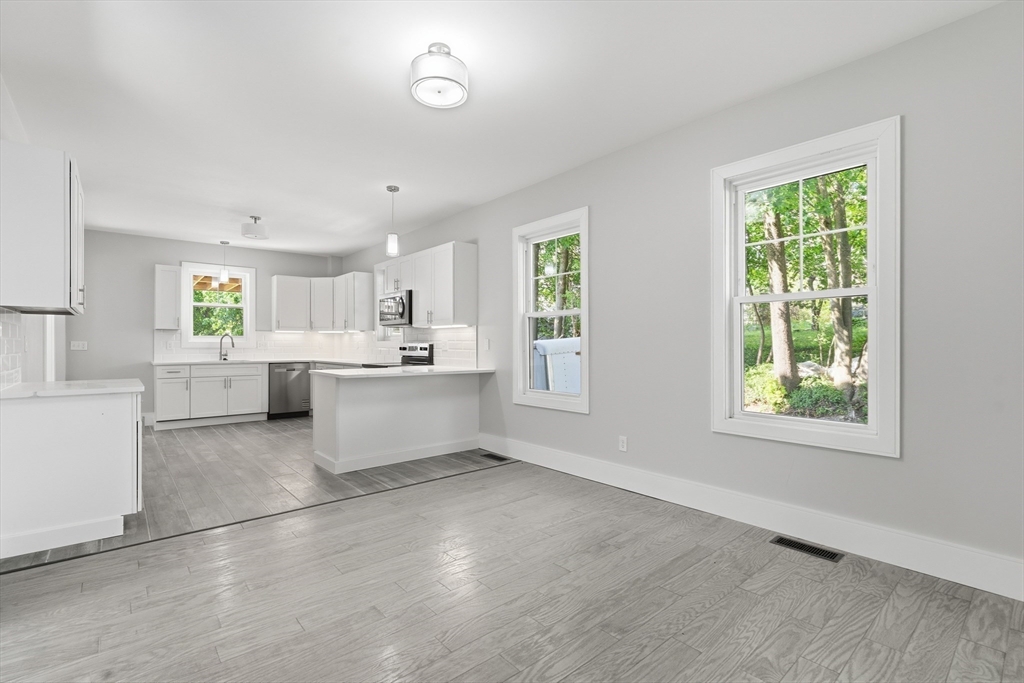
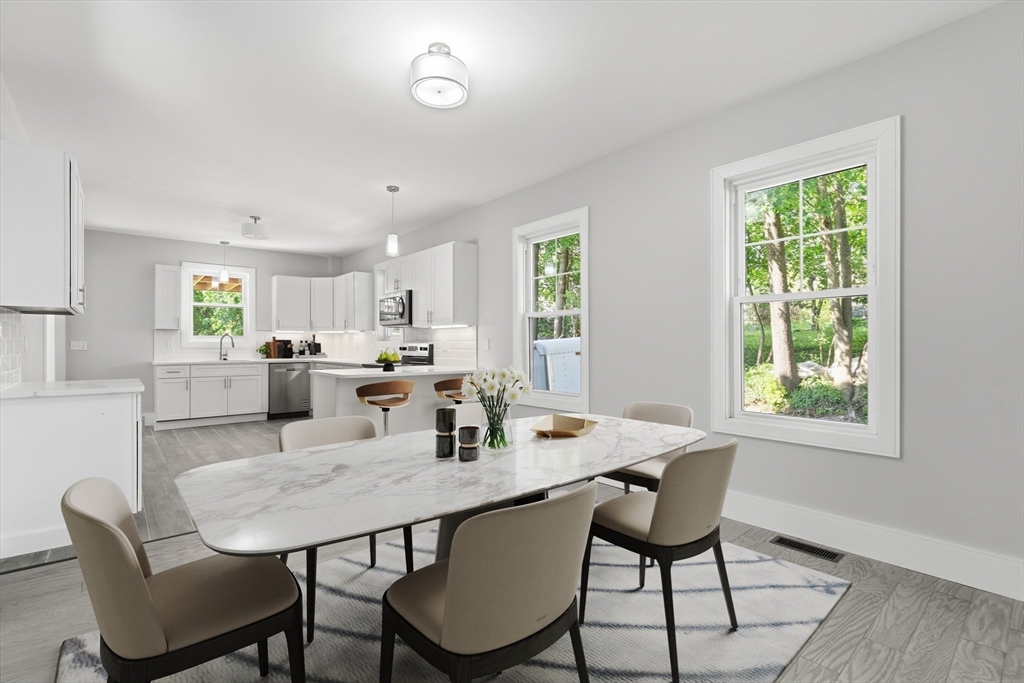
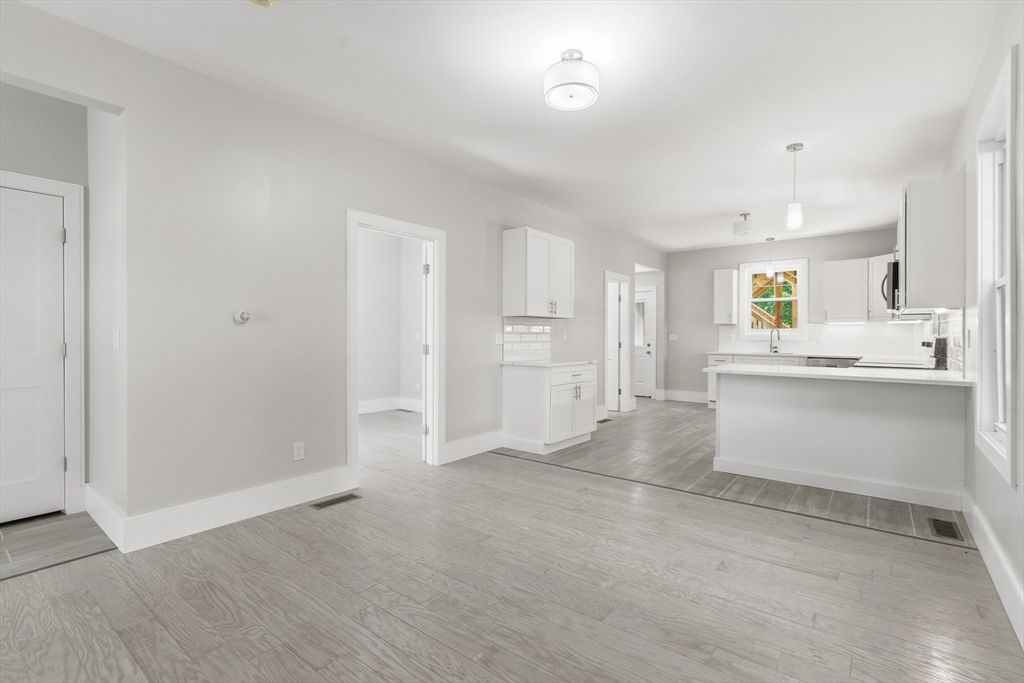
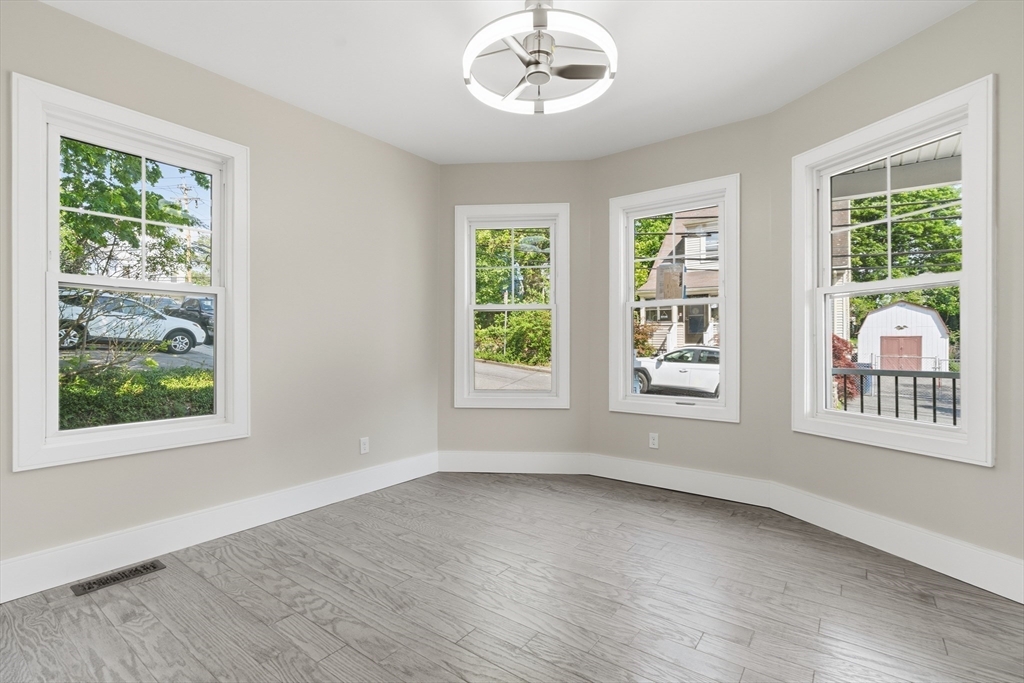
Introducing 9 June Street, a beautifully renovated residence less than a mile from Roslindale Village! This well-appointed two-level condo features 3 bedrooms and two full bathrooms, offering an open concept layout allowing easy everyday living and elevated entertaining. The bright main level offers an open concept living/ kitchen boasting wide plank wood flooring, two bedrooms and one full bath are also conveniently on the main floor. A large deck off the kitchen is perfect for indoor/outdoor gatherings. The fully finished basement includes private outside access, large living space, laundry hook up, full bathroom, the 3rd bedroom and snack bar. 2 deeded off street parking spaces, common use of the yard, Central AC and brand new everything inside & out! Showings start at the Commuter Open House on Thursday May 28 @ 430pm, see you there!

Save
Ask
Tour
Hide
Share
Listing Snapshot
Price 
$829,900
Days On Site 
0 Days
Bedrooms 
3
Inside Area (SqFt) 
1,706 sqft
Total Baths 
2
Full Baths 
2
Partial Baths 
N/A
Lot Size 
N/A
Year Built 
1900
MLS® Number 
73523431
Status 
Active
Property Tax 
N/A
HOA/Condo/Coop Fees 
$380 monthly
Sq Ft Source 
N/A
Friends & Family
Recent Activity
3 hours agoListing updated with changes from the MLS®
6 hours agoListing first seen on site
General Features
Disclosures 
Seller has never lived in property. Subject to final COO from City.
Home Warranty 
Yes
Number Of Stories 
2
Parking 
Off StreetTandemAssignedPaved
Parking Spaces 
2
Pets 
Yes
Property Sub Type 
Condominium
Sewer 
Public Sewer
SqFt Above 
904
SqFt Below 
802
SqFt Total 
1706
Water Source 
Public
Zoning 
RES
Interior Features
Appliances 
DisposalMicrowaveENERGY STAR Qualified DishwasherRangeOven
Cooling 
Central AirZoned
Electric 
200+ Amp Service
Flooring 
TileHardwoodOther
Heating 
CentralForced AirZoned
Interior 
Master Downstairs
Laundry Features 
In BasementIn UnitElectric Dryer HookupWasher Hookup
Window Features 
Insulated Windows
Bathroom 1 
Level - First
Bathroom 2 
Level - Basement
Bedroom 2 
Level - First
Bedroom 3 
Level - Basement
Dining Room 
Level - First
Family Room 
Level - Basement
Kitchen 
Level - First
Living Room 
Level - First
Master Bedroom 
Level - First
Save
Ask
Tour
Hide
Share
Exterior Features
Construction Details 
Frame
Patio And Porch 
CoveredPatioDeck
Roof 
Shingle
Windows/Doors 
Insulated Windows
Community Features
Association Dues 
380
Building Access 
Unit Placement(Street,Partially Below Grade,Walkou
Community Features 
Park
Financing Terms Available 
Contract
HOA Fee Frequency 
Monthly
Listing courtesy of Jesse Leigh Malzone-Curran of Silver Key Homes Realty


The property listing data and information, or the Images, set forth herein were provided to MLS Property Information Network, Inc. from third party sources, including sellers, lessors, landlords, and public records, and were compiled by MLS Property Information Network, Inc. The property listing data and information, and the Images, are for the personal, non-commercial use of consumers having a good faith interest in purchasing, leasing or renting listed properties of the type displayed to them and may not be used for any purpose other than to identify prospective properties which such consumers may have a good faith interest in purchasing, leasing or renting. MLS Property Information Network, Inc. and its subscribers disclaim any and all representations and warranties as to the accuracy of the property listing data and information, or as to the accuracy of any of the Images, set forth herein.

Last checked 2026-05-27 01:02 PM UTC

Neighborhood & Commute
Source: Walkscore
Disclosure: Community information and market data powered by Constellation Data Labs. Information is deemed reliable but not guaranteed.
Save
Ask
Tour
Hide
Share