Save
Ask
Tour
Hide
Share
$1,199,000
New Listing

340 West Second Street Condominiums
340 W 2nd St PH21
Boston, MA02127

For Sale|Condominium|Active
2
Beds
2
Total Baths
2
Full Baths
1,265
SqFt
$948
/SqFt
2020
Built
County:
Suffolk
Call Now: 617-648-9415
Is this the listing for you? We can help make it yours.
617-648-9415
340 W 2nd St PH21340 W 2nd St PH21340 W 2nd St PH21340 W 2nd St PH21
Save
Ask
Tour
Hide
Share

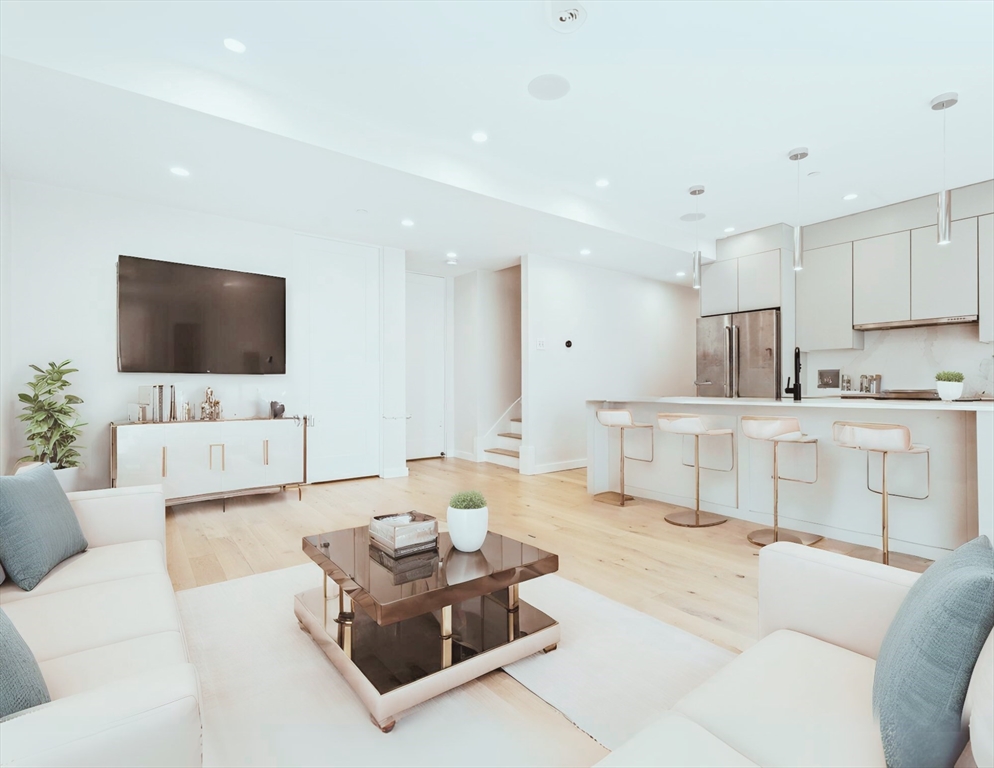
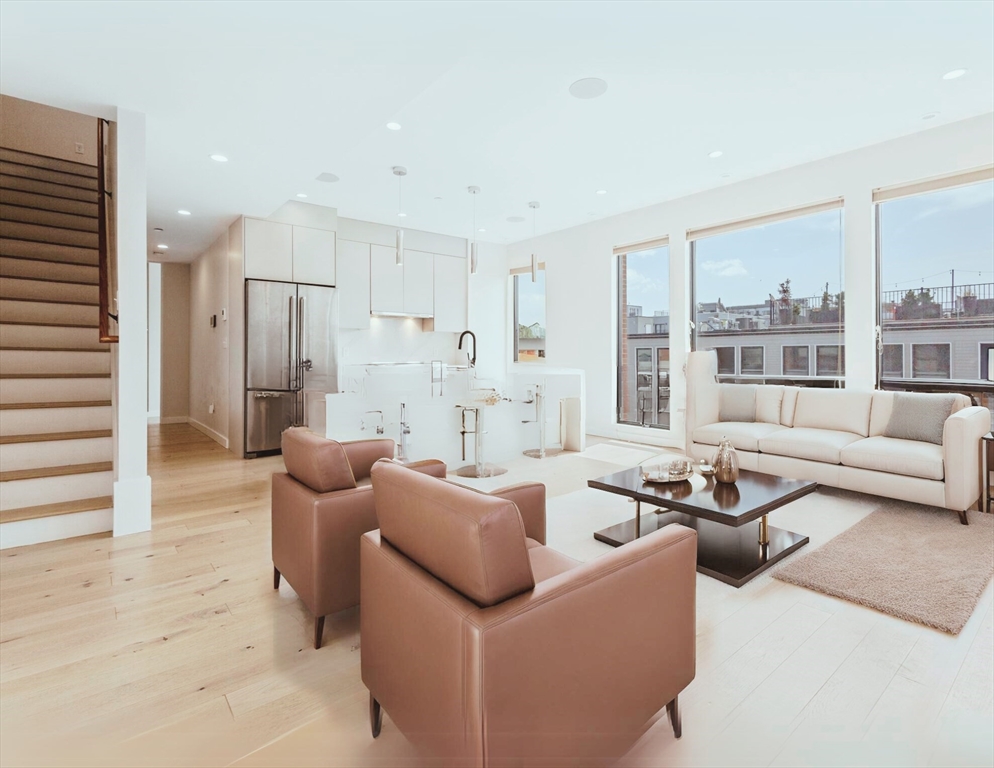
340W2ND SW Facing Penthouse, Private Walk Out Terrace, Kitchenette & Gas Grill Connection With Spectacular Skyline Views. Strikingly Beautiful Combination Of Glass, Steel, Stone & Brick Facade. A Superb Location That Puts Its Residents Within Walking Distance To The Best Of East & West Broadway, The Boardwalk, Seaport District, S.End, SoWa, Ink Block & Public Transit. Elegantly Appointed Elevator Lobby & Common Areas. Sophisticated Modern Luxe City Residence. Open Concept Floor Plan Complete With High Ceilings, Weathered Oak Hardwood Floors, Recessed LED Lighting & Surround Sound. Corner Unit, Complimented By Custom Built Designer Kitchen & Island, Polished Chrome Fixtures, Modern Metropolitan Cabinets, Imported Stainless Steel Appliances / Italian Bertazzoni Gas Range, Quartz Countertops. W&D, Coat Closet & Storage In The Unit. Spacious Bedroom Suite With Walk-In-Closet & Built-Ins. Beautiful Bathroom With Large Walk In Glass Surround Shower, Imported Italian Porcelain Tile. Central A

Save
Ask
Tour
Hide
Share
Listing Snapshot
Price 
$1,199,000
Days On Site 
0 Days
Bedrooms 
2
Inside Area (SqFt) 
1,265 sqft
Total Baths 
2
Full Baths 
2
Partial Baths 
N/A
Lot Size 
N/A
Year Built 
2020
MLS® Number 
73523621
Status 
Active
Property Tax 
$12,799
HOA/Condo/Coop Fees 
$529.5 monthly
Sq Ft Source 
N/A
Friends & Family
Recent Activity
9 hours agoListing updated with changes from the MLS®
9 hours agoListing first seen on site
General Features
Attached Garage 
Yes
Disclosures 
The unit is currently rented$5250.00 per month through August 31st. The resident can move sooner with proper notice given. New owner occupant can claim residential tax exemption for up to $4353.74 per year and deducted of their main tax bill
Garage 
Yes
Garage Spaces 
1
Number Of Stories 
2
Parking 
Garage Door OpenerHeated GarageDeededOff StreetAssignedAttachedGarage
Parking Spaces 
1
Pets 
Yes
Property Sub Type 
Condominium
Security 
Security GateSecurity System
Sewer 
Public Sewer
SqFt Above 
1265
SqFt Total 
1265
Water Source 
Public
Zoning 
CD / RES
Interior Features
Appliances 
DisposalMicrowaveENERGY STAR Qualified RefrigeratorENERGY STAR Qualified DryerENERGY STAR Qualified DishwasherRange HoodRangeOvenPlumbed For Ice Maker
Cooling 
Central AirENERGY STAR Qualified Equipment
Electric 
Circuit Breakers100 Amp Service
Heating 
CentralHumidity ControlENERGY STAR Qualified Equipment
Interior 
Wet BarWired for SoundElevator
Laundry Features 
In UnitGas Dryer Hookup
Window Features 
Insulated Windows
Save
Ask
Tour
Hide
Share
Exterior Features
Construction Details 
FrameBrick
Frontage 
Bay/Harbor
Patio And Porch 
Deck
Roof 
Rubber
View 
City
Waterfront Features 
Ocean FrontBeach Access
Waterview 
City
Windows/Doors 
Insulated Windows
Community Features
Accessibility Features 
Accessible Entrance
Association Amenities 
Elevator(s)
Association Dues 
529.5
Building Access 
Unit Placement(Upper)
Community Features 
PoolTennis Court(s)ParkGolfOther
HOA Fee Frequency 
Monthly
MLS Area 
South Boston
Listing courtesy of Herion Karbunara of Herion Karbunara


The property listing data and information, or the Images, set forth herein were provided to MLS Property Information Network, Inc. from third party sources, including sellers, lessors, landlords, and public records, and were compiled by MLS Property Information Network, Inc. The property listing data and information, and the Images, are for the personal, non-commercial use of consumers having a good faith interest in purchasing, leasing or renting listed properties of the type displayed to them and may not be used for any purpose other than to identify prospective properties which such consumers may have a good faith interest in purchasing, leasing or renting. MLS Property Information Network, Inc. and its subscribers disclaim any and all representations and warranties as to the accuracy of the property listing data and information, or as to the accuracy of any of the Images, set forth herein.

Last checked 2026-05-26 10:23 AM UTC

Neighborhood & Commute
Source: Walkscore
Disclosure: Community information and market data powered by Constellation Data Labs. Information is deemed reliable but not guaranteed.
Save
Ask
Tour
Hide
Share