Save
Ask
Tour
Hide
Share
$1,400,000
New Listing

Wellesley Green
65 Grove St 444
Wellesley, MA02482

For Sale|Condominium|Active
2
Beds
2
Total Baths
2
Full Baths
1,892
SqFt
$740
/SqFt
1973
Built
County:
Norfolk
Call Now: 617-648-9415
Is this the listing for you? We can help make it yours.
617-648-9415
65 Grove St 44465 Grove St 44465 Grove St 44465 Grove St 444
Save
Ask
Tour
Hide
Share

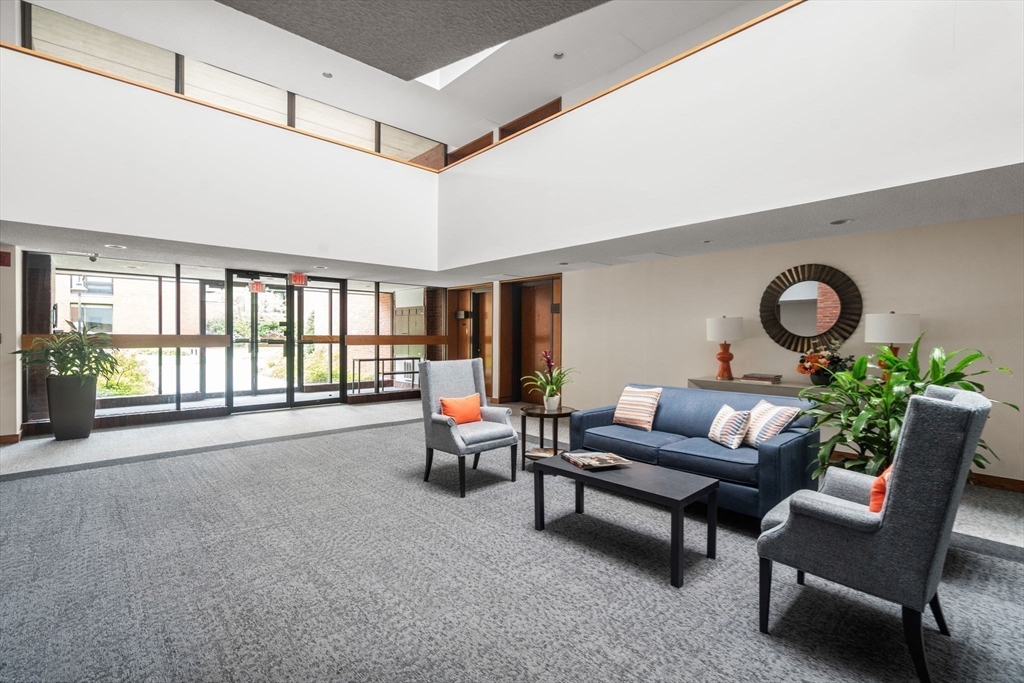
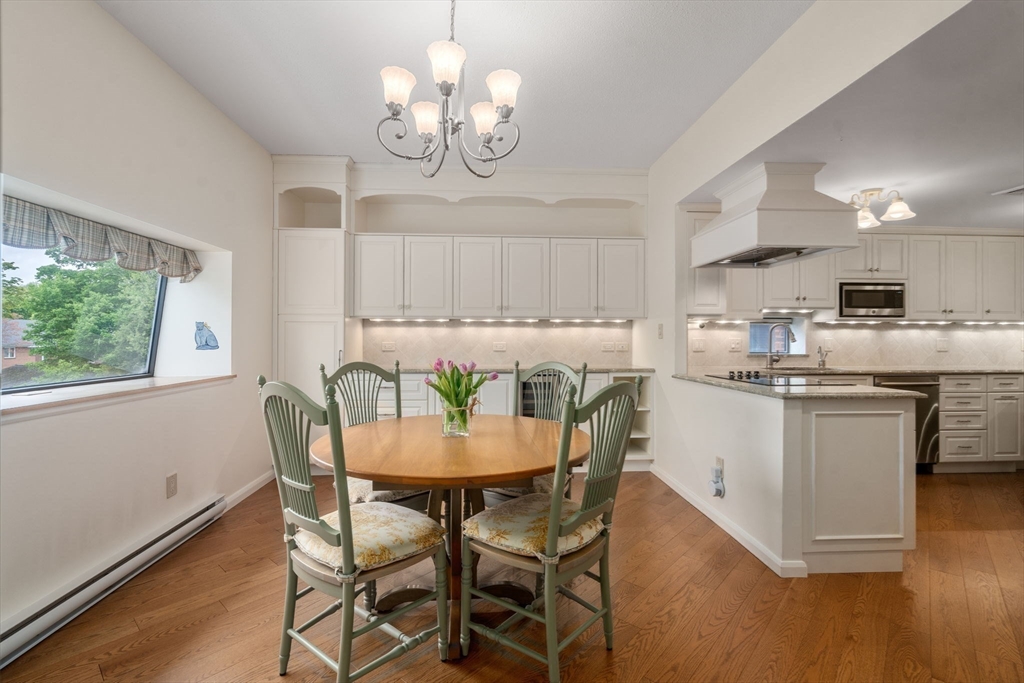
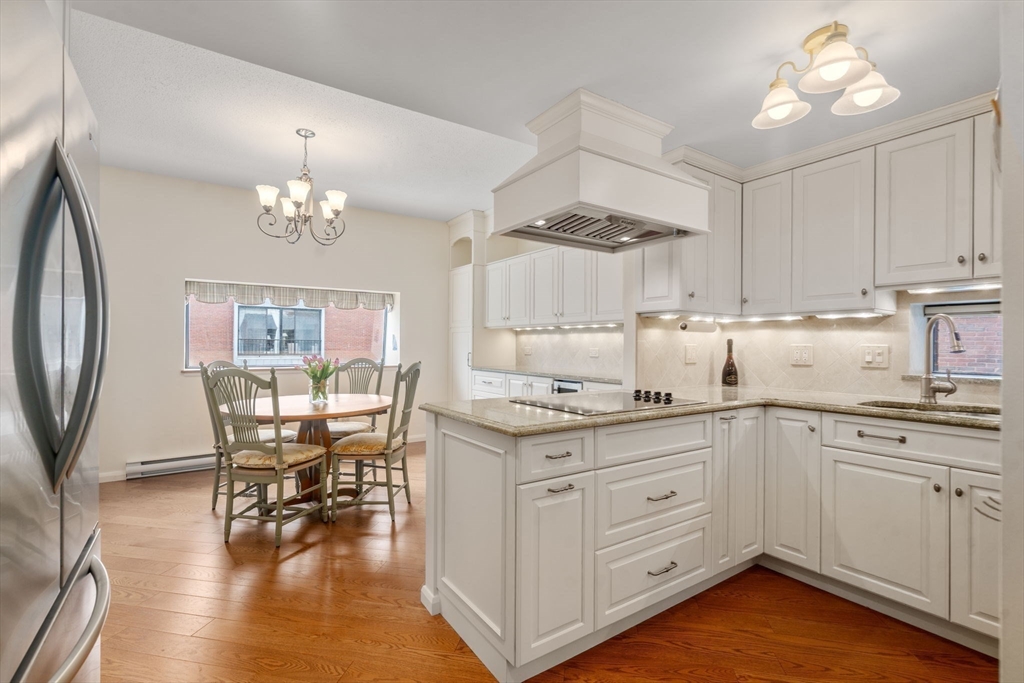
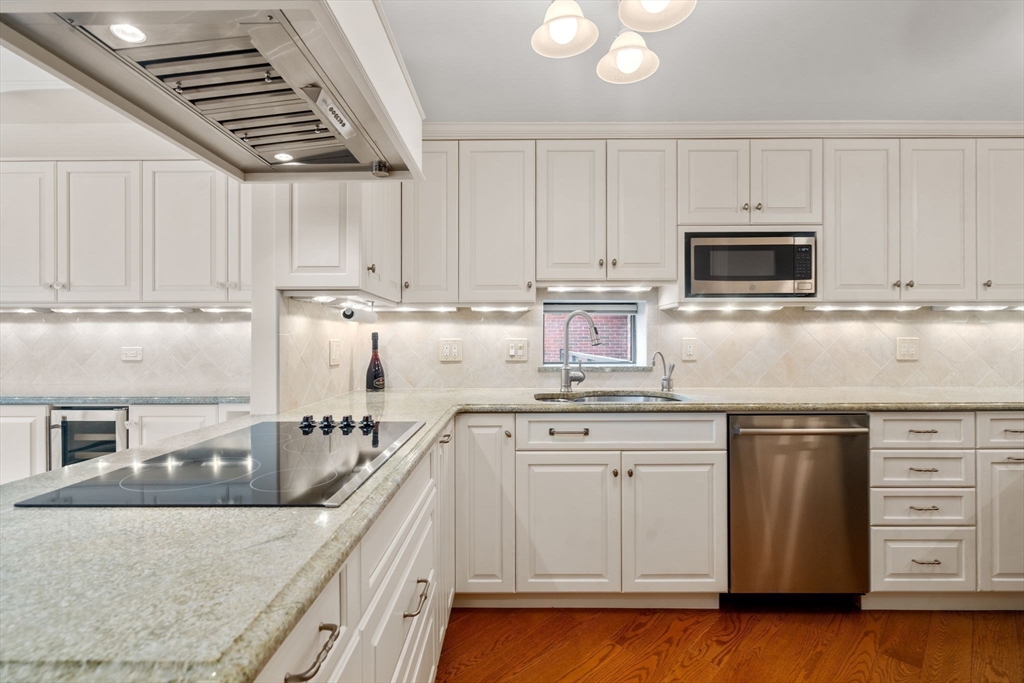
A wonderful opportunity to own a spacious 2 bed, 2 bath condominium at Wellesley Green, ideally located in the heart of Wellesley. This top-floor residence in an elevator building offers a desirable layout with generous living and dining spaces, 2 private balconies and abundant natural light. The custom updated kitchen is thoughtfully designed with beautiful cabinetry and quality finishes. The living room, with fireplace, provides an inviting setting and opens to a lovely balcony overlooking the grounds. There is a separate den with custom built-ins and desk perfect for a home office. The primary suite, with its own balcony, features a generous walk-in, custom closet and en-suite bath. The second bedroom is well-proportioned with convenient access to a full bath. Additional highlights include in-unit laundry, excellent storage and 2 garage parking spaces. Enjoy the convenience of Wellesley Green’s sought-after location close to Wellesley Square, the Brook Path, shops and restaurants!

Save
Ask
Tour
Hide
Share
Listing Snapshot
Price 
$1,400,000
Days On Site 
0 Days
Bedrooms 
2
Inside Area (SqFt) 
1,892 sqft
Total Baths 
2
Full Baths 
2
Partial Baths 
N/A
Lot Size 
N/A
Year Built 
1973
MLS® Number 
73523660
Status 
Active
Property Tax 
$11,370
HOA/Condo/Coop Fees 
$1,634 monthly
Sq Ft Source 
Public Records
Friends & Family
Recent Activity
3 hours agoListing updated with changes from the MLS®
9 hours agoListing first seen on site
General Features
Attached Garage 
Yes
Disclosures 
Private storage in basement.
Garage 
Yes
Garage Spaces 
2
Number Of Stories 
1
Parking 
AttachedGarage Door OpenerOff StreetDeededCommonGarage
Parking Spaces 
2
Pets 
Yes
Property Sub Type 
Condominium
Security 
Security Gate
Sewer 
Public Sewer
SqFt Above 
1892
SqFt Total 
1892
Water Source 
Public
Zoning 
Lt A
Interior Features
Appliances 
OvenDishwasherRangeRefrigeratorFreezerWasherDryer
Cooling 
Central Air
Fireplace 
Yes
Fireplace Features 
Living Room
Fireplaces 
1
Flooring 
WoodCarpet
Heating 
ElectricZoned
Interior 
Open FloorplanElevatorWalk-In Closet(s)
Laundry Features 
In Unit
Bathroom 1 
Dimensions - 7x4Area - 28
Bathroom 2 
Dimensions - 9x4Area - 36
Bedroom 2 
Dimensions - 11x17Area - 187
Dining Room 
Dimensions - 15x8Area - 120
Kitchen 
Dimensions - 12x13Area - 156
Living Room 
Dimensions - 15x17Area - 255
Master Bedroom 
Dimensions - 11x20Area - 220
Save
Ask
Tour
Hide
Share
Exterior Features
Construction Details 
BrickStone
Exterior 
Balcony
Pool Features 
AssociationIn Ground
Community Features
Association Amenities 
PoolElevator(s)Storage
Association Dues 
1634
Community Features 
PoolParkGolf
HOA Fee Frequency 
Monthly
Listing courtesy of Felicia Captain of Coldwell Banker Realty - Wellesley


The property listing data and information, or the Images, set forth herein were provided to MLS Property Information Network, Inc. from third party sources, including sellers, lessors, landlords, and public records, and were compiled by MLS Property Information Network, Inc. The property listing data and information, and the Images, are for the personal, non-commercial use of consumers having a good faith interest in purchasing, leasing or renting listed properties of the type displayed to them and may not be used for any purpose other than to identify prospective properties which such consumers may have a good faith interest in purchasing, leasing or renting. MLS Property Information Network, Inc. and its subscribers disclaim any and all representations and warranties as to the accuracy of the property listing data and information, or as to the accuracy of any of the Images, set forth herein.

Last checked 2026-05-26 06:45 PM UTC

Neighborhood & Commute
Source: Walkscore
Disclosure: Community information and market data powered by Constellation Data Labs. Information is deemed reliable but not guaranteed.
Save
Ask
Tour
Hide
Share