Save
Ask
Tour
Hide
Share
$949,500
New Listing

42 Roslin St
Boston, MA02124

For Sale|Single Family Residence|Active
3
Beds
3
Total Baths
3
Full Baths
1,746
SqFt
$544
/SqFt
1900
Built
County:
Suffolk
Call Now: 617-648-9415
Is this the listing for you? We can help make it yours.
617-648-9415
Upcoming Open Houses
Thu, May 28, 5:00 PM - 7:00 PM
Sat, May 30, 12:00 PM - 2:00 PM
Mon, Jun 1, 5:00 PM - 6:00 PM
42 Roslin St42 Roslin St42 Roslin St42 Roslin St
Save
Ask
Tour
Hide
Share

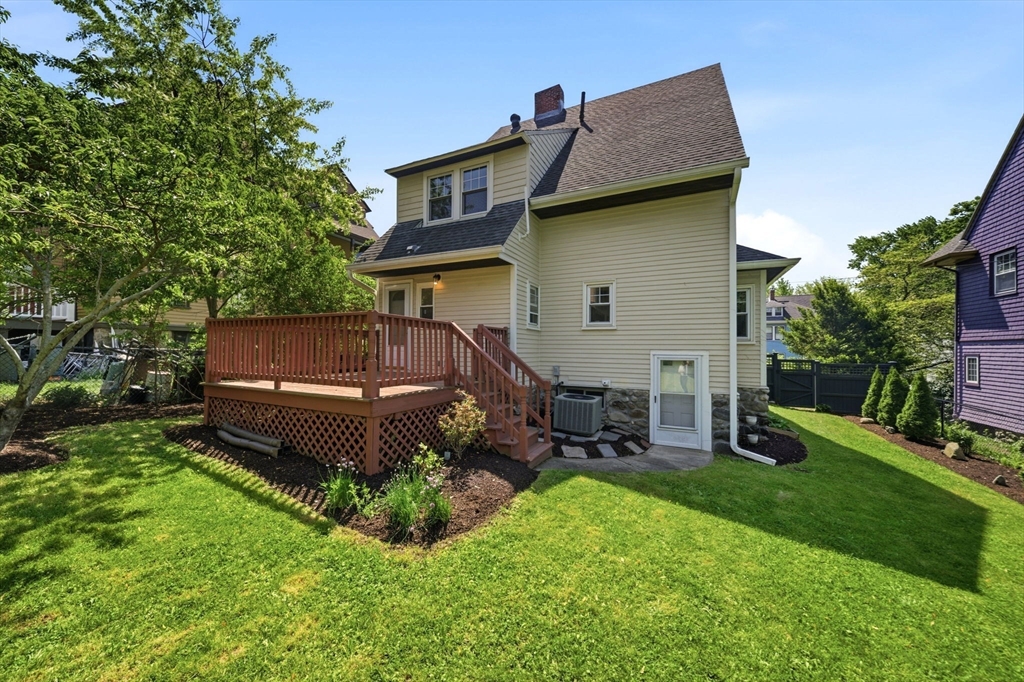
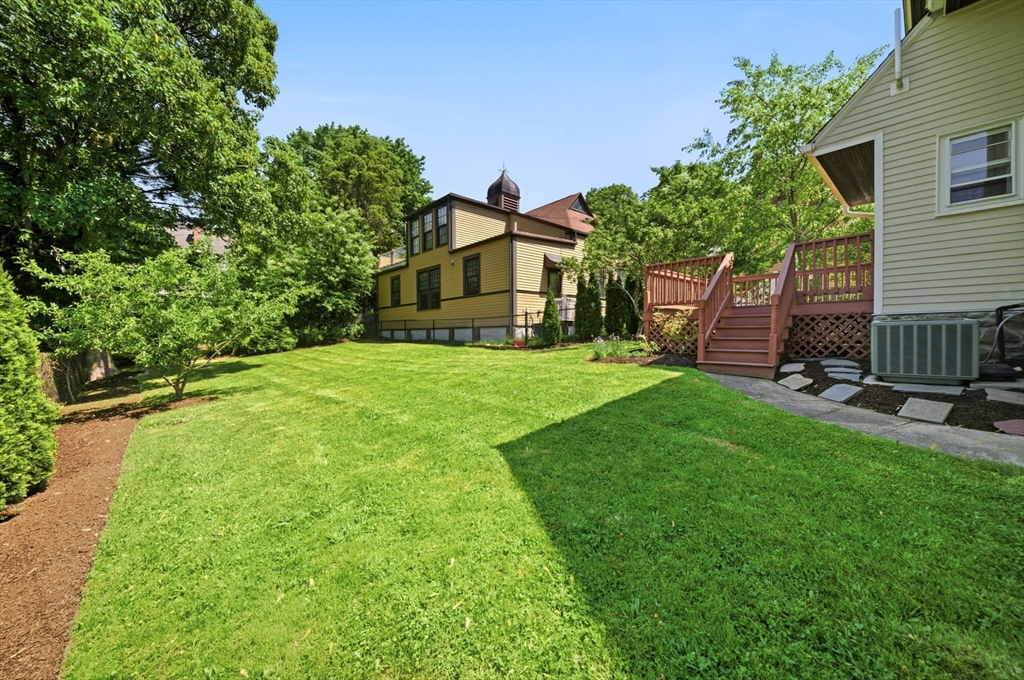
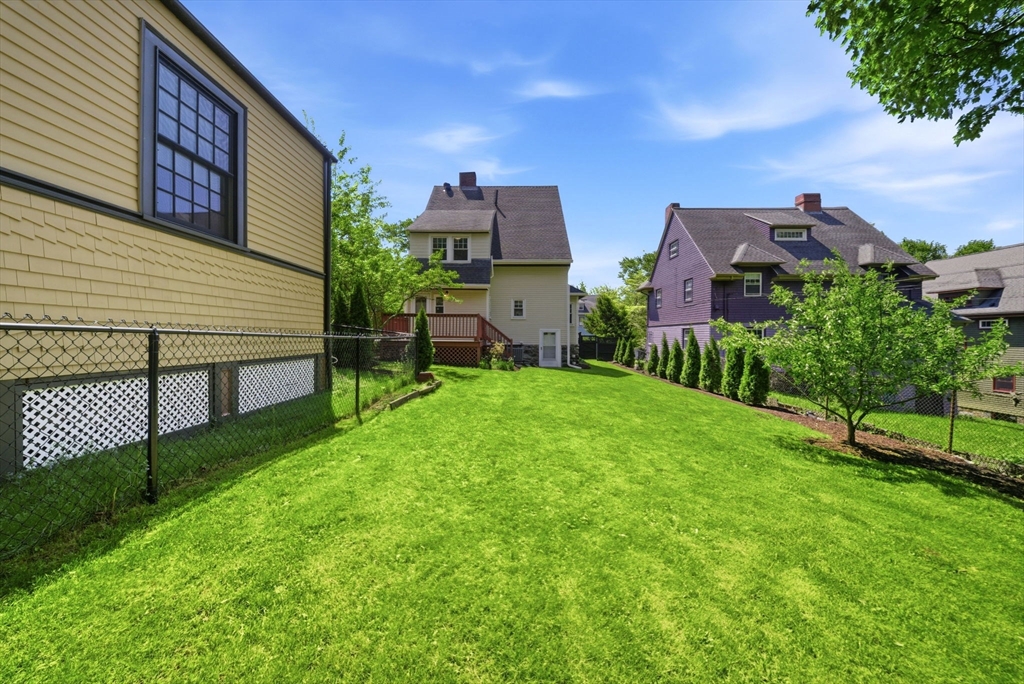
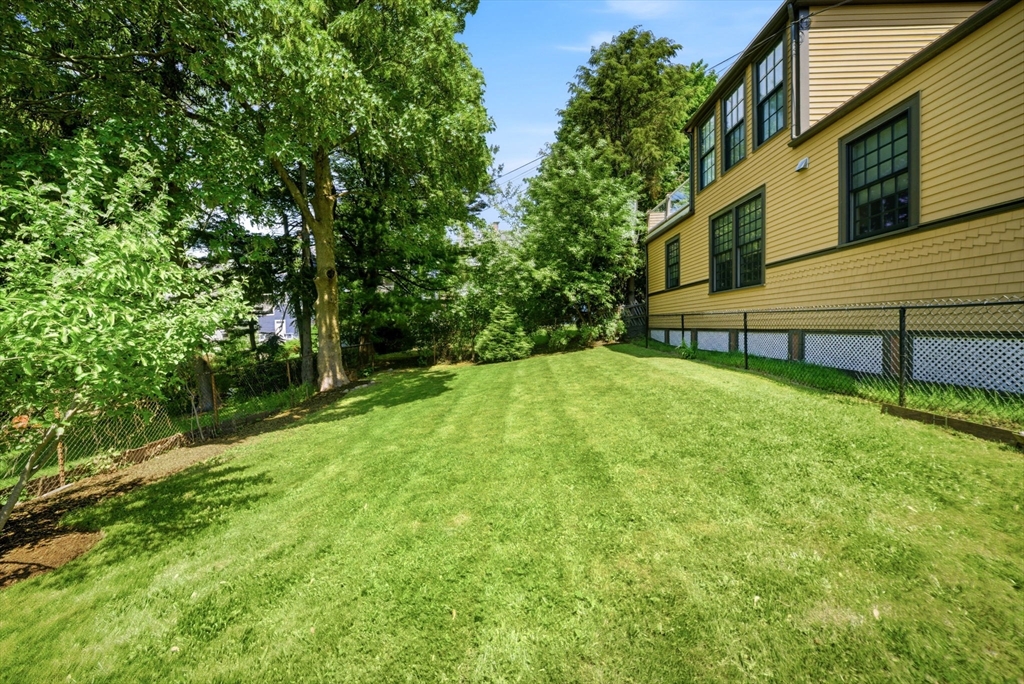
Set on a generous 7,500 sq ft lot in Dorchester’s desirable Ashmont Hill area, 42 Roslin Street is a classic 1900 Colonial offering 1,746 sq ft of living space (not including basement and attic) with timeless charm and solid architectural character. This single-family home features three well-proportioned bedrooms, three full baths, and a traditional layout, ideal for buyers seeking space, functionality, and historic appeal. Inside, the home includes hardwood flooring, a fireplace, and forced-air heating/cooling, creating a warm and inviting interior. The property also includes a partially finished basement and attic space, offering additional usable space for storage, recreation, or future expansion. The home sits among other well-maintained properties dating from the late 19th and early 20th centuries, contributing to the area’s established neighborhood character.

Save
Ask
Tour
Hide
Share
Listing Snapshot
Price 
$949,500
Days On Site 
0 Days
Bedrooms 
3
Inside Area (SqFt) 
1,746 sqft
Total Baths 
3
Full Baths 
3
Partial Baths 
N/A
Lot Size 
0.17 Acres
Year Built 
1900
MLS® Number 
73523669
Status 
Active
Property Tax 
$7,287
HOA/Condo/Coop Fees 
N/A
Sq Ft Source 
Public Records
Friends & Family
Recent Activity
3 hours agoListing updated with changes from the MLS®
8 hours agoListing first seen on site
General Features
Acres 
0.17
Disclosures 
Diswasher does not and finished basement walls/ceilings not put back after re-pointing/waterproofing
Foundation 
Stone
Property Sub Type 
Single Family Residence
Sewer 
Public Sewer
SqFt Above 
1746
SqFt Below 
690
SqFt Total 
1746
Water Source 
Public
Zoning 
R1
Interior Features
Appliances 
Gas Water HeaterRangeDishwasher
Basement 
FullWalk-Out Access
Cooling 
Central Air
Electric 
200+ Amp Service
Fireplace 
Yes
Fireplaces 
1
Flooring 
WoodTile
Heating 
Forced Air
Interior 
Master Downstairs
Laundry Features 
In Basement
Window Features 
Insulated Windows
Bedroom 2 
Dimensions - 12x11Area - 132
Kitchen 
Dimensions - 12x13Level - FirstArea - 156
Master Bedroom 
Dimensions - 12x13Level - FirstArea - 156
Save
Ask
Tour
Hide
Share
Exterior Features
Construction Details 
Frame
Fencing 
Fenced
Lot Features 
Level
Patio And Porch 
Deck
Windows/Doors 
Insulated Windows
Community Features
Community Features 
PoolTennis Court(s)ParkGolf
Financing Terms Available 
Contract
MLS Area 
Dorchester's Ashmont
Listing courtesy of James Harrison of Boston Bayside Properties, LLC


The property listing data and information, or the Images, set forth herein were provided to MLS Property Information Network, Inc. from third party sources, including sellers, lessors, landlords, and public records, and were compiled by MLS Property Information Network, Inc. The property listing data and information, and the Images, are for the personal, non-commercial use of consumers having a good faith interest in purchasing, leasing or renting listed properties of the type displayed to them and may not be used for any purpose other than to identify prospective properties which such consumers may have a good faith interest in purchasing, leasing or renting. MLS Property Information Network, Inc. and its subscribers disclaim any and all representations and warranties as to the accuracy of the property listing data and information, or as to the accuracy of any of the Images, set forth herein.

Last checked 2026-05-26 06:45 PM UTC

Neighborhood & Commute
Source: Walkscore
Disclosure: Community information and market data powered by Constellation Data Labs. Information is deemed reliable but not guaranteed.
Save
Ask
Tour
Hide
Share