

5 Kenwood St 3Somerville, MA02144
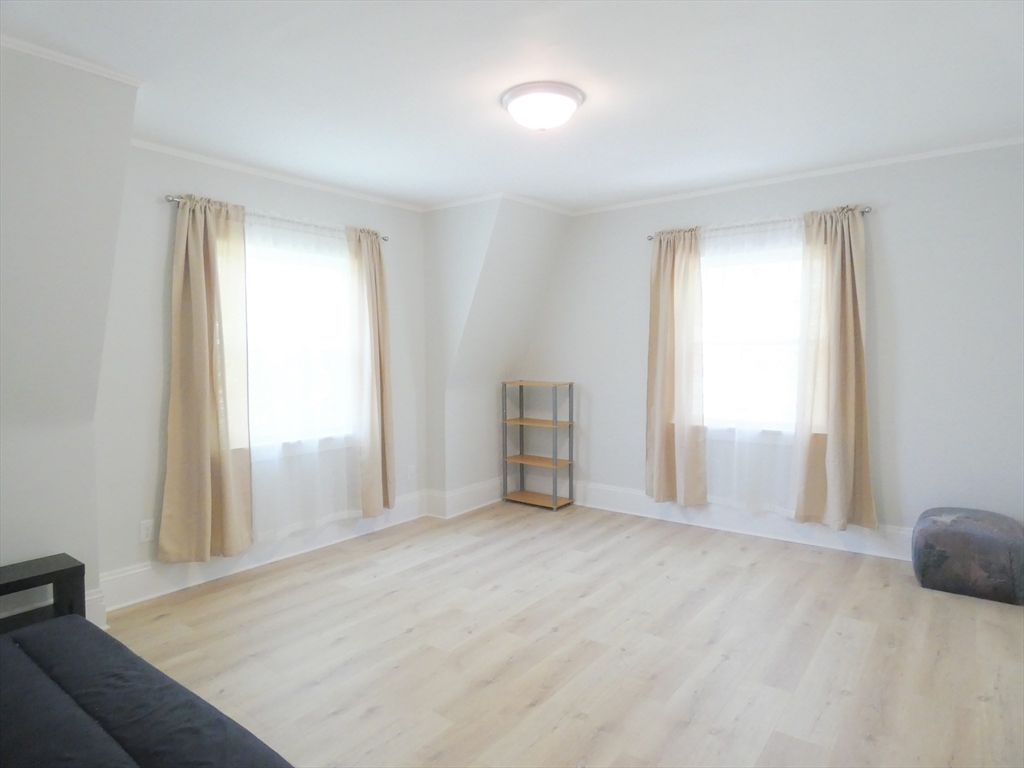
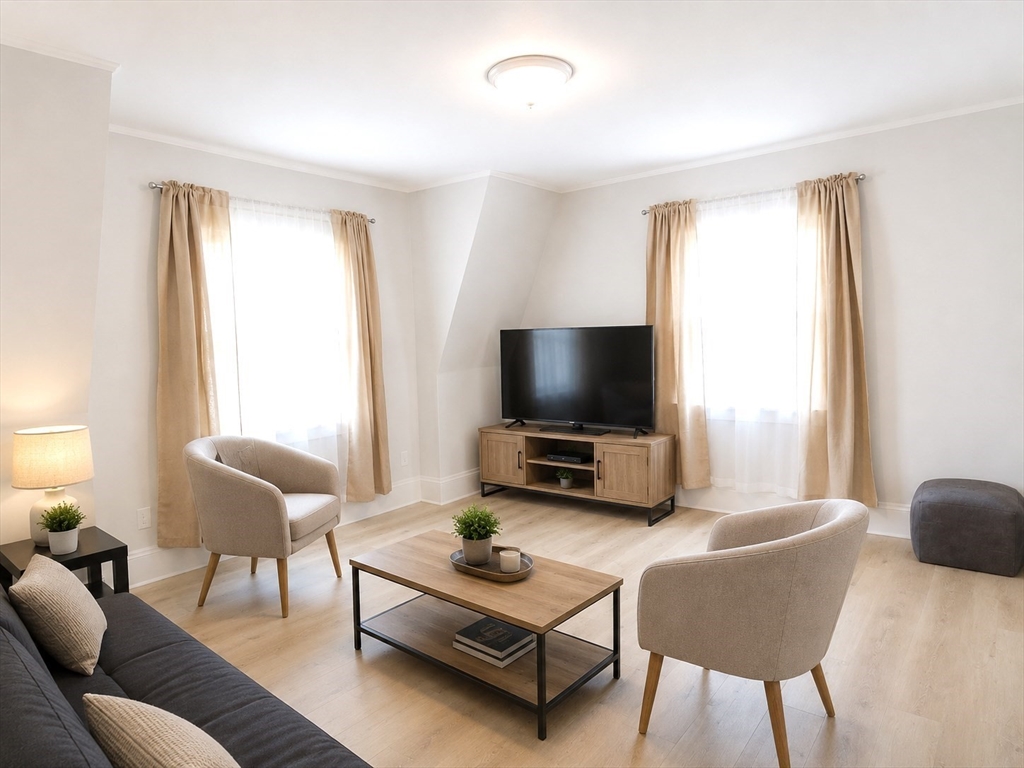
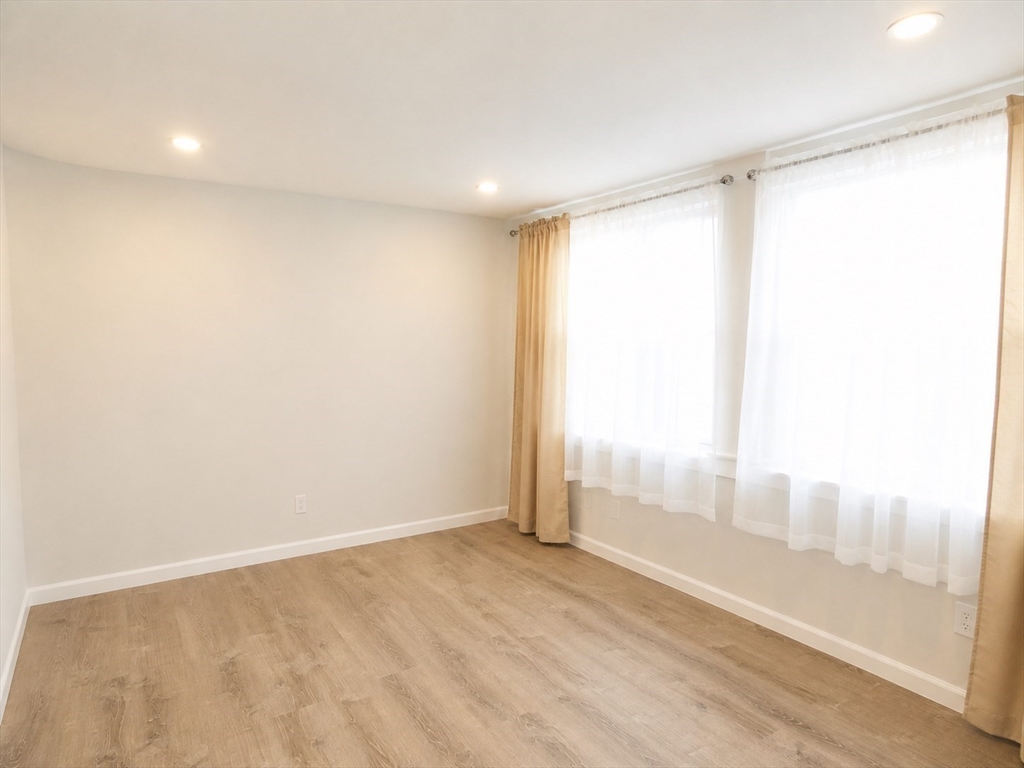
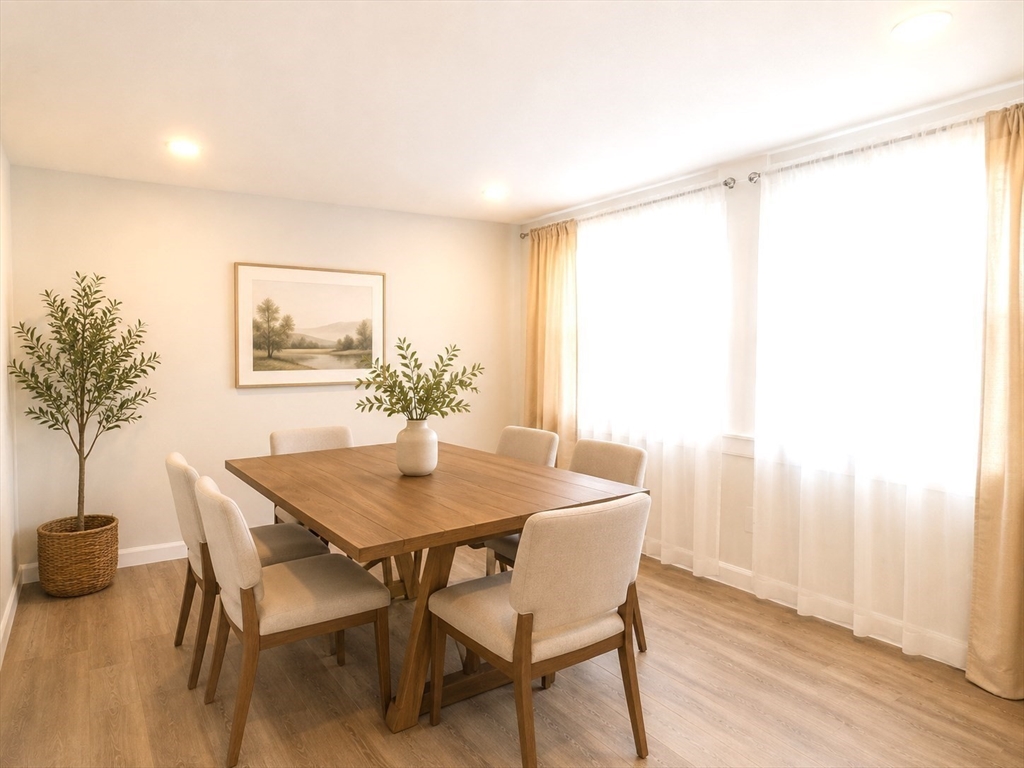
Welcome to the renovated home offering exceptional space, modern upgrades, and outstanding value in one of Somerville’s most sought-after neighborhoods. The unit features a bright kitchen with a dining area, while the separate living room provides added flexibility for everyday living. The apartment is move-in ready, showcasing updated finishes throughout. A standout feature is the expansive private third-floor deck, offering generous outdoor space. Also included two non-blocking off-street parking spaces located within an exclusive-use area of approximately 200 square feet. The property has benefited from significant 2025 improvements, including new HardiePlank siding and a durable metal roof, enhancing both curb appeal and long-term value. Ideally situated on a quiet one-way residential street between Davis Square and Tufts University, offers easy access to both the Red Line-Davis Sq and Green Line-Ball SqList agent or kin has a personal financial interest in the property. Form#527
| 3 hours ago | Listing updated with changes from the MLS® | |
| 8 hours ago | Listing first seen on site |

The property listing data and information, or the Images, set forth herein were provided to MLS Property Information Network, Inc. from third party sources, including sellers, lessors, landlords, and public records, and were compiled by MLS Property Information Network, Inc. The property listing data and information, and the Images, are for the personal, non-commercial use of consumers having a good faith interest in purchasing, leasing or renting listed properties of the type displayed to them and may not be used for any purpose other than to identify prospective properties which such consumers may have a good faith interest in purchasing, leasing or renting. MLS Property Information Network, Inc. and its subscribers disclaim any and all representations and warranties as to the accuracy of the property listing data and information, or as to the accuracy of any of the Images, set forth herein.
Last checked 2026-05-26 06:45 PM UTC