

5 Kenwood St 2Somerville, MA02144
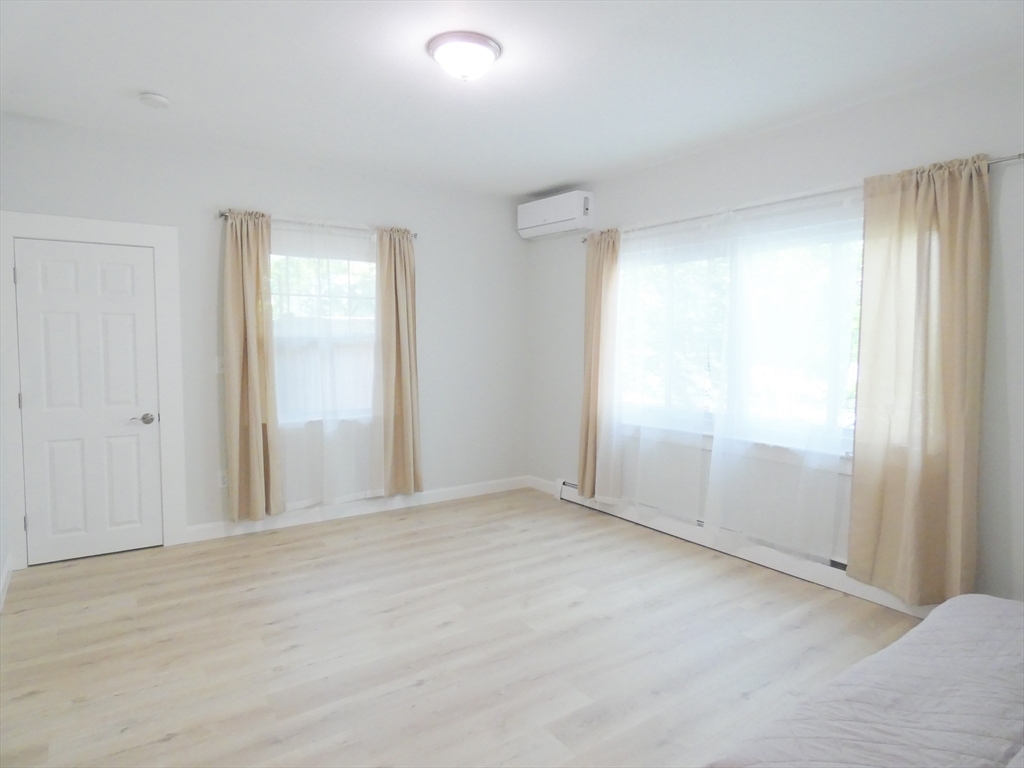
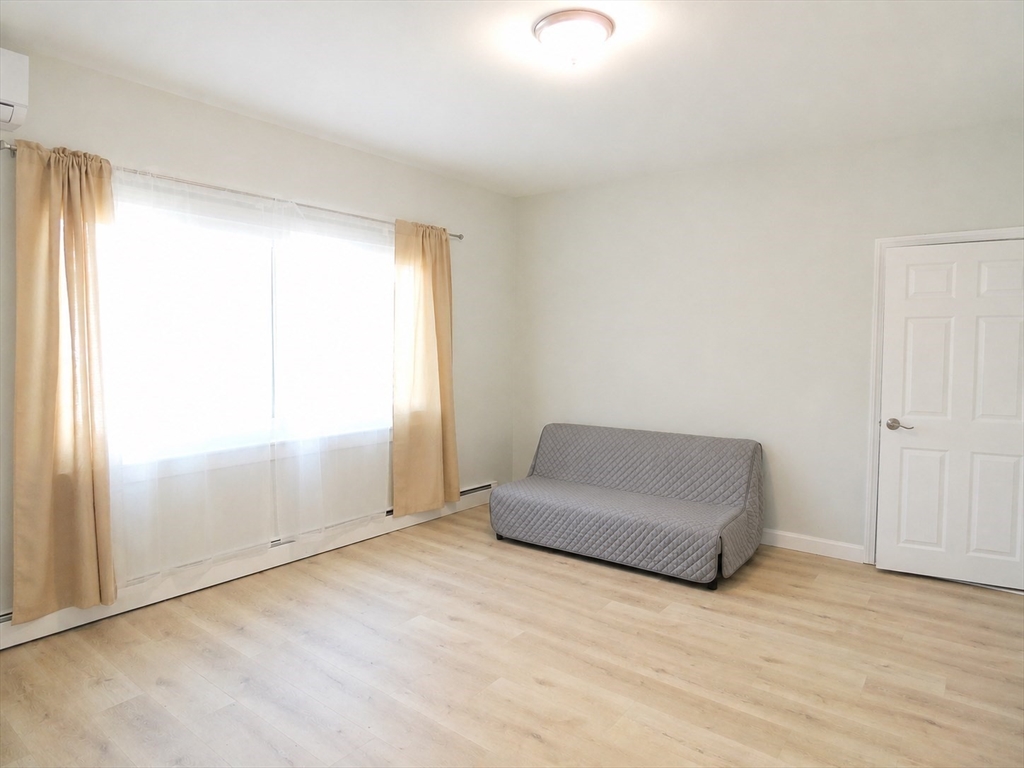
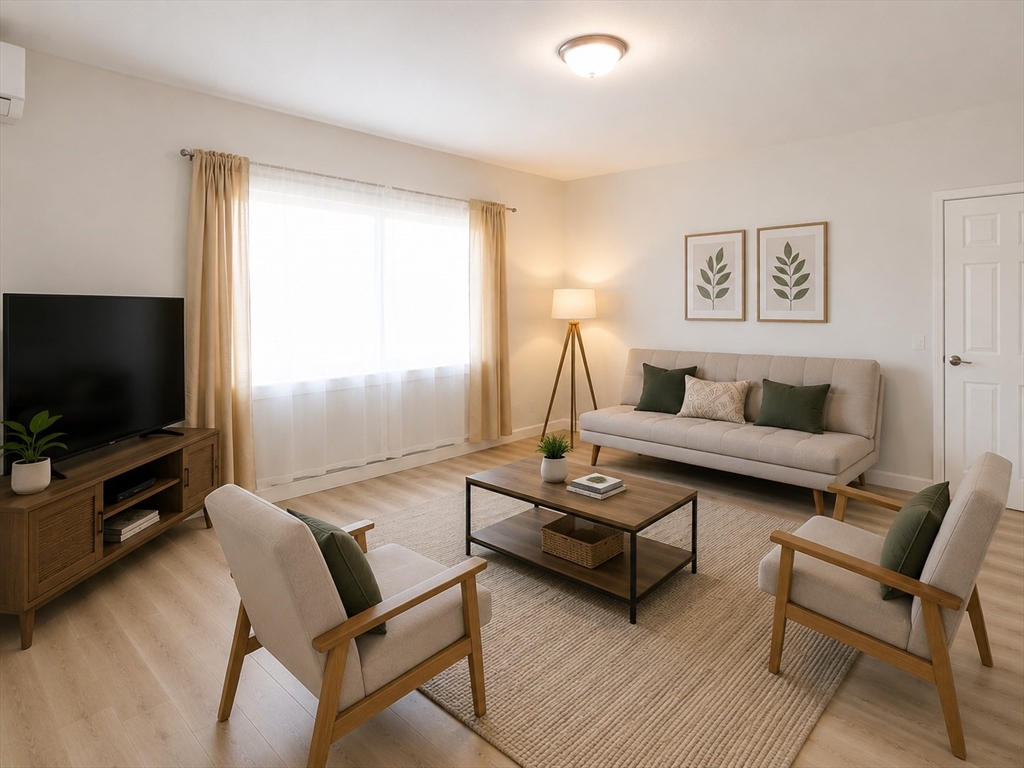
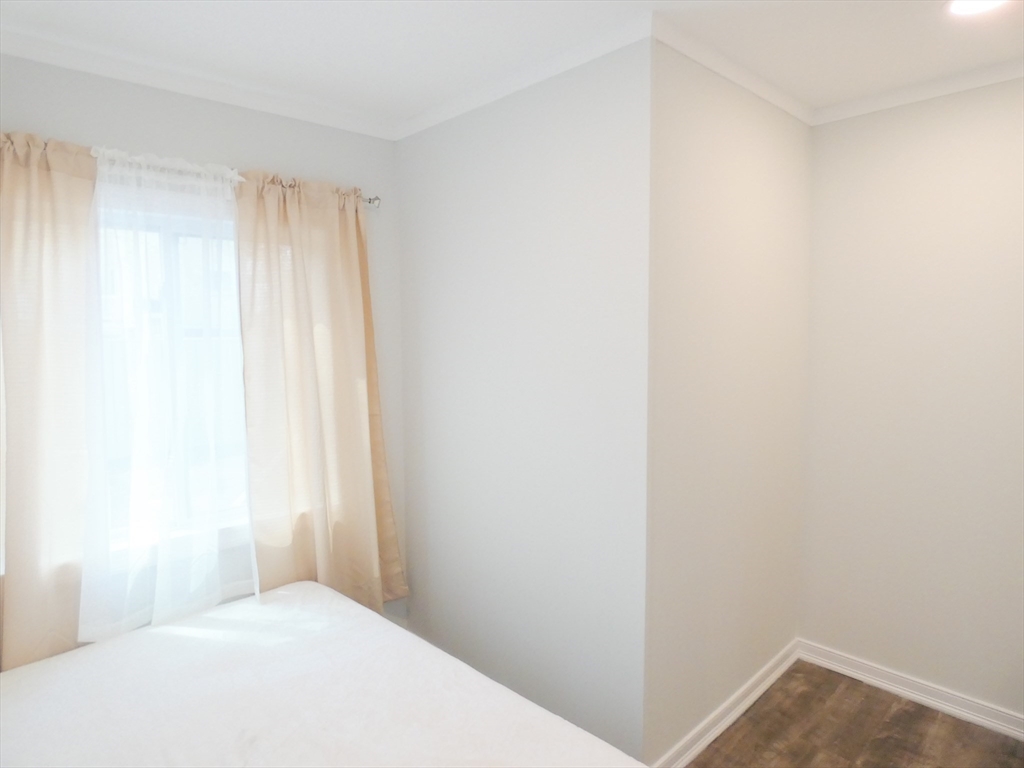
Welcome to 5 Kenwood st #2, a renovated condo on the 1st floor and finished lower level. It was fully renovated in 2026 and includes a high-efficiency heat-pump cooling and heating system supported by a gas heating backup system. The building was also upgraded in 2025 with new HardiePlank siding and a durable metal roof. The unit includes exclusive rights to an area large enough for 2 off-street parking spaces. Located on a quiet tree-lined one-way street between Davis Sq and Tufts University, near a park, the home is within a 6-minute walk to Davis Sq (Red Line) and 9 mins to Ball Sq (Green Line). Low condo fee of about $200/month. The layout allows convenient separation into a rental one-bedroom unit and an owner’s 2-bedroom, 2-bathroom living area, all with private entrances. Unit #2 may also be purchased together with Unit #3 for expanded multi-generational living or rental possibilities. Listing agent or kin has a personal financial interest in the property. MAR Form #527
| 3 hours ago | Listing updated with changes from the MLS® | |
| 8 hours ago | Listing first seen on site |

The property listing data and information, or the Images, set forth herein were provided to MLS Property Information Network, Inc. from third party sources, including sellers, lessors, landlords, and public records, and were compiled by MLS Property Information Network, Inc. The property listing data and information, and the Images, are for the personal, non-commercial use of consumers having a good faith interest in purchasing, leasing or renting listed properties of the type displayed to them and may not be used for any purpose other than to identify prospective properties which such consumers may have a good faith interest in purchasing, leasing or renting. MLS Property Information Network, Inc. and its subscribers disclaim any and all representations and warranties as to the accuracy of the property listing data and information, or as to the accuracy of any of the Images, set forth herein.
Last checked 2026-05-26 06:45 PM UTC