Save
Ask
Tour
Hide
Share
$825,000
New Listing

55 Banks St 2
Winthrop, MA02152

For Sale|Single Family Residence|Active
3
Beds
3
Total Baths
3
Full Baths
1,996
SqFt
$413
/SqFt
1956
Built
County:
Suffolk
Call Now: 617-648-9415
Is this the listing for you? We can help make it yours.
617-648-9415
55 Banks St 255 Banks St 255 Banks St 255 Banks St 2
Save
Ask
Tour
Hide
Share

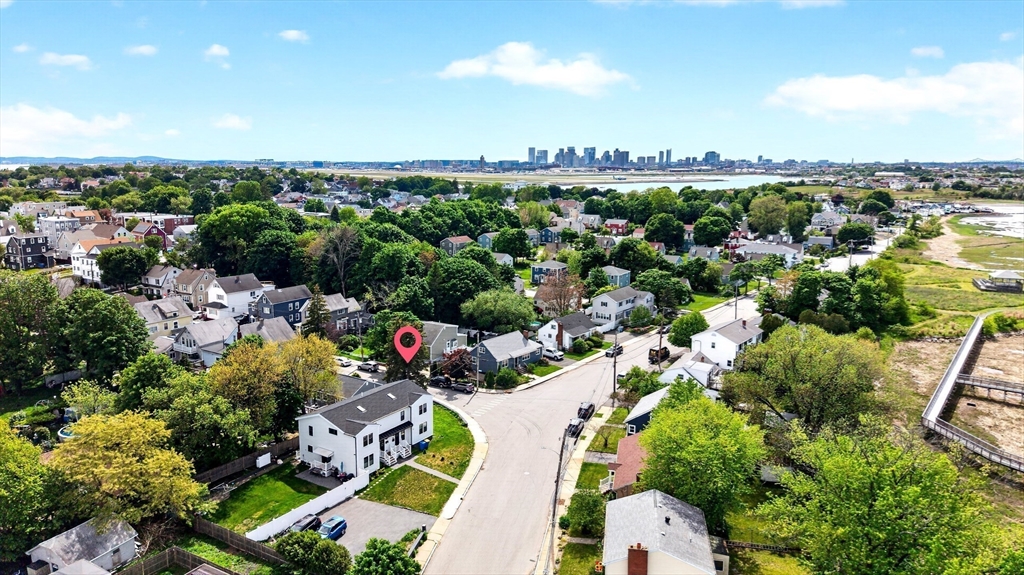
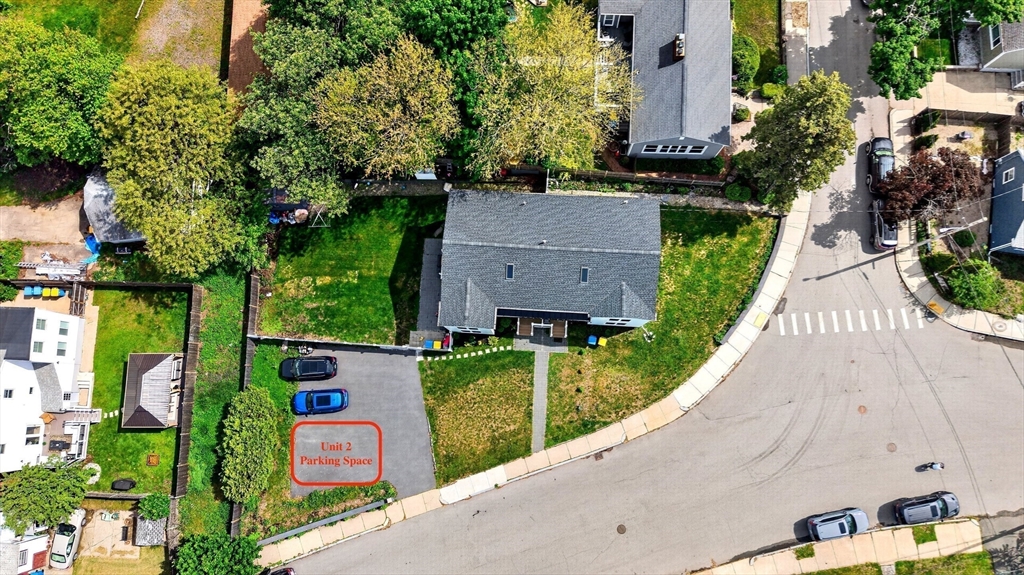
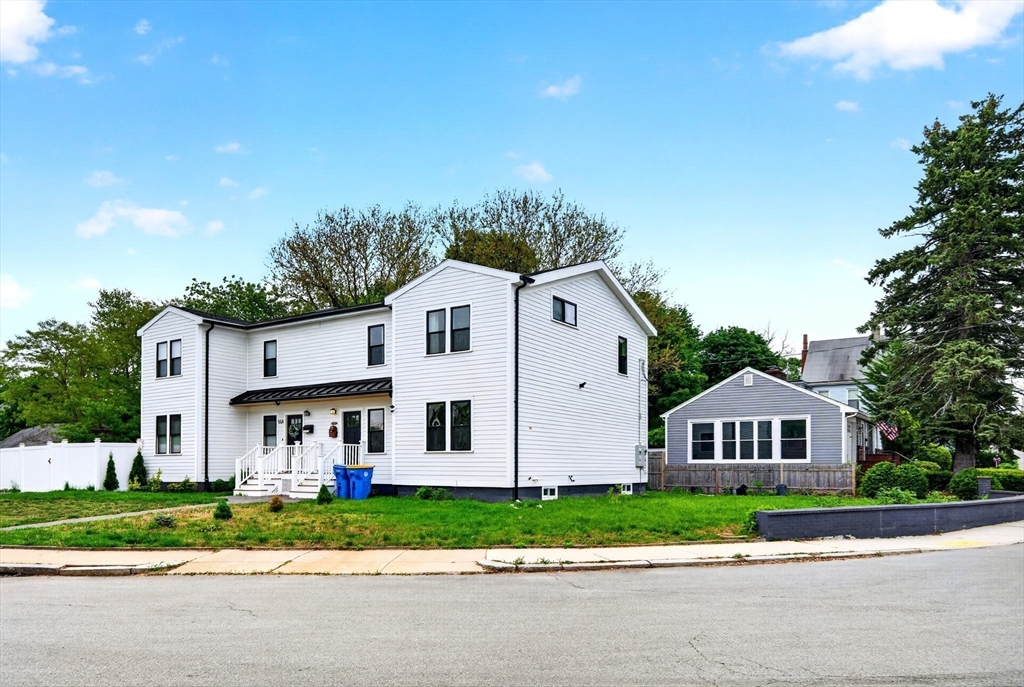
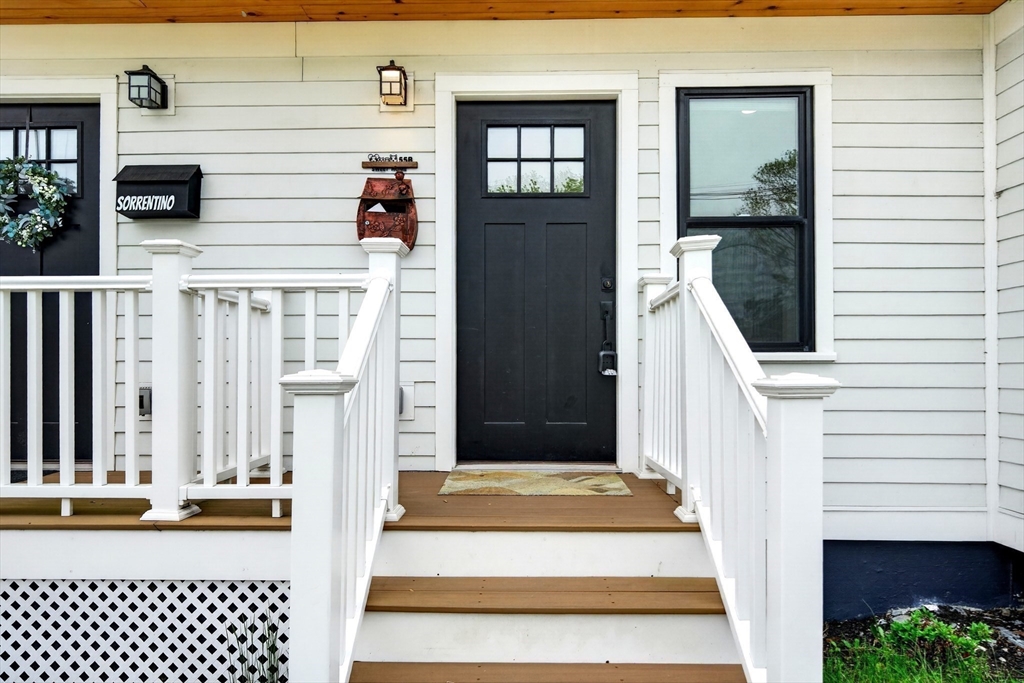
Move right into this beautifully designed 3-bed, 3-bath townhome that lives like a single-family home, rebuilt above the original foundation in 2022. The sun-filled open main level features a cozy and welcoming layout with spacious living/dining areas, a full bath, and a flexible bedroom/office. The stylish kitchen boasts high-end appliances, two-tone cabinetry, a large center island, and direct access to a private outdoor deck perfect for entertaining. Upstairs offers two generously sized bedrooms, including a spacious primary suite with dramatic, soaring cathedral ceilings that create an incredibly airy feel. The finished lower level provides excellent bonus space ideal for a media room, gym, or playroom. Additional highlights include yard space, 2-car parking, and a self-managed association with NO monthly condo fee. Great Winthrop location near marinas, parks, and transit. Special Financing Incentives available on this property from SIRVA Mortgage.

Save
Ask
Tour
Hide
Share
Listing Snapshot
Price 
$825,000
Days On Site 
0 Days
Bedrooms 
3
Inside Area (SqFt) 
1,996 sqft
Total Baths 
3
Full Baths 
3
Partial Baths 
N/A
Lot Size 
N/A
Year Built 
1956
MLS® Number 
73523728
Status 
Active
Property Tax 
$7,941
HOA/Condo/Coop Fees 
$139.17 monthly
Sq Ft Source 
Public Records
Friends & Family
Recent Activity
3 hours agoListing updated with changes from the MLS®
6 hours agoListing first seen on site
General Features
Disclosures 
This is a condo townhouse. Also listed as MLS#73523725. No condo fees. Water &Sewer billMaster Insurance ($3340) & Flood Insurance ($4013) are shared 50/50 with Unit 1. Buyer & agent to verify all info & perform own due diligence.
Foundation 
Concrete Perimeter
Parking 
Off StreetAssignedDriveway
Parking Spaces 
2
Property Sub Type 
Single Family Residence
Sewer 
Public Sewer
SqFt Above 
1996
SqFt Total 
1996
Water Source 
Public
Zoning 
RB
Interior Features
Appliances 
Gas Water HeaterRangeDishwasherMicrowaveRefrigeratorWasherDryer
Basement 
FullFinished
Cooling 
Central Air
Electric 
200+ Amp Service
Flooring 
WoodHardwood
Heating 
Natural GasCentralForced Air
Interior 
Recessed LightingCathedral Ceiling(s)
Window Features 
Insulated Windows
Bathroom 1 
Dimensions - 7.416666666x6.666666666Level - FirstArea - 49
Bathroom 2 
Dimensions - 7.416666666x11.416666666Level - SecondArea - 84
Bathroom 3 
Dimensions - 7.416666666x7.916666666Level - SecondArea - 58
Bedroom 2 
Dimensions - 13.75x12.333333333Level - SecondArea - 169
Master Bedroom 
Dimensions - 23x15.083333333Level - SecondArea - 346
Save
Ask
Tour
Hide
Share
Exterior Features
Construction Details 
FrameStone
Lot Features 
Level
Patio And Porch 
Deck
Roof 
Shingle
Waterfront Features 
Creek
Windows/Doors 
Insulated Windows
Community Features
Association Dues 
1670
Community Features 
ParkGolf
HOA Fee Frequency 
Annually
Listing courtesy of Cheng Liang of CWQ Realty Group LLC


The property listing data and information, or the Images, set forth herein were provided to MLS Property Information Network, Inc. from third party sources, including sellers, lessors, landlords, and public records, and were compiled by MLS Property Information Network, Inc. The property listing data and information, and the Images, are for the personal, non-commercial use of consumers having a good faith interest in purchasing, leasing or renting listed properties of the type displayed to them and may not be used for any purpose other than to identify prospective properties which such consumers may have a good faith interest in purchasing, leasing or renting. MLS Property Information Network, Inc. and its subscribers disclaim any and all representations and warranties as to the accuracy of the property listing data and information, or as to the accuracy of any of the Images, set forth herein.

Last checked 2026-05-26 06:45 PM UTC

Neighborhood & Commute
Source: Walkscore
Disclosure: Community information and market data powered by Constellation Data Labs. Information is deemed reliable but not guaranteed.
Save
Ask
Tour
Hide
Share