

220 Spencer Ave 304Chelsea, MA02150
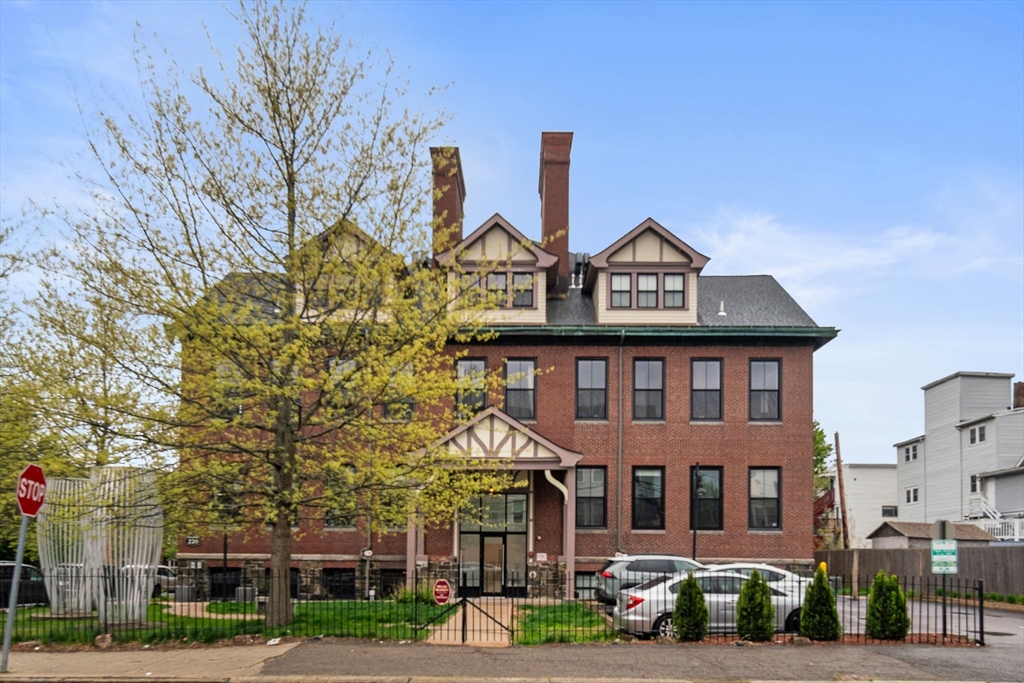
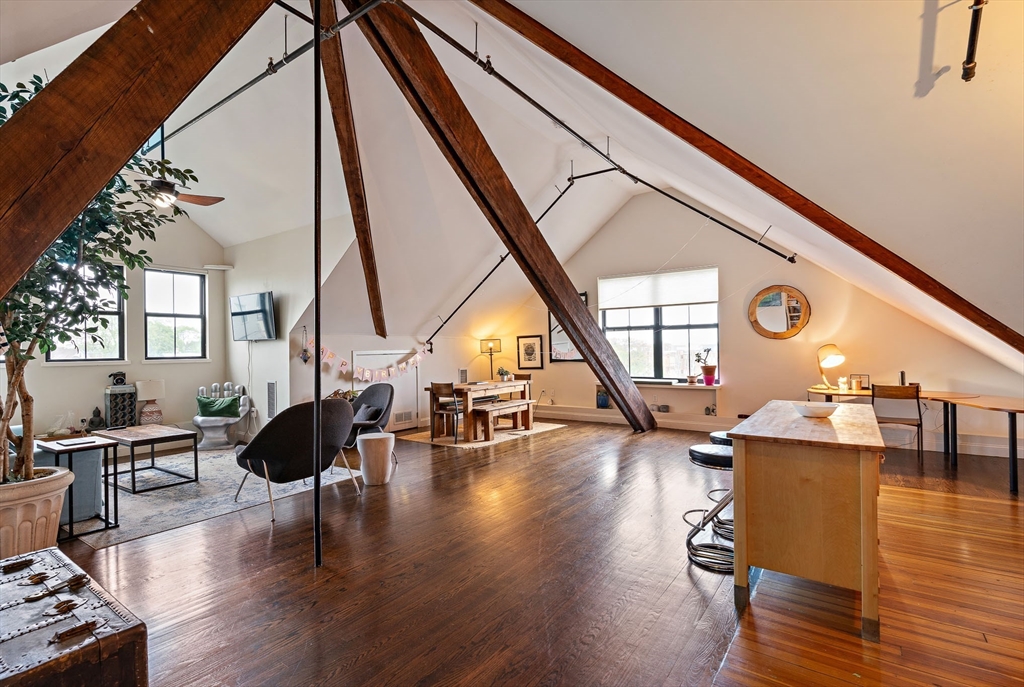
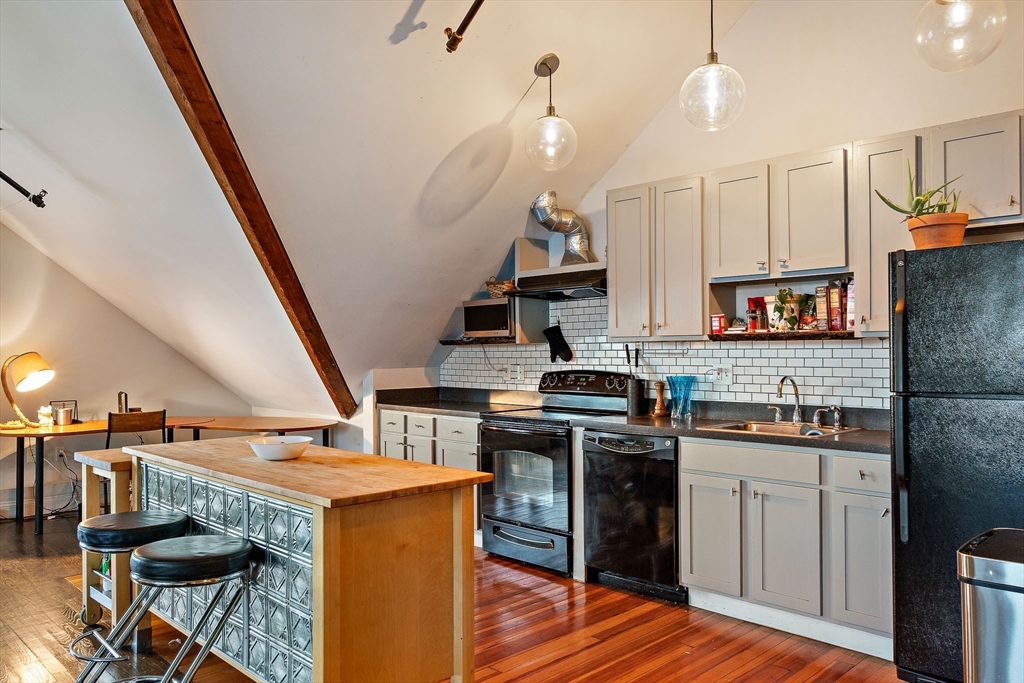
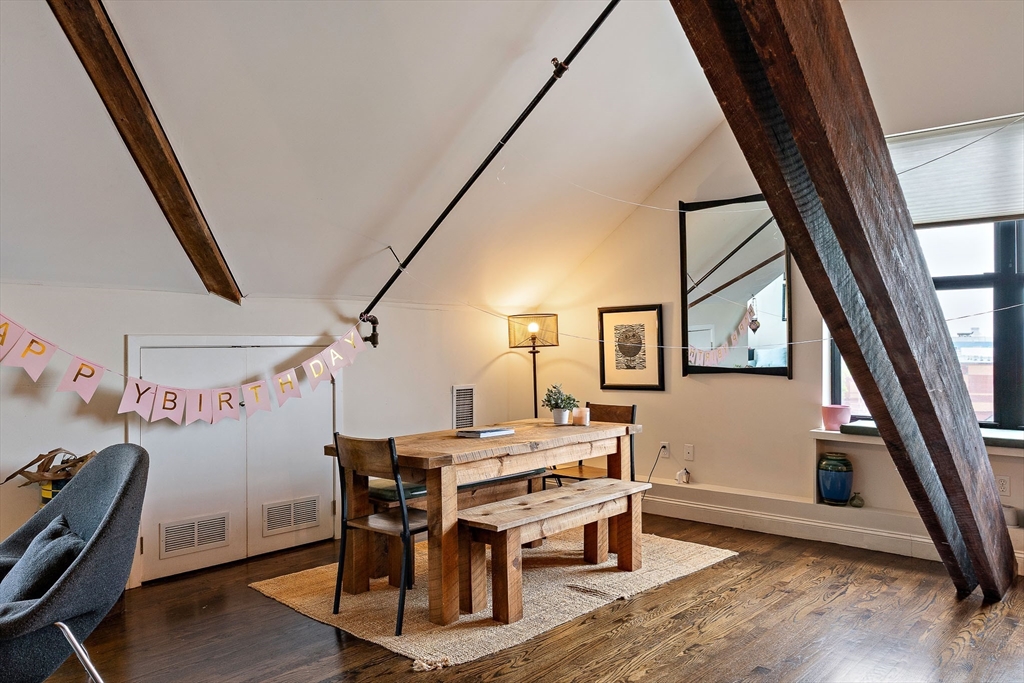
1-of-A-Kind Penthouse Loft in this early 1900's Tudor schoolhouse named the Keen Lofts! This top floor corner unit of 1,146 square feet is an open concept with large separate bedroom. Impressive high vaulted ceilings and unique roof line give architectural details of original wooden beams and metal poles that enhances the sense of spaciousness. The kitchen has a vented hood, tons of storage and includes wooden prep table. Perfect for entertaining. Large separate bedroom + 2nd bonus sleeping loft or home office! The unit floods with sunlight, has hardwood floors throughout, oversized windows that have automated blinds! Central A/C, Laundry on the floor, 1 deeded parking space, and an elevator all in a secure professionally managed building! Easy Commute to Boston, Cambridge, Logan Airport and easy access to Rt 1, Rt & 16. Taxes are only $1,859 annually with residential exemption. Truly extraordinary in a market flooded with the ordinary!
| 3 hours ago | Listing updated with changes from the MLS® | |
| 6 hours ago | Listing first seen on site |

The property listing data and information, or the Images, set forth herein were provided to MLS Property Information Network, Inc. from third party sources, including sellers, lessors, landlords, and public records, and were compiled by MLS Property Information Network, Inc. The property listing data and information, and the Images, are for the personal, non-commercial use of consumers having a good faith interest in purchasing, leasing or renting listed properties of the type displayed to them and may not be used for any purpose other than to identify prospective properties which such consumers may have a good faith interest in purchasing, leasing or renting. MLS Property Information Network, Inc. and its subscribers disclaim any and all representations and warranties as to the accuracy of the property listing data and information, or as to the accuracy of any of the Images, set forth herein.
Last checked 2026-05-26 06:45 PM UTC