Save
Ask
Tour
Hide
Share
$695,000
New Listing

112 Armandine Street 3
Boston, MA02124

For Sale|Stock Cooperative|Active
3
Beds
3
Total Baths
2
Full Baths
1
Partial Bath
1,250
SqFt
$556
/SqFt
2026
Built
County:
Suffolk
Call Now: 617-648-9415
Is this the listing for you? We can help make it yours.
617-648-9415
112 Armandine Street 3112 Armandine Street 3112 Armandine Street 3112 Armandine Street 3
Save
Ask
Tour
Hide
Share

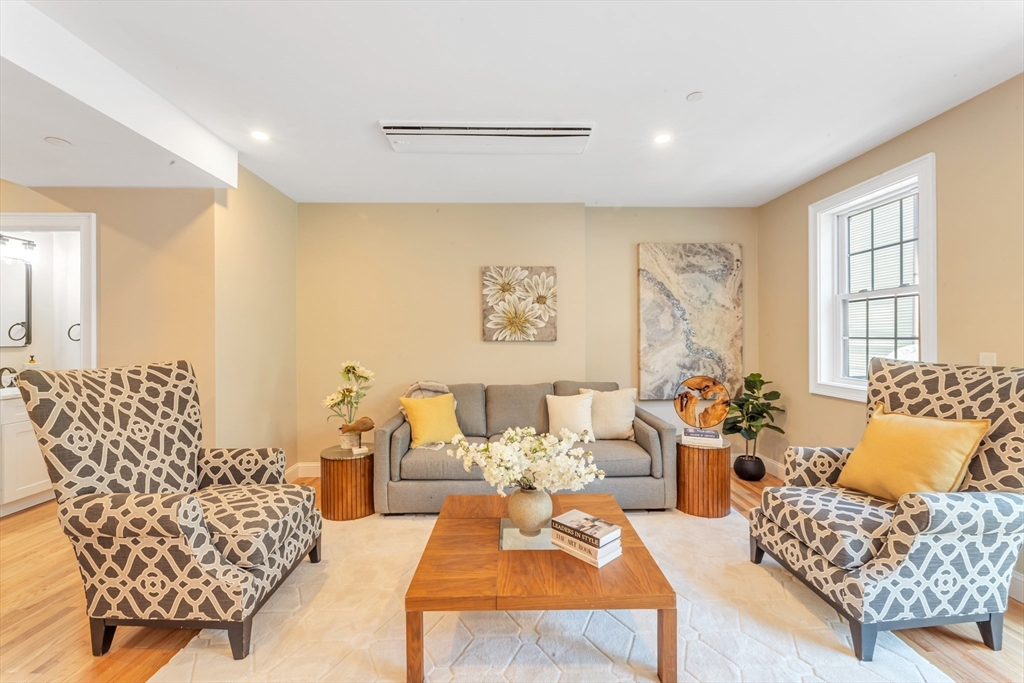
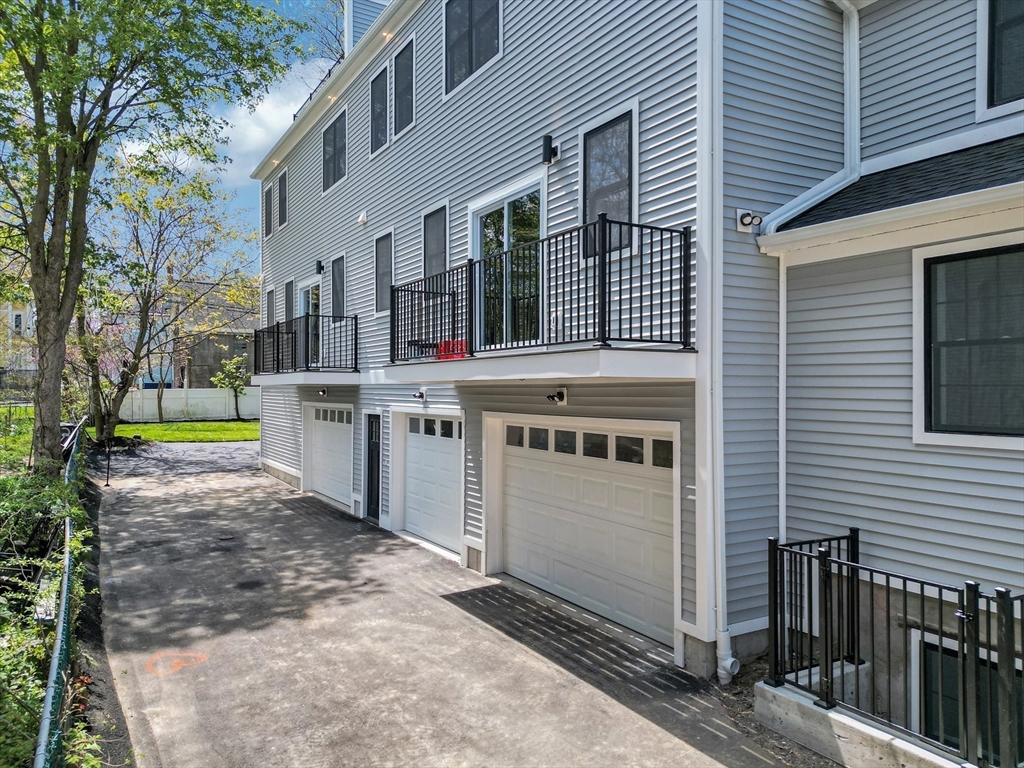
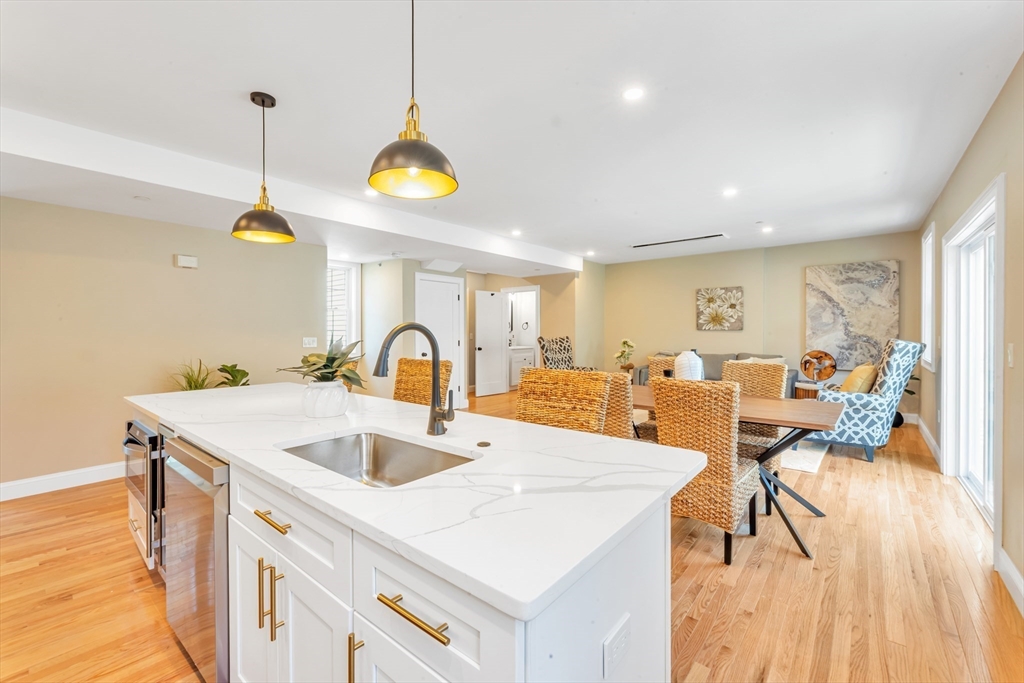
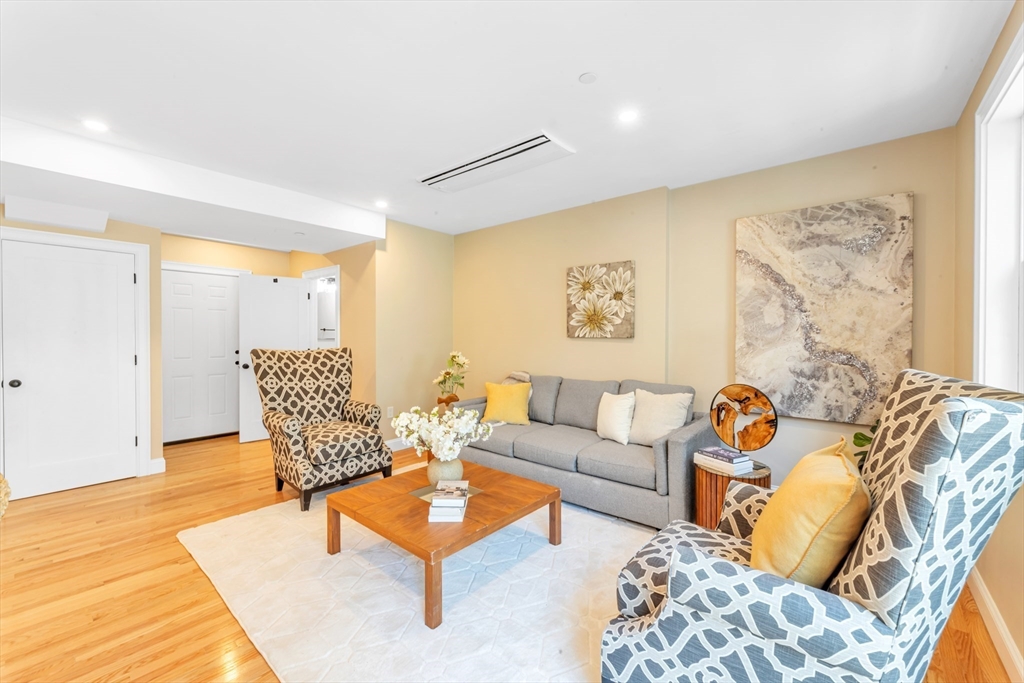
Live effortlessly at 112 Armandine a sun-filled, beautifully designed home with a flexible layout and high-end finishes throughout! High ceilings with recessed lighting, gorgeous oak hardwood flooring & oversized windows set the tone for stylish living. The open design layout features a massive quartz island kitchen with shaker cabinetry, stainless LG appliances, and seamless flow into the living/dining areas with a private balcony, which is perfect for relaxing or entertaining. The spacious primary suite offers two closets, a double vanity, designer tile shower & another private deck! Two additional bedrooms on this level are ideal for guests, a nursery, or a home office. A second full bath & in-unit laundry finish this level. Heated garage parking & private roof deck with gas, water & power can be a rooftop retreat! Enjoy smart thermostats and energy-efficient heat pump systems. Just .7 miles to Ashmont T Station, near local dining, shopping, parks, and I-93 access & entertainment!

Save
Ask
Tour
Hide
Share
Listing Snapshot
Price 
$695,000
Days On Site 
0 Days
Bedrooms 
3
Inside Area (SqFt) 
1,250 sqft
Total Baths 
3
Full Baths 
2
Partial Baths 
1
Lot Size 
0.17 Acres
Year Built 
2026
MLS® Number 
73523768
Status 
Active
Property Tax 
N/A
HOA/Condo/Coop Fees 
$225 monthly
Sq Ft Source 
Other
Friends & Family
Recent Activity
3 hours agoListing updated with changes from the MLS®
5 hours agoListing first seen on site
General Features
Acres 
0.17
Attached Garage 
Yes
Disclosures 
Brand new 2026 condominium: condo fee and GLA are estimated only. Not yet assessed & taxed as a new condo unit. Fire suppression system installed. Photos/video include the staged model unit #2which has the same overall floor plan as unit #3.
Garage 
Yes
Garage Spaces 
1
Number Of Stories 
3
Parking 
Garage Door OpenerHeated GarageOff StreetAttachedGarage
Parking Spaces 
2
Property Sub Type 
Stock Cooperative
Sewer 
Public Sewer
SqFt Above 
1250
SqFt Total 
1250
Water Source 
Public
Zoning 
3F-5000
Interior Features
Appliances 
Trash CompactorRangeDishwasherDisposalMicrowaveRefrigeratorWasherDryerWine Refrigerator
Cooling 
Central Air
Electric 
Circuit Breakers
Flooring 
Wood
Heating 
Heat Pump
Interior 
Wet Bar
Laundry Features 
In Unit
Window Features 
Insulated Windows
Save
Ask
Tour
Hide
Share
Exterior Features
Construction Details 
Frame
Exterior 
Balcony
Patio And Porch 
Deck
Roof 
ShingleRubber
Windows/Doors 
Insulated Windows
Community Features
Association Dues 
225
Community Features 
PoolTennis Court(s)Park
HOA Fee Frequency 
Monthly
MLS Area 
Dorchester
Listing courtesy of Steven Musto of Insight Realty Group, Inc.


The property listing data and information, or the Images, set forth herein were provided to MLS Property Information Network, Inc. from third party sources, including sellers, lessors, landlords, and public records, and were compiled by MLS Property Information Network, Inc. The property listing data and information, and the Images, are for the personal, non-commercial use of consumers having a good faith interest in purchasing, leasing or renting listed properties of the type displayed to them and may not be used for any purpose other than to identify prospective properties which such consumers may have a good faith interest in purchasing, leasing or renting. MLS Property Information Network, Inc. and its subscribers disclaim any and all representations and warranties as to the accuracy of the property listing data and information, or as to the accuracy of any of the Images, set forth herein.

Last checked 2026-05-26 06:45 PM UTC

Neighborhood & Commute
Source: Walkscore
Disclosure: Community information and market data powered by Constellation Data Labs. Information is deemed reliable but not guaranteed.
Save
Ask
Tour
Hide
Share