Save
Ask
Tour
Hide
Share
$1,199,000
New Listing

63 Florence St
Melrose, MA02176

For Sale|Single Family Residence|Active
4
Beds
3
Total Baths
2
Full Baths
1
Partial Bath
2,261
SqFt
$530
/SqFt
1900
Built
County:
Middlesex
Call Now: 617-648-9415
Is this the listing for you? We can help make it yours.
617-648-9415
Upcoming Open Houses
Sat, May 30, 12:00 PM - 2:00 PM
Sun, May 31, 12:00 PM - 2:00 PM
63 Florence St63 Florence St63 Florence St63 Florence St
Save
Ask
Tour
Hide
Share

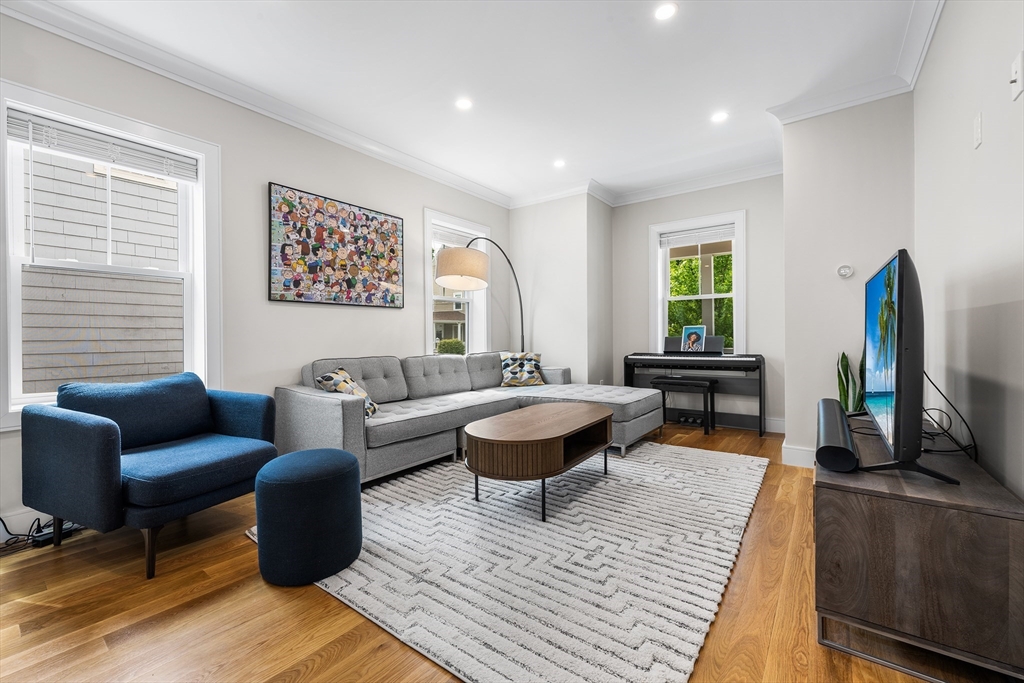
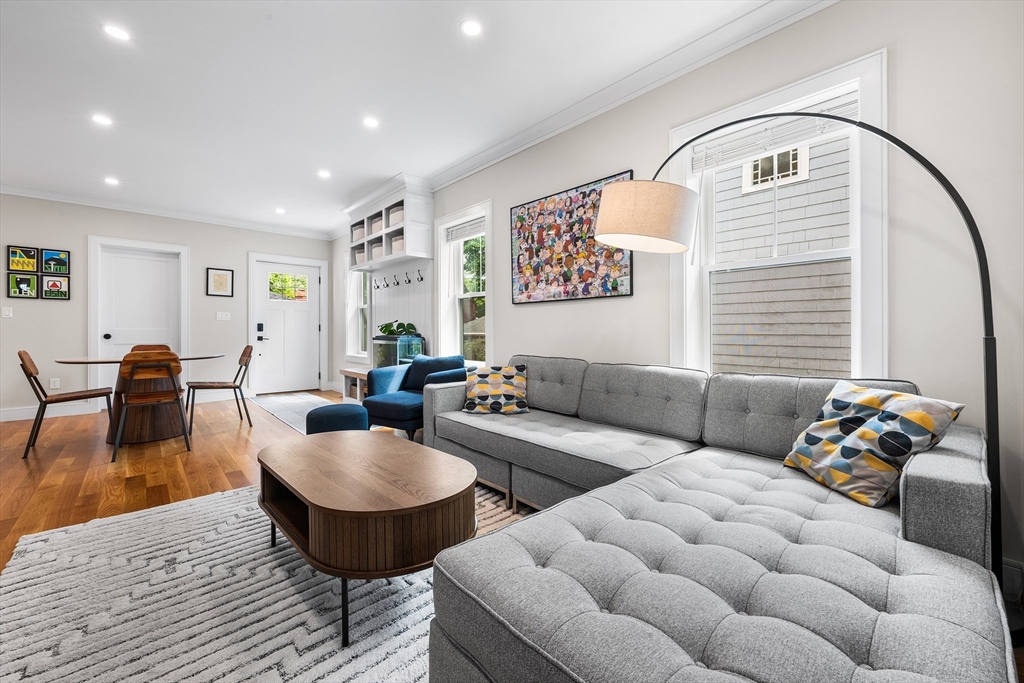
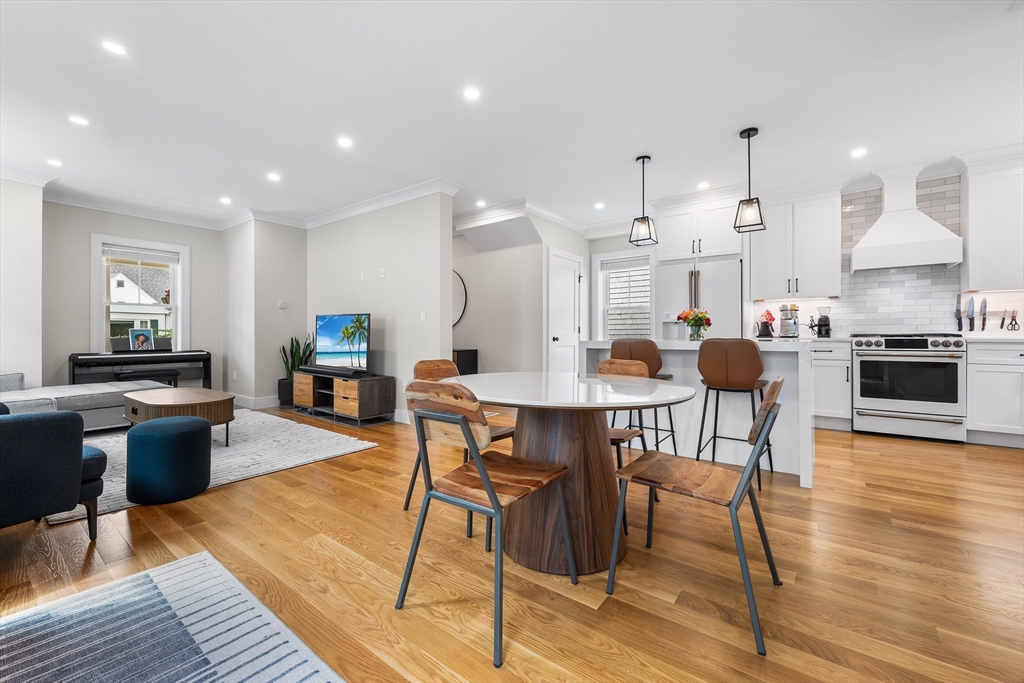
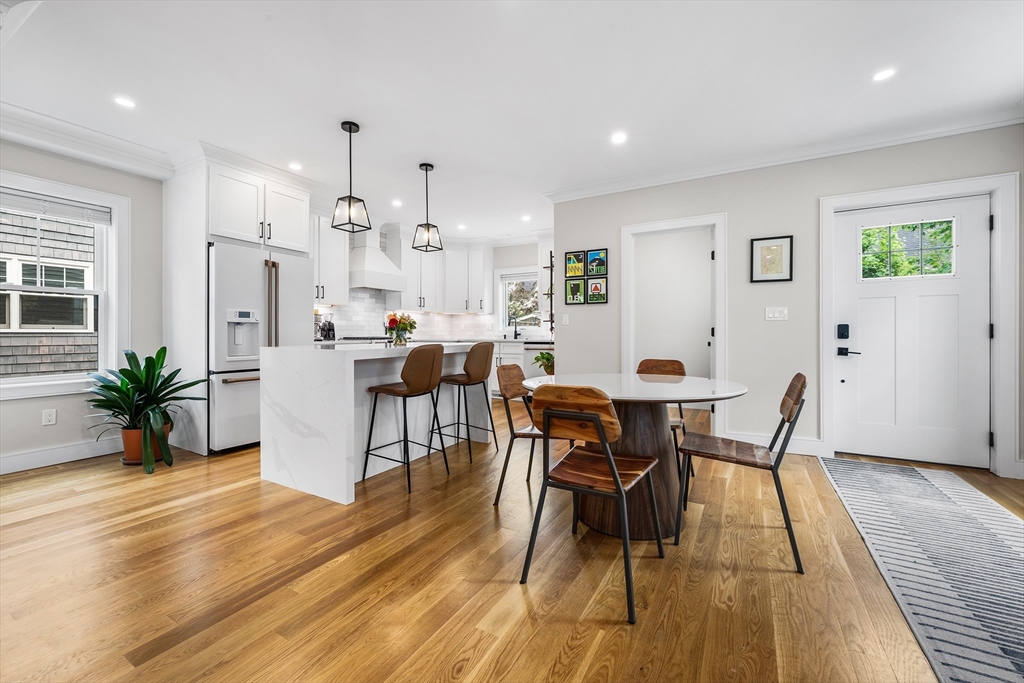
63 Florence St in Melrose is a stunning 2023 renovation blending timeless character with sophisticated contemporary style. This move-in ready home features white oak floors, abundant natural light, energy-efficient systems, and an airy open-concept layout. The designer kitchen offers sleek finishes with classic appeal, while 4 bedrooms and 2.5 baths provide comfortable living. A heated flex room off the one-car garage is ideal for a home office, gym, or studio. Recent 2024 upgrades include two oversized Velux roof windows, custom Stoneside faux wood cordless blinds, and Container Store Elfa shelving in closets and pantry. Flexible washer/dryer hookups on the second floor or basement add convenience, and the home is HERS rated for efficiency. Outside, enjoy crisp white siding, a farmer’s porch, metal roof accents, paved patio, and private low-maintenance yard near downtown Melrose, the MBTA Commuter Rail, and Middlesex Fells Reservation.

Save
Ask
Tour
Hide
Share
Listing Snapshot
Price 
$1,199,000
Days On Site 
0 Days
Bedrooms 
4
Inside Area (SqFt) 
2,261 sqft
Total Baths 
3
Full Baths 
2
Partial Baths 
1
Lot Size 
0.09 Acres
Year Built 
1900
MLS® Number 
73523790
Status 
Active
Property Tax 
$10,222
HOA/Condo/Coop Fees 
N/A
Sq Ft Source 
Public Records
Friends & Family
Recent Activity
3 hours agoListing updated with changes from the MLS®
5 hours agoListing first seen on site
General Features
Acres 
0.09
Disclosures 
Buyer and Buyer's Agent to verify all information and perform their own due diligence. ***Showings begin Saturday 5/30 at OHor by appointment.
Foundation 
Concrete Perimeter
Garage 
Yes
Garage Spaces 
1
Green Energy Efficient 
Thermostat
Parking 
PavedDetachedGarage Door OpenerStorage
Parking Spaces 
4
Property Sub Type 
Single Family Residence
Sewer 
Public Sewer
SqFt Above 
2261
SqFt Total 
2261
Water Source 
Public
Zoning 
URA
Interior Features
Appliances 
Water HeaterTankless Water HeaterDisposalMicrowaveENERGY STAR Qualified RefrigeratorENERGY STAR Qualified DishwasherRange HoodRangeOven
Basement 
FullUnfinished
Cooling 
Central AirZoned
Electric 
200+ Amp Service
Flooring 
TileVinylHardwood
Heating 
Natural GasElectricZoned
Interior 
Walk-In Closet(s)Open FloorplanRecessed LightingCrown Molding
Laundry Features 
Electric Dryer HookupWasher Hookup
Window Features 
Insulated WindowsScreens
Bathroom 3 
Dimensions - 5.583333333x8.75Level - SecondArea - 48
Bedroom 2 
Dimensions - 11.75x12Level - SecondArea - 141
Bedroom 3 
Dimensions - 6.666666666x12.5Level - ThirdArea - 83
Bedroom 4 
Dimensions - 12.083333333x14.25Level - ThirdArea - 172
Kitchen 
Dimensions - 9.25x32.25Level - FirstArea - 298
Master Bedroom 
Dimensions - 11.75x14.333333333Level - SecondArea - 168
Save
Ask
Tour
Hide
Share
Exterior Features
Construction Details 
Frame
Exterior 
Rain Gutters
Fencing 
Fenced
Lot Features 
Level
Patio And Porch 
PorchDeck
Roof 
Shingle
Windows/Doors 
Insulated WindowsScreens
Community Features
Community Features 
Park
Schools
School District
Unknown
Elementary School
Lottery
Middle School
Melrose
High School
Melrose
Listing courtesy of James Gulden of Redfin Corp.


The property listing data and information, or the Images, set forth herein were provided to MLS Property Information Network, Inc. from third party sources, including sellers, lessors, landlords, and public records, and were compiled by MLS Property Information Network, Inc. The property listing data and information, and the Images, are for the personal, non-commercial use of consumers having a good faith interest in purchasing, leasing or renting listed properties of the type displayed to them and may not be used for any purpose other than to identify prospective properties which such consumers may have a good faith interest in purchasing, leasing or renting. MLS Property Information Network, Inc. and its subscribers disclaim any and all representations and warranties as to the accuracy of the property listing data and information, or as to the accuracy of any of the Images, set forth herein.

Last checked 2026-05-26 06:45 PM UTC

Neighborhood & Commute
Source: Walkscore
Disclosure: Community information and market data powered by Constellation Data Labs. Information is deemed reliable but not guaranteed.
Save
Ask
Tour
Hide
Share