

Commonwealth Park1419 Commonwealth Ave. 404Boston, MA02135
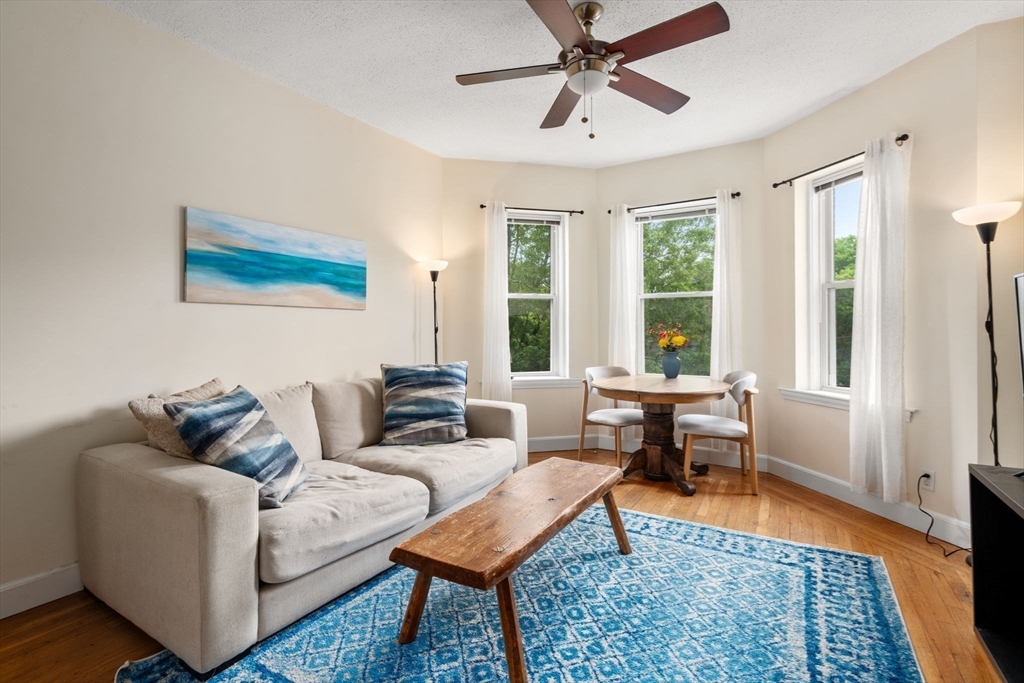
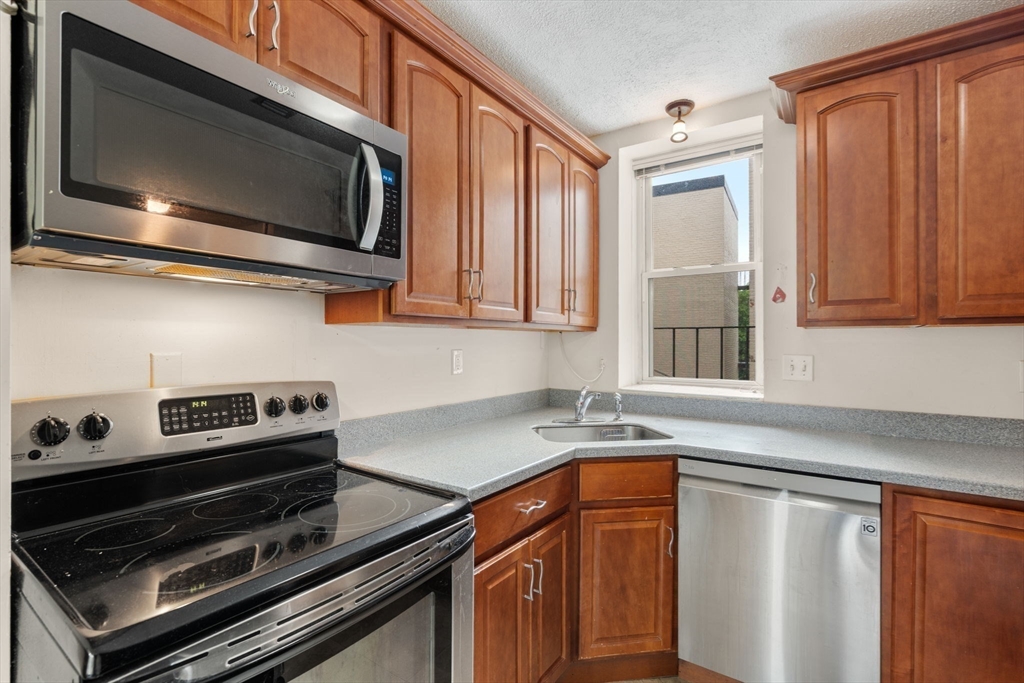
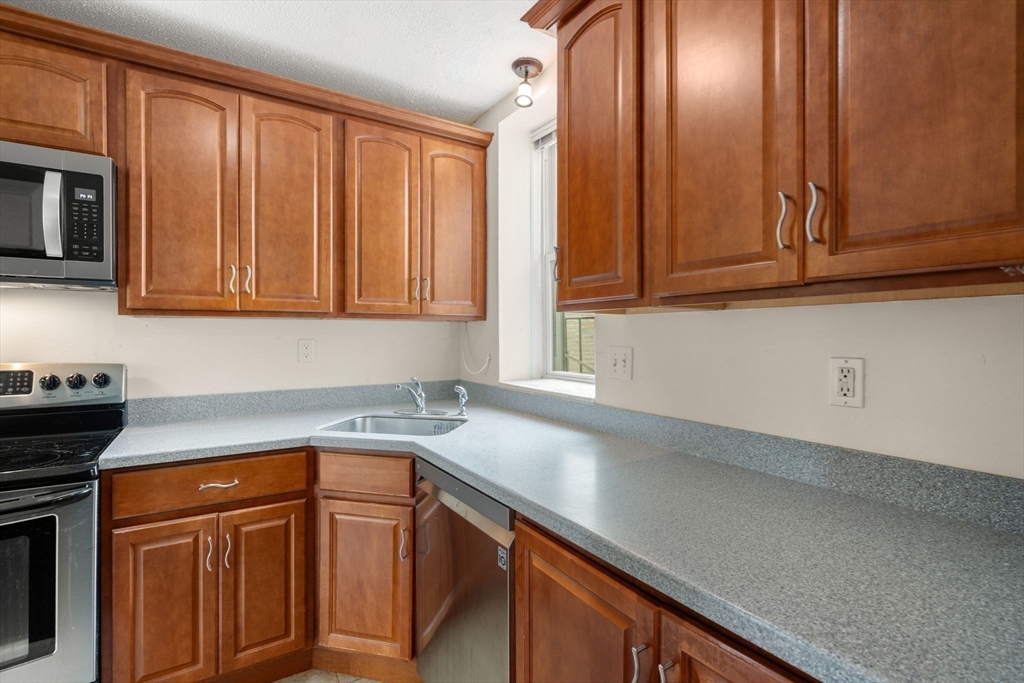
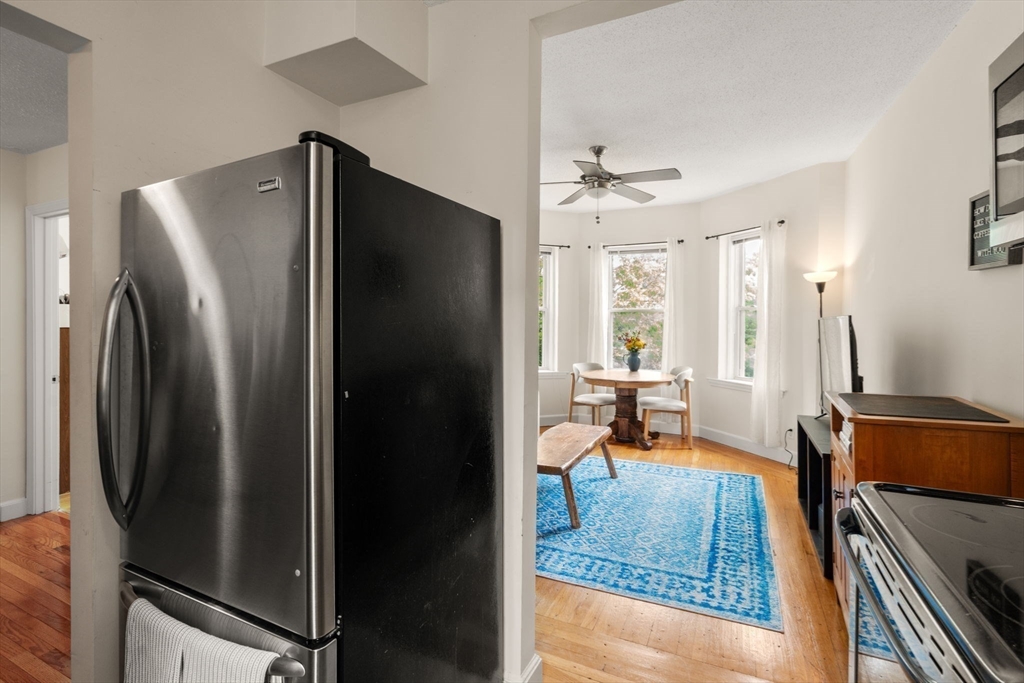
Sunny south-facing two bedroom home with leafy views of the Commonwealth Avenue mall offers lovely living space including high ceilings, gleaming hardwood floors and large windows. This home also features a great layout with bedrooms at each end. The large living room offers a rare bow window. The adjoining modern kitchen offers stainless steel appliances including a dishwasher, attractive cabinets with convenient interior hardware, and a window. The large entry foyer is big enough for furniture. This special home even offers central air-conditioning. One assigned, direct access off-street parking space (#13) is included! There is a seasonal pool and common laundry. A gem in a superb Boston location steps to the Green Line and close to many convenient areas like Cleveland Circle, Coolidge Corner and Whole Foods. A fantastic place for either living or investing. Tenants in place through August 31, 2026.
| 3 hours ago | Listing updated with changes from the MLS® | |
| 5 hours ago | Listing first seen on site |

The property listing data and information, or the Images, set forth herein were provided to MLS Property Information Network, Inc. from third party sources, including sellers, lessors, landlords, and public records, and were compiled by MLS Property Information Network, Inc. The property listing data and information, and the Images, are for the personal, non-commercial use of consumers having a good faith interest in purchasing, leasing or renting listed properties of the type displayed to them and may not be used for any purpose other than to identify prospective properties which such consumers may have a good faith interest in purchasing, leasing or renting. MLS Property Information Network, Inc. and its subscribers disclaim any and all representations and warranties as to the accuracy of the property listing data and information, or as to the accuracy of any of the Images, set forth herein.
Last checked 2026-05-26 06:45 PM UTC