

87 Roseclair St 3Boston, MA02125
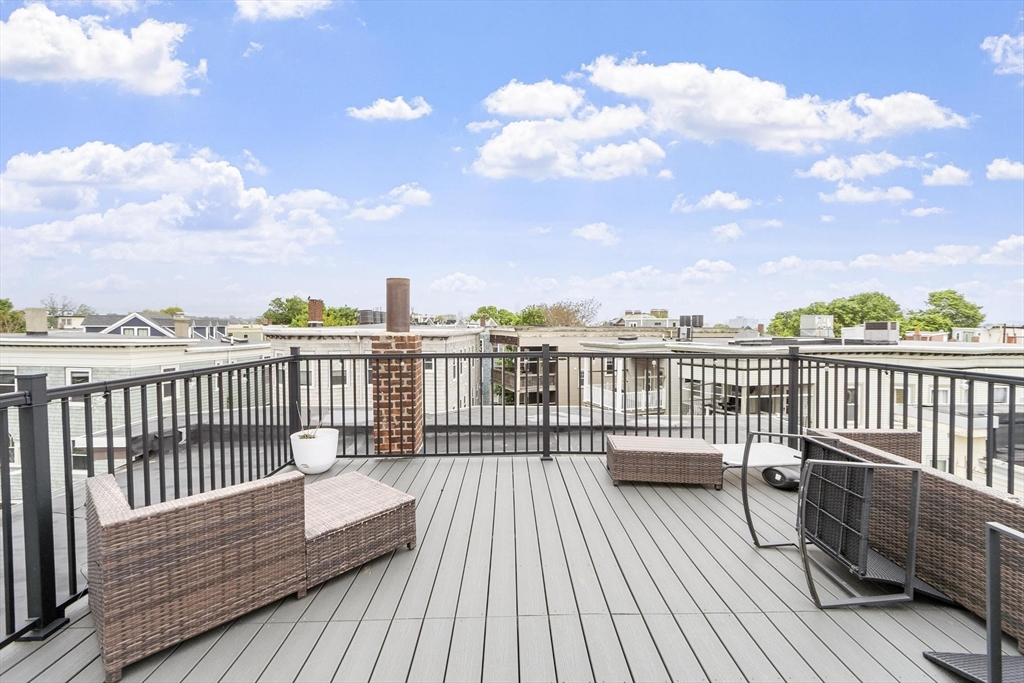
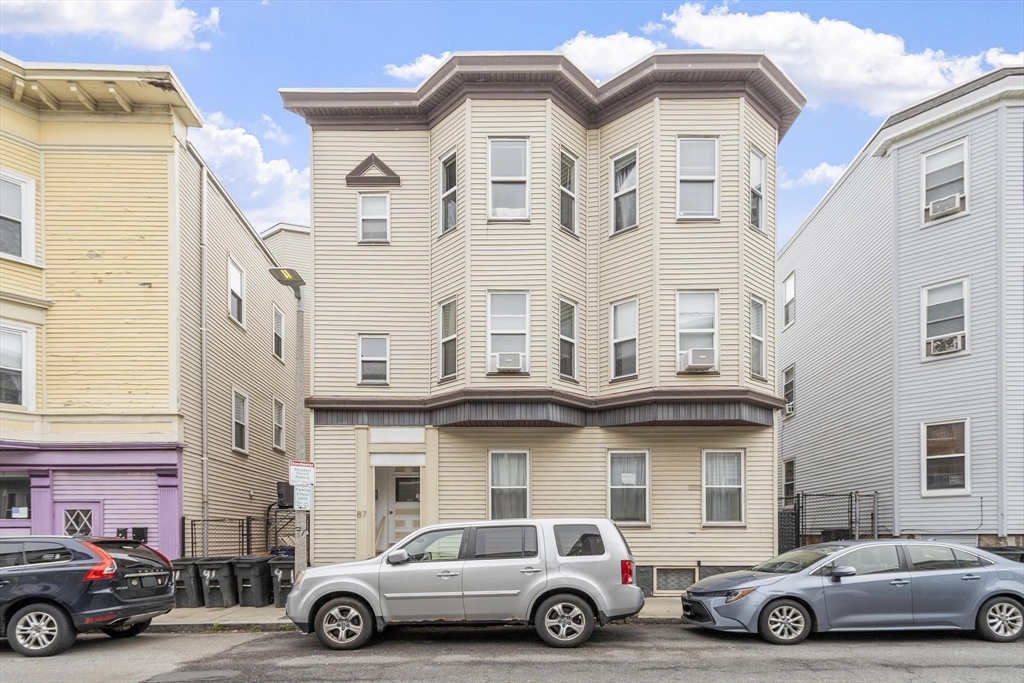
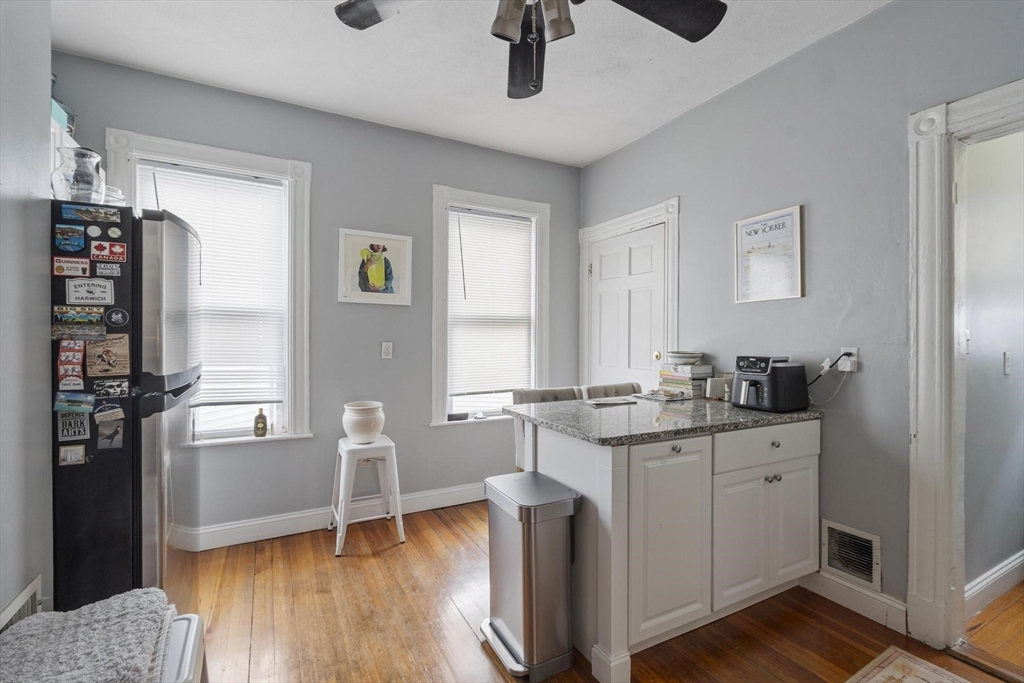
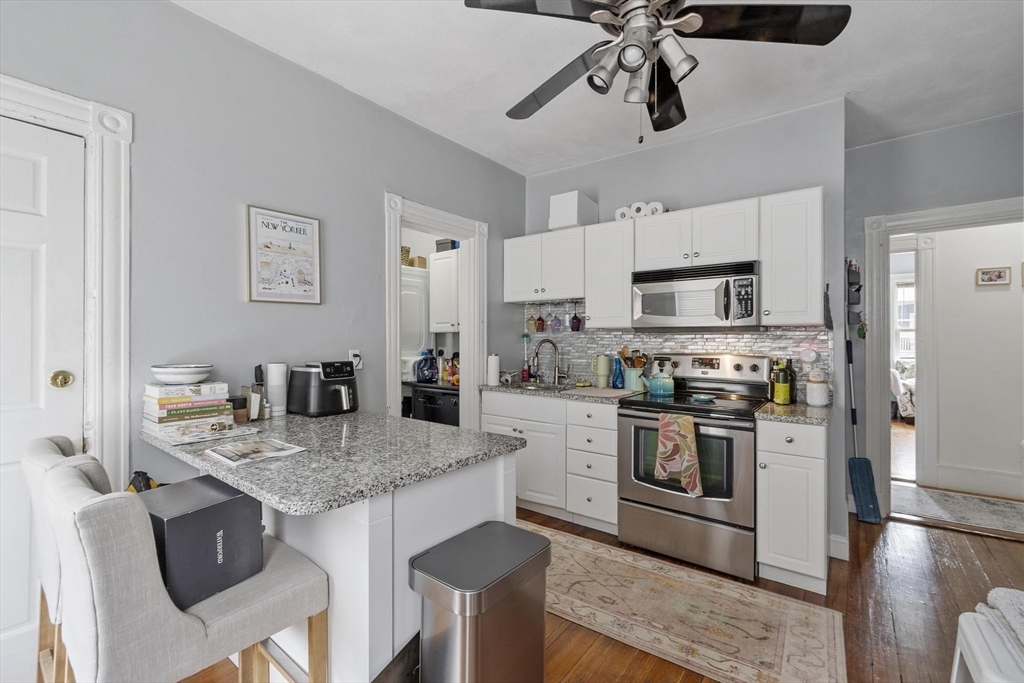
Welcome to 87 Roseclair — urban living in the heart of Dorchester! Live your best city lifestyle in this beautifully updated top-floor condo, perfectly positioned for convenience, comfort, and outdoor enjoyment. This modern home boasts a large private roof deck — ideal for entertaining, relaxing, or soaking up sunshine with skyline views. Inside, discover an updated kitchen and bath that blend contemporary design with everyday functionality. Convenience is key with your very own in-unit washer and dryer, making laundry easy and efficient and dedicated basement storage. Situated just moments from major transportation and area highlights, you’re perfectly connected with quick access to I-93 and I-95 and proximity to JFK/UMass station. Enjoy nearby parks and recreation including Columbus Park, Moakley Park, Carson Beach, and Andrew Square. A perfect blend of convenience, comfort, and city lifestyle.
| 3 hours ago | Listing updated with changes from the MLS® | |
| 5 hours ago | Listing first seen on site |

The property listing data and information, or the Images, set forth herein were provided to MLS Property Information Network, Inc. from third party sources, including sellers, lessors, landlords, and public records, and were compiled by MLS Property Information Network, Inc. The property listing data and information, and the Images, are for the personal, non-commercial use of consumers having a good faith interest in purchasing, leasing or renting listed properties of the type displayed to them and may not be used for any purpose other than to identify prospective properties which such consumers may have a good faith interest in purchasing, leasing or renting. MLS Property Information Network, Inc. and its subscribers disclaim any and all representations and warranties as to the accuracy of the property listing data and information, or as to the accuracy of any of the Images, set forth herein.
Last checked 2026-05-26 06:45 PM UTC