Save
Ask
Tour
Hide
Share
$3,675,000
New Listing

653 Main St
Concord, MA01742

For Sale|Single Family Residence|Active
4
Beds
5
Total Baths
4
Full Baths
1
Partial Bath
4,536
SqFt
$810
/SqFt
1930
Built
County:
Middlesex
Call Now: 617-648-9415
Is this the listing for you? We can help make it yours.
617-648-9415
653 Main St653 Main St653 Main St653 Main St
Save
Ask
Tour
Hide
Share

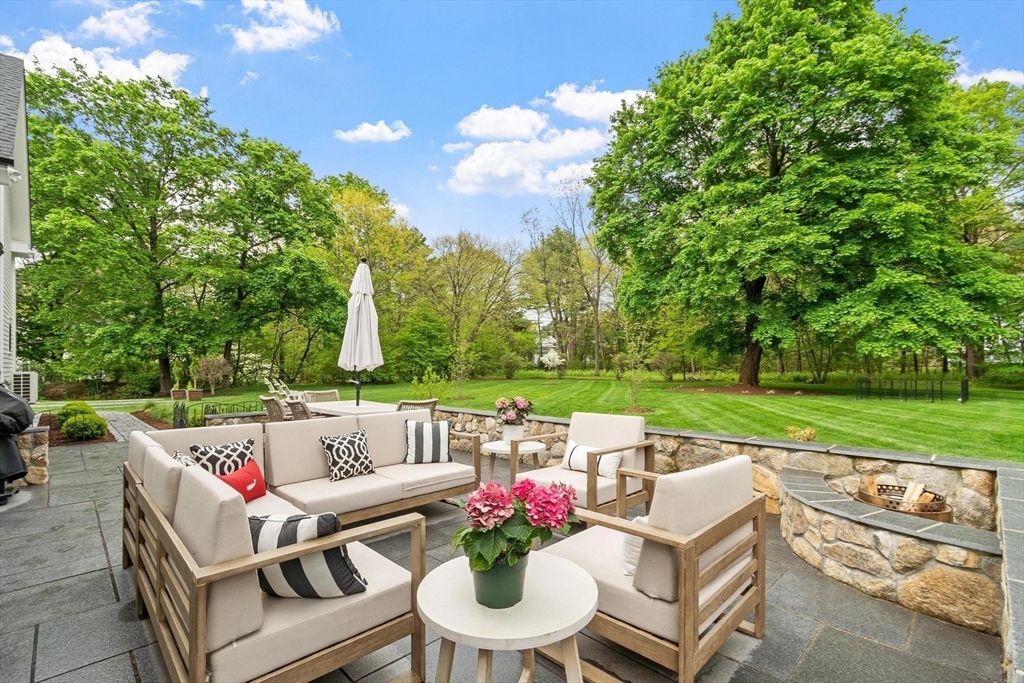
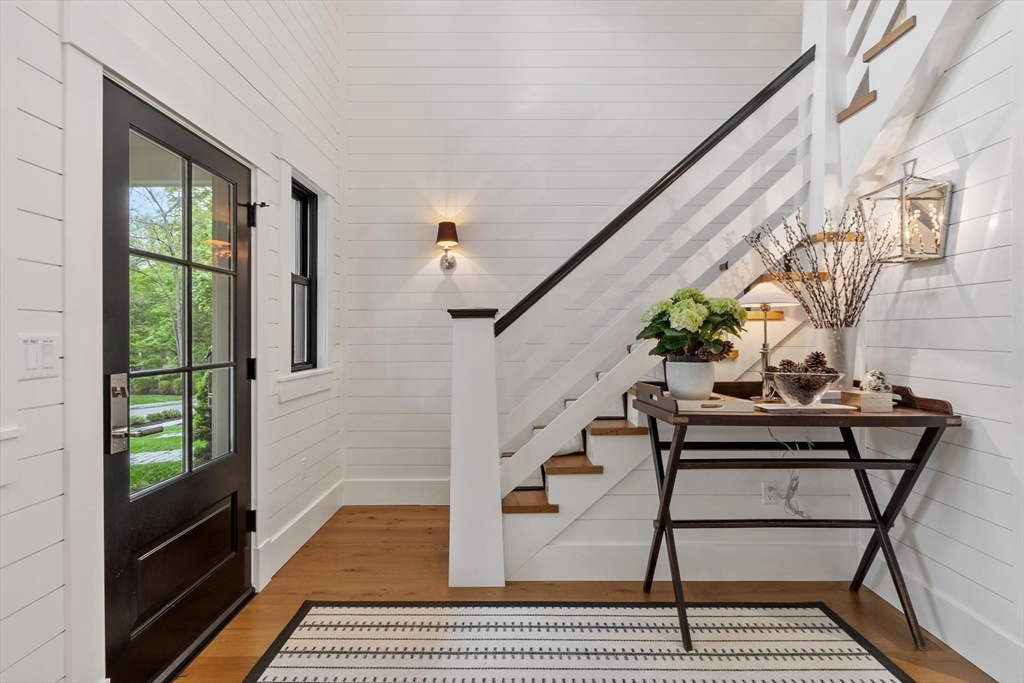
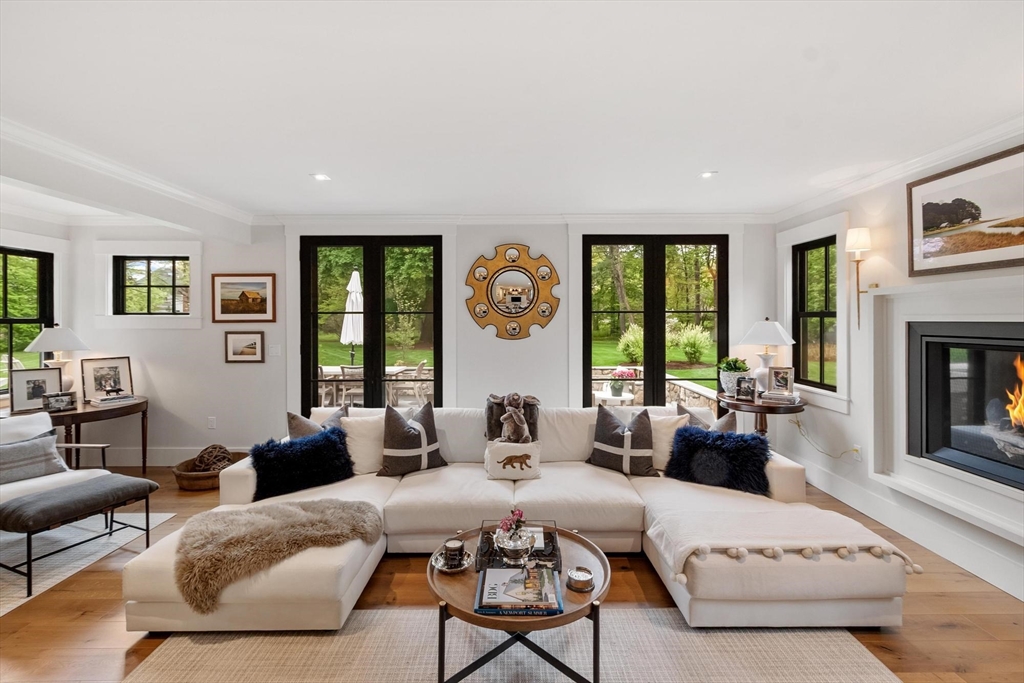
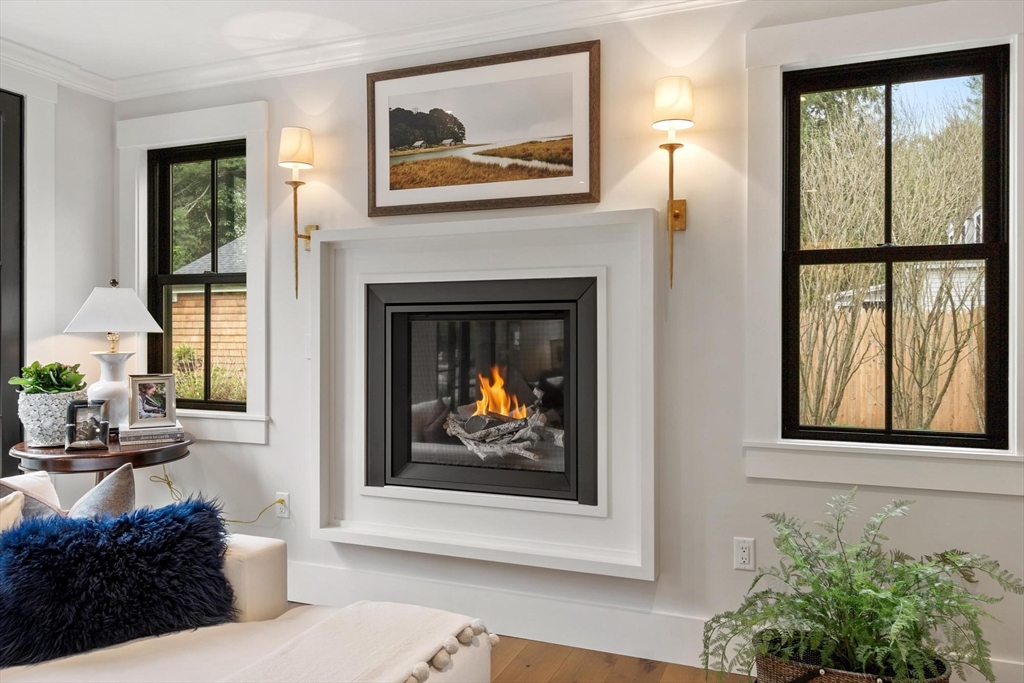
Spectacularly renovated and reimagined, this exceptional Concord residence blends timeless New England charm with sophisticated modern luxury on a stunning level 1.3-acre lot. Thoughtfully redesigned with extraordinary craftsmanship and custom finishes throughout, the home offers beautifully curated living spaces filled with natural light, wide-plank European oak floors, custom millwork, and Marvin windows. The chef’s kitchen features hand-painted inset cabinetry, La Cornue induction range, Viking refrigerator, quartz countertops, custom brass sink, and exceptional pantry/beverage center. Elegant living and dining spaces, dramatic den with barn beams and fireplace, private office, and beautifully designed mudroom. Luxurious primary suite with cathedral ceiling, dual walk-in closets, and spa-like marble bath. Stunning great room with soaring cupola ceiling and custom wet bar. Professionally landscaped grounds with stone patio, fire pit, irrigation, oversized 3-car garage

Save
Ask
Tour
Hide
Share
Listing Snapshot
Price 
$3,675,000
Days On Site 
0 Days
Bedrooms 
4
Inside Area (SqFt) 
4,536 sqft
Total Baths 
5
Full Baths 
4
Partial Baths 
1
Lot Size 
1.31 Acres
Year Built 
1930
MLS® Number 
73523868
Status 
Active
Property Tax 
$35,980
HOA/Condo/Coop Fees 
N/A
Sq Ft Source 
N/A
Friends & Family
Recent Activity
4 hours agoListing updated with changes from the MLS®
4 hours agoListing first seen on site
General Features
Acres 
1.31
Attached Garage 
Yes
Disclosures 
4th garage/ garden shed with separate drive way. House renovatedexpanded and reimagined in 2024
Foundation 
Concrete PerimeterStone
Garage 
Yes
Garage Spaces 
3
Green Energy Efficient 
Thermostat
Parking 
PavedAttachedGarage Door OpenerStorageGarage Faces SideOversizedGarage
Parking Spaces 
8
Property Sub Type 
Single Family Residence
Security 
Security System
Sewer 
Public Sewer
SqFt Above 
4536
SqFt Total 
4536
Water Source 
Public
Zoning 
A
Interior Features
Appliances 
Electric Water HeaterTankless Water HeaterRangeDishwasherDisposalMicrowaveRefrigeratorWasherDryerRange HoodWine CoolerPlumbed For Ice Maker
Basement 
PartialInterior EntryConcrete
Cooling 
Central AirDuctlessZoned
Electric 
Circuit Breakers
Fireplace 
Yes
Fireplace Features 
Family RoomLiving Room
Fireplaces 
2
Flooring 
TileHardwood
Heating 
Forced AirHeat PumpDuctlessZoned
Interior 
Entrance FoyerRecessed LightingCrown MoldingCathedral Ceiling(s)Wet BarPantryWalk-In Closet(s)Open FloorplanBeamed Ceilings
Laundry Features 
Electric Dryer HookupWasher HookupSink
Window Features 
Insulated Windows
Bathroom 1 
Dimensions - 8x5Level - FirstArea - 40
Bathroom 3 
Dimensions - 7x7Level - SecondArea - 49
Bedroom 3 
Dimensions - 15x13Level - SecondArea - 195
Bedroom 4 
Dimensions - 16x11Level - SecondArea - 176
Dining Room 
Dimensions - 12x9Level - FirstArea - 108
Family Room 
Dimensions - 20x14Level - FirstArea - 280
Living Room 
Dimensions - 24x16Level - FirstArea - 384
Office 
Dimensions - 14x12Level - MainArea - 168
Save
Ask
Tour
Hide
Share
Exterior Features
Construction Details 
Frame
Exterior 
Rain GuttersStorageLighting
Fencing 
Invisible
Lot Features 
LevelLandscaped
Other Structures 
Storage
Patio And Porch 
PorchPatio
Roof 
Shingle
Windows/Doors 
Insulated Windows
Community Features
Community Features 
Tennis Court(s)Park
Schools
School District
Unknown
Elementary School
Thoreau
Middle School
Cms
High School
Cchs
Listing courtesy of Susan Revis of Compass


The property listing data and information, or the Images, set forth herein were provided to MLS Property Information Network, Inc. from third party sources, including sellers, lessors, landlords, and public records, and were compiled by MLS Property Information Network, Inc. The property listing data and information, and the Images, are for the personal, non-commercial use of consumers having a good faith interest in purchasing, leasing or renting listed properties of the type displayed to them and may not be used for any purpose other than to identify prospective properties which such consumers may have a good faith interest in purchasing, leasing or renting. MLS Property Information Network, Inc. and its subscribers disclaim any and all representations and warranties as to the accuracy of the property listing data and information, or as to the accuracy of any of the Images, set forth herein.

Last checked 2026-05-26 06:45 PM UTC

Neighborhood & Commute
Source: Walkscore
Disclosure: Community information and market data powered by Constellation Data Labs. Information is deemed reliable but not guaranteed.
Save
Ask
Tour
Hide
Share