Save
Ask
Tour
Hide
Share
$3,095,000
New Listing

171 Hobart Road
Newton, MA02459

For Sale|Single Family Residence|Active
5
Beds
5
Total Baths
4
Full Baths
1
Partial Bath
4,922
SqFt
$629
/SqFt
1992
Built
County:
Middlesex
Call Now: 617-648-9415
Is this the listing for you? We can help make it yours.
617-648-9415
Upcoming Open Houses
Thu, May 28, 11:30 AM - 1:00 PM
Sat, May 30, 1:00 PM - 2:30 PM
Sun, May 31, 1:00 PM - 2:30 PM
171 Hobart Road171 Hobart Road171 Hobart Road171 Hobart Road
Save
Ask
Tour
Hide
Share

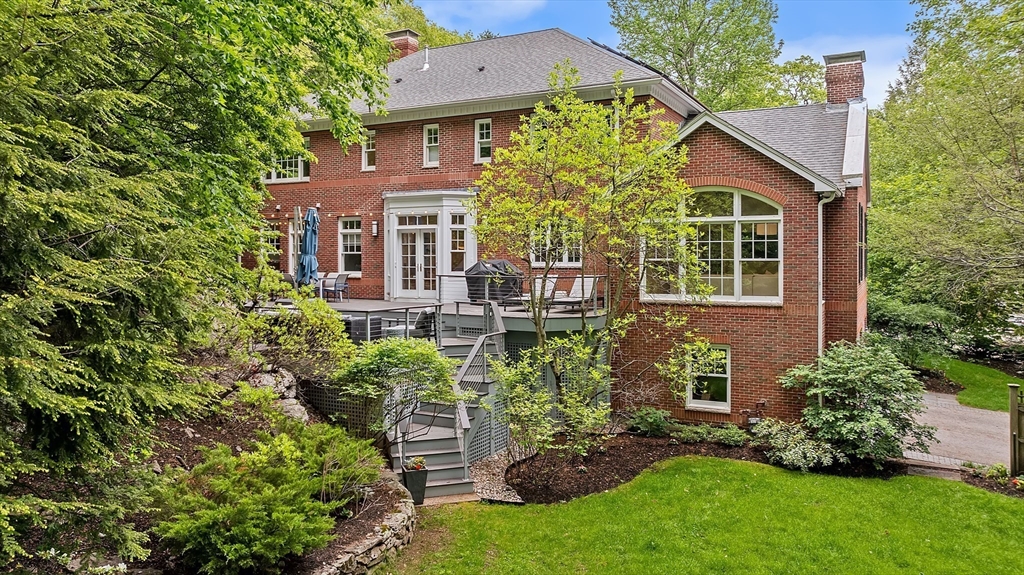
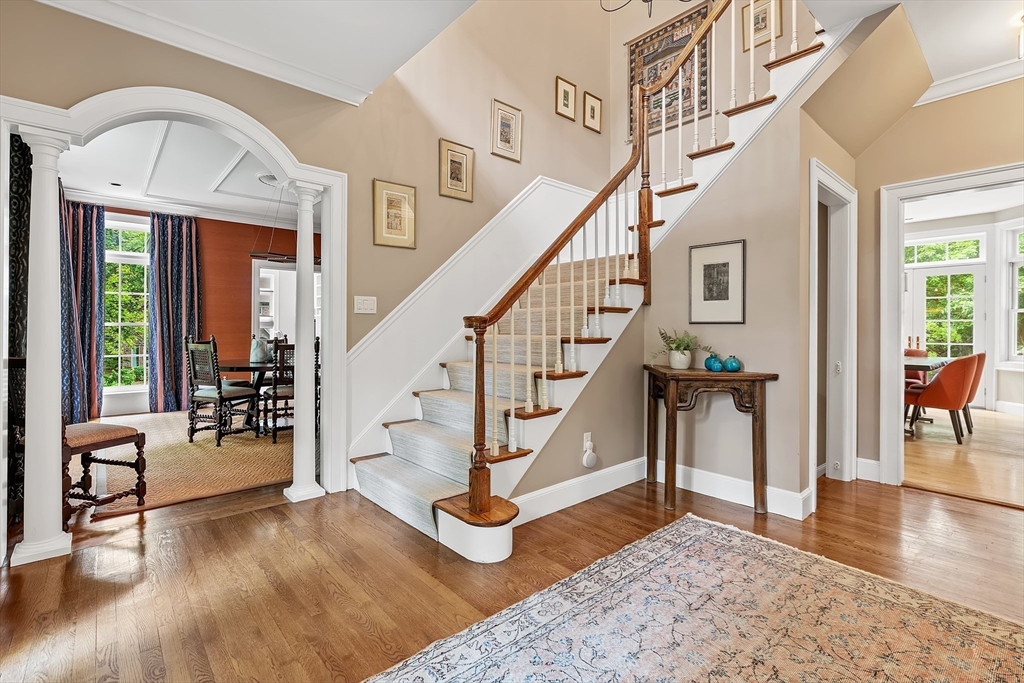
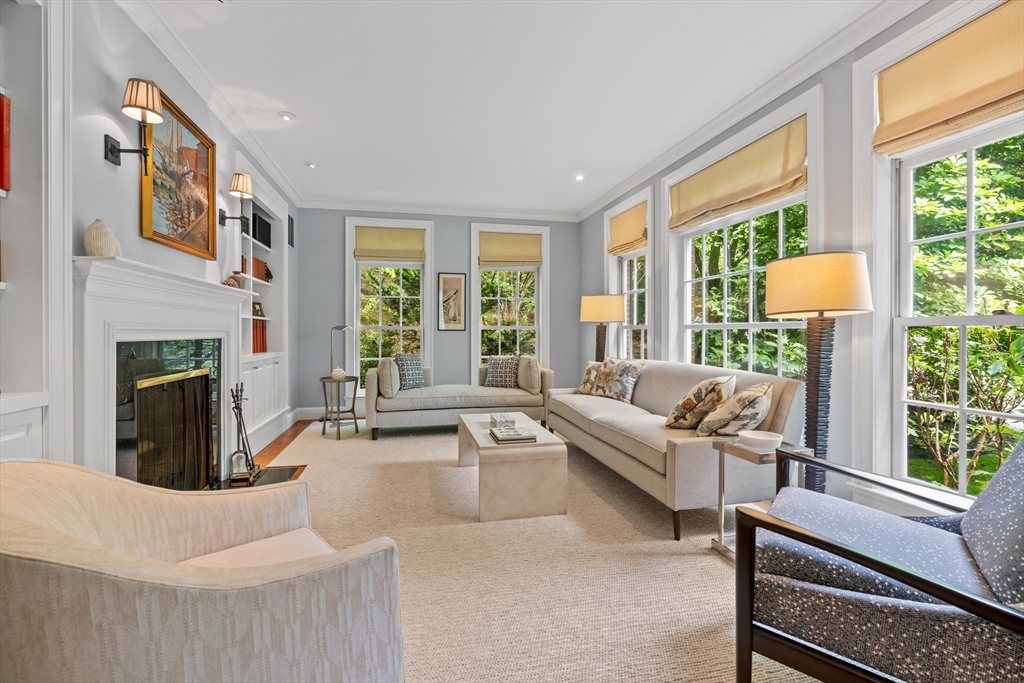
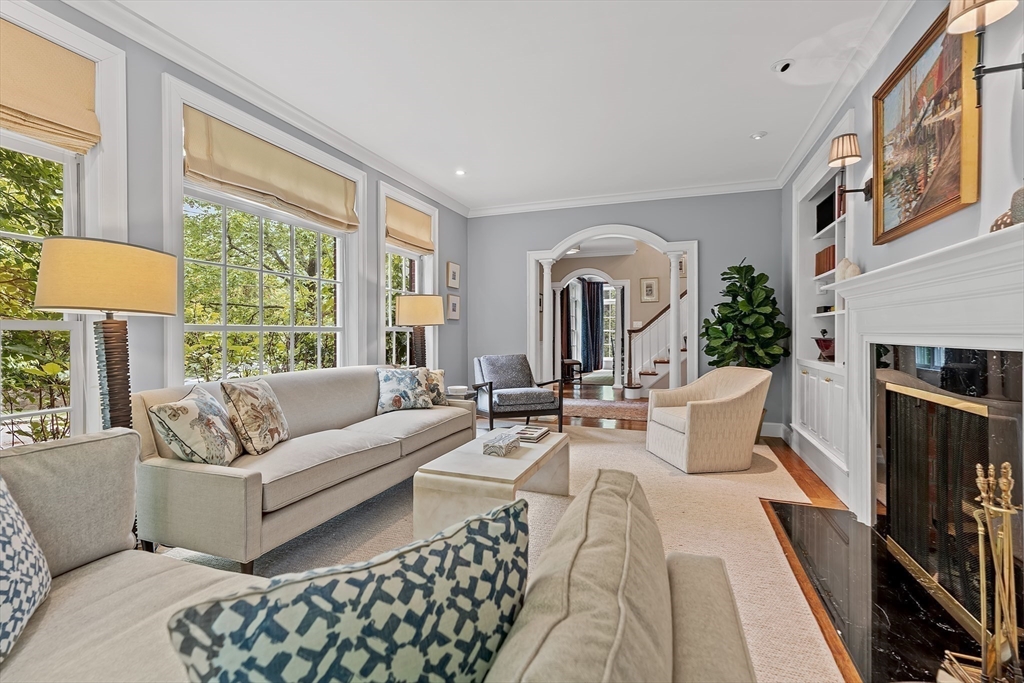
Elegant Newton Centre Colonial at the edge of Chestnut Hill, just moments to shops, dining, MBTA Green Line, Webster Woods. Gracious formal living and dining rooms create perfect setting for festive gatherings, while the expansive kitchen, breakfast room and cathedral-ceiling family room offer warm, casual spaces to relax and connect. French doors open to dramatic tiered deck, extending the living space outdoors for dining, grilling, and entertaining with zoned speakers for sound and sweeping views of landscaped yard. The main level also enjoys a lovely guest suite and fabulous home office. Upstairs find a private primary suite with dressing room and luxurious bath, plus three additional beds and large bath. Finished lower level offers mudroom entrance and flex space for playroom, media room, gym, office, with convenient full bath. A heated driveway to melt off the snow, 2-car garage with EV charge and custom storage, solar panels, fence and stone walls complete this exceptional home.

Save
Ask
Tour
Hide
Share
Listing Snapshot
Price 
$3,095,000
Days On Site 
0 Days
Bedrooms 
5
Inside Area (SqFt) 
4,922 sqft
Total Baths 
5
Full Baths 
4
Partial Baths 
1
Lot Size 
0.39 Acres
Year Built 
1992
MLS® Number 
73524173
Status 
Active
Property Tax 
$27,328
HOA/Condo/Coop Fees 
N/A
Sq Ft Source 
Public Records
Friends & Family
Recent Activity
11 hours agoListing updated with changes from the MLS®
11 hours agoListing first seen on site
General Features
Acres 
0.39
Attached Garage 
Yes
Disclosures 
Sellers have not used intercom or central vac. Two small easement areas at edges of lot.
Foundation 
Concrete Perimeter
Garage 
Yes
Garage Spaces 
2
Green Energy Efficient 
Thermostat
Parking 
PavedGarage Door OpenerHeated GarageStorageOff StreetDrivewayAttachedGarage
Parking Spaces 
4
Property Condition 
Updated/Remodeled
Property Sub Type 
Single Family Residence
Security 
Security System
Sewer 
Public Sewer
SqFt Above 
3722
SqFt Below 
1200
SqFt Total 
4922
Water Source 
Public
Zoning 
SR1
Interior Features
Appliances 
Gas Water HeaterWater HeaterOvenDishwasherDisposalMicrowaveRangeRefrigeratorWasherDryer
Basement 
FullFinishedWalk-Out AccessInterior Entry
Cooling 
Central AirZoned
Electric 
Circuit Breakers200+ Amp Service
Fireplace 
Yes
Fireplace Features 
Family RoomLiving Room
Fireplaces 
2
Flooring 
WoodTileCarpet
Heating 
Natural GasCentralForced AirZoned
Interior 
Recessed LightingCrown MoldingCentral VacuumWalk-In Closet(s)Cathedral Ceiling(s)Ceiling Fan(s)
Laundry Features 
Main LevelElectric Dryer HookupWasher Hookup
Bathroom 2 
Level - Second
Bathroom 3 
Level - First
Bedroom 2 
Level - Second
Bedroom 3 
Level - Second
Bedroom 4 
Level - Second
Bedroom 5 
Level - First
Dining Room 
Level - Main
Kitchen 
Level - Main
Master Bedroom 
Level - Second
Save
Ask
Tour
Hide
Share
Exterior Features
Construction Details 
Frame
Exterior 
Rain GuttersOutdoor GrillGas Grill
Lot Features 
Corner LotSlopedLandscaped
Patio And Porch 
Deck
Roof 
Shingle
Windows/Doors 
French Doors
Community Features
Community Features 
Park
MLS Area 
Newton Center
Roads 
Paved
Schools
School District
Unknown
Elementary School
Ward
Middle School
Bigelow
High School
Nnhs
Listing courtesy of Laura Segal of Gibson Sotheby's International Realty


The property listing data and information, or the Images, set forth herein were provided to MLS Property Information Network, Inc. from third party sources, including sellers, lessors, landlords, and public records, and were compiled by MLS Property Information Network, Inc. The property listing data and information, and the Images, are for the personal, non-commercial use of consumers having a good faith interest in purchasing, leasing or renting listed properties of the type displayed to them and may not be used for any purpose other than to identify prospective properties which such consumers may have a good faith interest in purchasing, leasing or renting. MLS Property Information Network, Inc. and its subscribers disclaim any and all representations and warranties as to the accuracy of the property listing data and information, or as to the accuracy of any of the Images, set forth herein.

Last checked 2026-05-27 07:12 AM UTC

Neighborhood & Commute
Source: Walkscore
Disclosure: Community information and market data powered by Constellation Data Labs. Information is deemed reliable but not guaranteed.
Save
Ask
Tour
Hide
Share