Save
Ask
Tour
Hide
Share
$1,225,000
New Listing

18 Southbourne Rd
Boston, MA02130

For Sale|Single Family Residence|Active
4
Beds
3
Total Baths
3
Full Baths
2,594
SqFt
$472
/SqFt
1915
Built
Subdivision:
Woodbourne Historic
County:
Suffolk
Call Now: 617-648-9415
Is this the listing for you? We can help make it yours.
617-648-9415
Upcoming Open Houses
Thu, May 28, 12:00 PM - 1:00 PM
Sat, May 30, 11:00 AM - 12:30 PM
Sun, May 31, 1:30 PM - 3:00 PM
18 Southbourne Rd18 Southbourne Rd18 Southbourne Rd18 Southbourne Rd
Save
Ask
Tour
Hide
Share

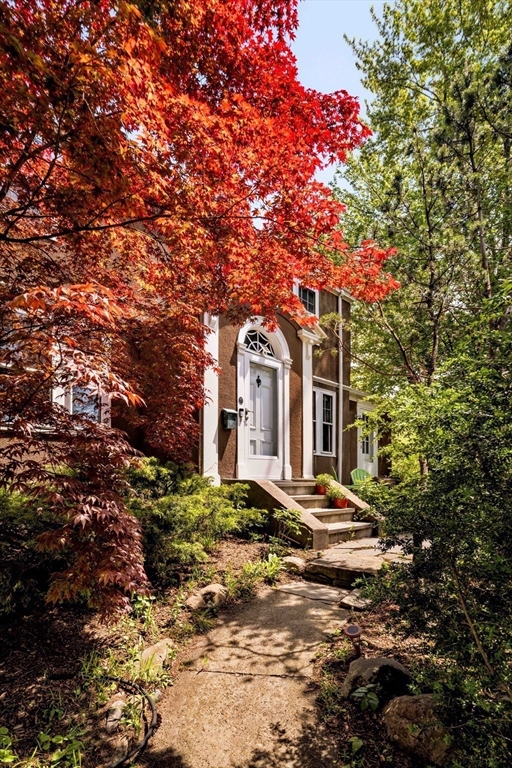
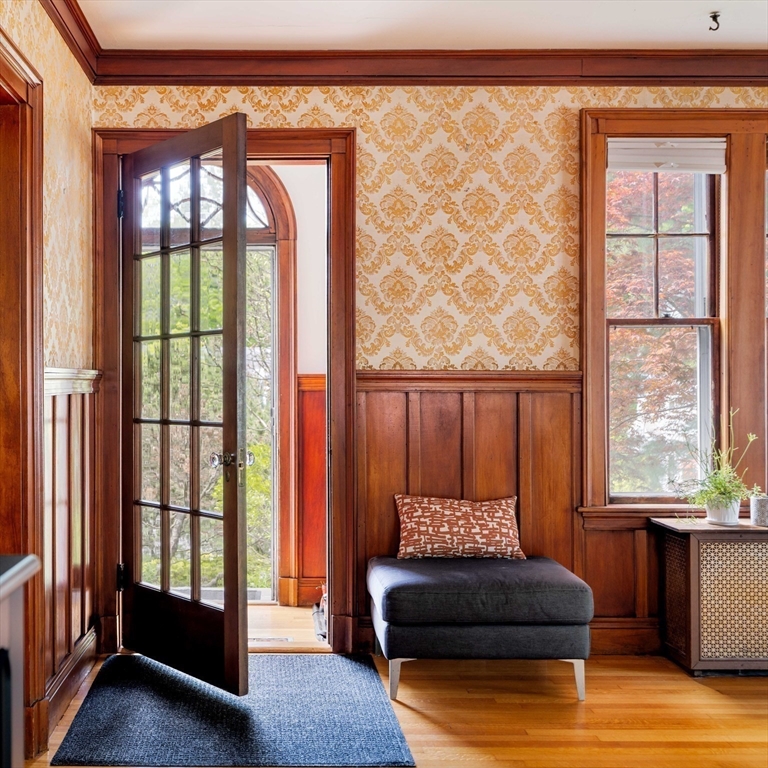
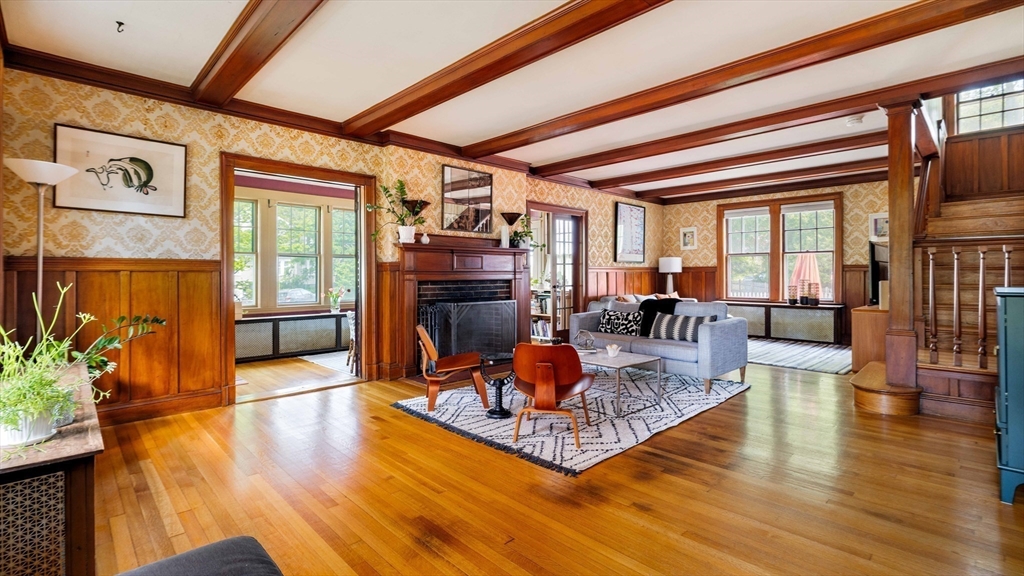
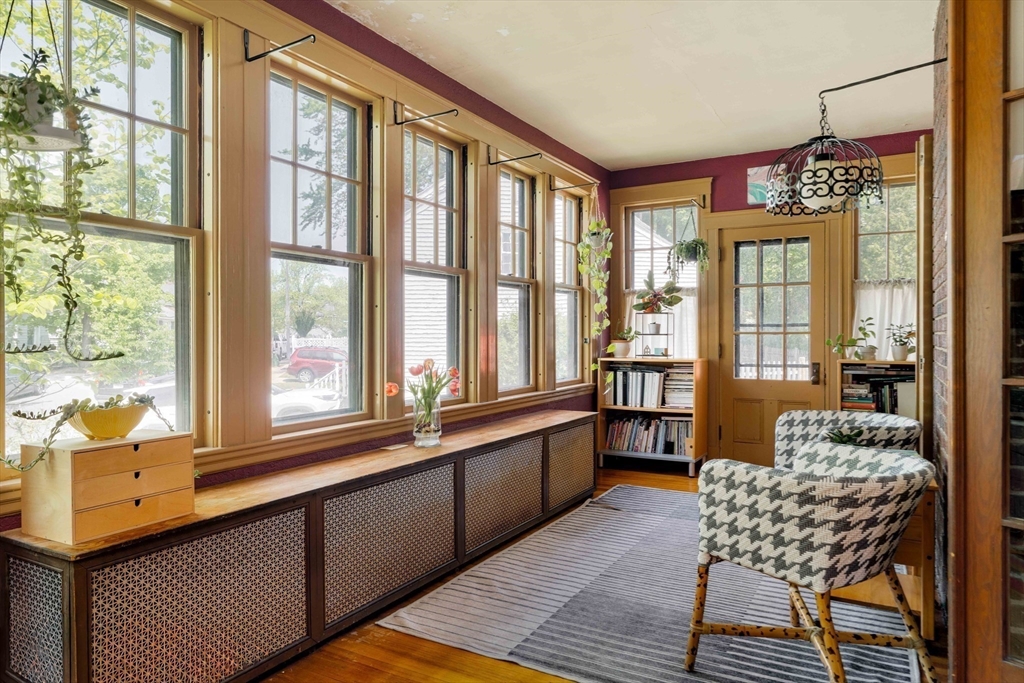
Of all the Jamaica Plain neighborhoods, Woodbourne is the one people grow into. This 1922 stucco Colonial on a corner knoll is one of its bespoke originals, shaped over a century by four families. The front door opens into the living room: beamed ceiling, original mantel, working wood fireplace, and French doors bookending the hearth into a heated sunroom wrapped in conifers. To the right, a wainscoted, south-facing dining room with a solid wood deco door at its far end opening to a first-floor office suite — private entrance, full bath, originally the home's physician owner's consulting room. Renovated kitchen: Candlelight cabinetry, quartz, butcher-block peninsula, pro range vented outside. Three bedrooms up; primary with a second wood fireplace and renovated bath. Third floor: two flex rooms, skylight, preserved antique bath. Mostly original windows with storm sashes. Parking for two. A block from the 32 bus to Forest Hills; bordered by Forest Hills Cemetery's Olmsted-era landscape.

Save
Ask
Tour
Hide
Share
Listing Snapshot
Price 
$1,225,000
Days On Site 
0 Days
Bedrooms 
4
Inside Area (SqFt) 
2,594 sqft
Total Baths 
3
Full Baths 
3
Partial Baths 
N/A
Lot Size 
0.21 Acres
Year Built 
1915
MLS® Number 
73524185
Status 
Active
Property Tax 
$9,831
HOA/Condo/Coop Fees 
N/A
Sq Ft Source 
Public Records
Friends & Family
Recent Activity
8 hours agoListing updated with changes from the MLS®
11 hours agoListing first seen on site
General Features
Acres 
0.21
Disclosures 
FAQ/Disclosure document attached.
Foundation 
Stone
Garage 
Yes
Garage Spaces 
1
Parking 
PavedDetachedOff Street
Parking Spaces 
3
Property Sub Type 
Single Family Residence
Sewer 
Public Sewer
SqFt Above 
2594
SqFt Total 
2594
Water Source 
Public
Zoning 
R1
Interior Features
Appliances 
Gas Water HeaterRangeDishwasherRefrigeratorWasherDryerRange Hood
Basement 
Full
Cooling 
Window Unit(s)
Electric 
100 Amp Service
Fireplace 
Yes
Fireplace Features 
Living RoomMaster Bedroom
Fireplaces 
2
Flooring 
TileHardwood
Heating 
Baseboard
Interior 
Entrance FoyerWalk-In Closet(s)
Laundry Features 
SinkIn BasementElectric Dryer HookupWasher Hookup
Bathroom 1 
Dimensions - 9.583333333x3.833333333Level - FirstArea - 36
Bathroom 2 
Dimensions - 10.416666666x7.333333333Level - SecondArea - 76
Bathroom 3 
Dimensions - 4.166666666x8.25Level - ThirdArea - 34
Bedroom 2 
Dimensions - 9.583333333x24.333333333Level - FirstArea - 233
Bedroom 3 
Dimensions - 13.666666666x12.666666666Level - SecondArea - 173
Bedroom 4 
Dimensions - 13.416666666x8.583333333Level - ThirdArea - 115
Dining Room 
Dimensions - 14.083333333x12.666666666Level - FirstArea - 178
Family Room 
Dimensions - 14.083333333x16.75Level - ThirdArea - 235
Kitchen 
Dimensions - 14.083333333x15.5Level - FirstArea - 218
Living Room 
Dimensions - 16.333333333x28.5Level - FirstArea - 465
Master Bedroom 
Dimensions - 13x28.5Level - SecondArea - 370
Office 
Dimensions - 10.416666666x7.75Level - SecondArea - 80
Save
Ask
Tour
Hide
Share
Exterior Features
Exterior 
Garden
Lot Features 
Corner Lot
Patio And Porch 
Patio
Roof 
Shingle
Community Features
Community Features 
PoolPark
MLS Area 
Jamaica Plain
Schools
School District
Unknown
Elementary School
Bps
Middle School
Philibrick
High School
Bps
Listing courtesy of The Boston Home Team of Gibson Sotheby's International Realty


The property listing data and information, or the Images, set forth herein were provided to MLS Property Information Network, Inc. from third party sources, including sellers, lessors, landlords, and public records, and were compiled by MLS Property Information Network, Inc. The property listing data and information, and the Images, are for the personal, non-commercial use of consumers having a good faith interest in purchasing, leasing or renting listed properties of the type displayed to them and may not be used for any purpose other than to identify prospective properties which such consumers may have a good faith interest in purchasing, leasing or renting. MLS Property Information Network, Inc. and its subscribers disclaim any and all representations and warranties as to the accuracy of the property listing data and information, or as to the accuracy of any of the Images, set forth herein.

Last checked 2026-05-27 07:12 AM UTC

Neighborhood & Commute
Source: Walkscore
Disclosure: Community information and market data powered by Constellation Data Labs. Information is deemed reliable but not guaranteed.
Save
Ask
Tour
Hide
Share