Save
Ask
Tour
Hide
Share
$799,000
New Listing

101 Tyndale St
Boston, MA02131

For Sale|Single Family Residence|Active
3
Beds
2
Total Baths
1
Full Bath
1
Partial Bath
1,404
SqFt
$569
/SqFt
1910
Built
Subdivision:
Bellevue Station
County:
Suffolk
Call Now: 617-648-9415
Is this the listing for you? We can help make it yours.
617-648-9415
Upcoming Open Houses
Fri, May 29, 4:00 PM - 6:00 PM
Sat, May 30, 1:30 PM - 3:00 PM
Sun, May 31, 11:00 AM - 12:30 PM
101 Tyndale St101 Tyndale St101 Tyndale St101 Tyndale St
Save
Ask
Tour
Hide
Share

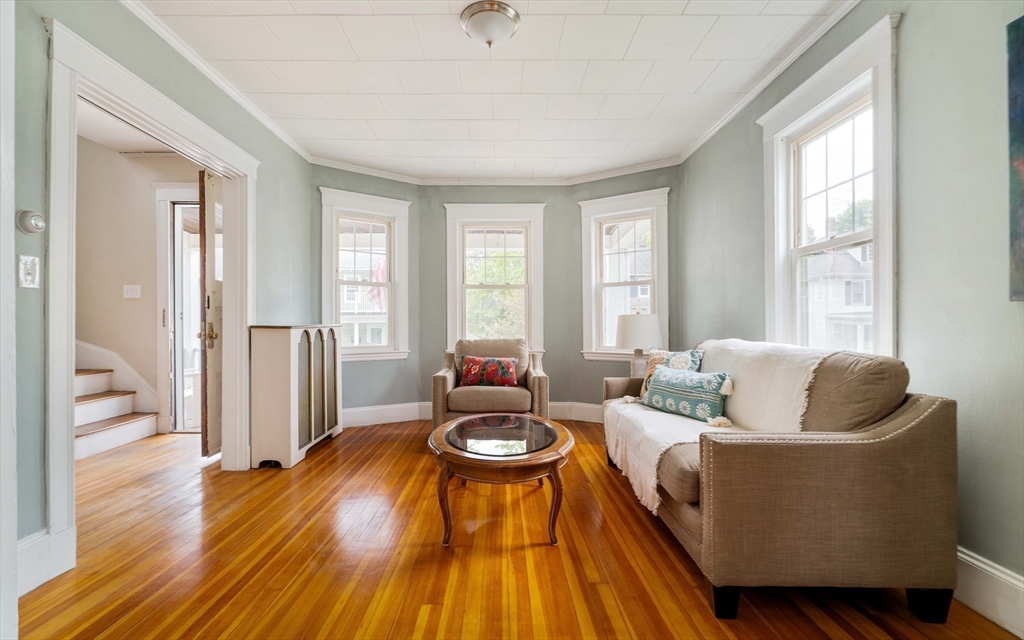
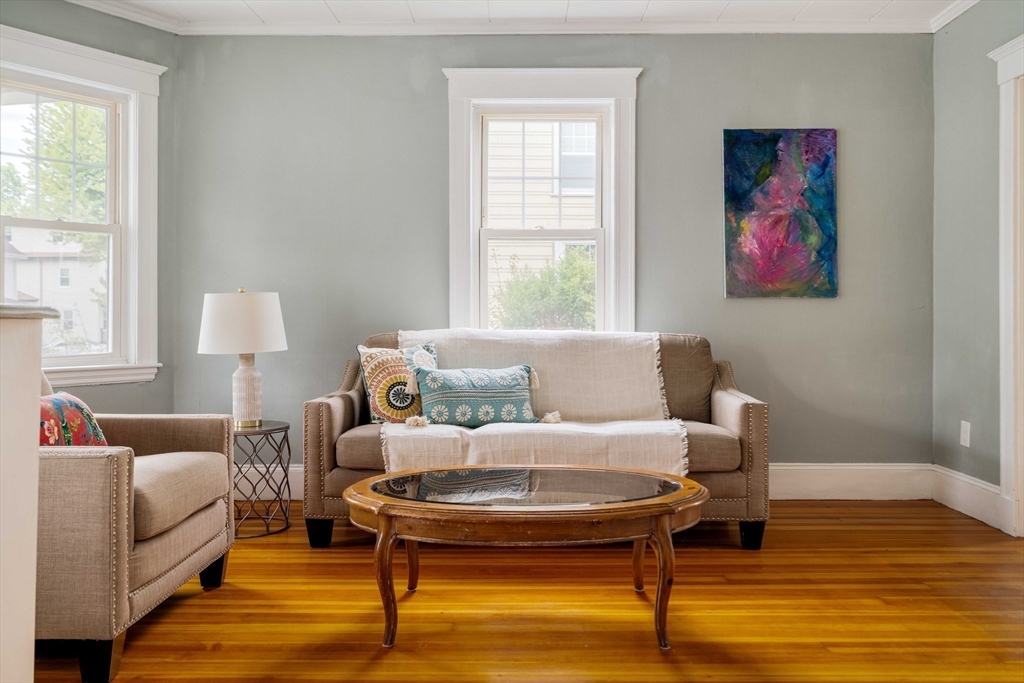
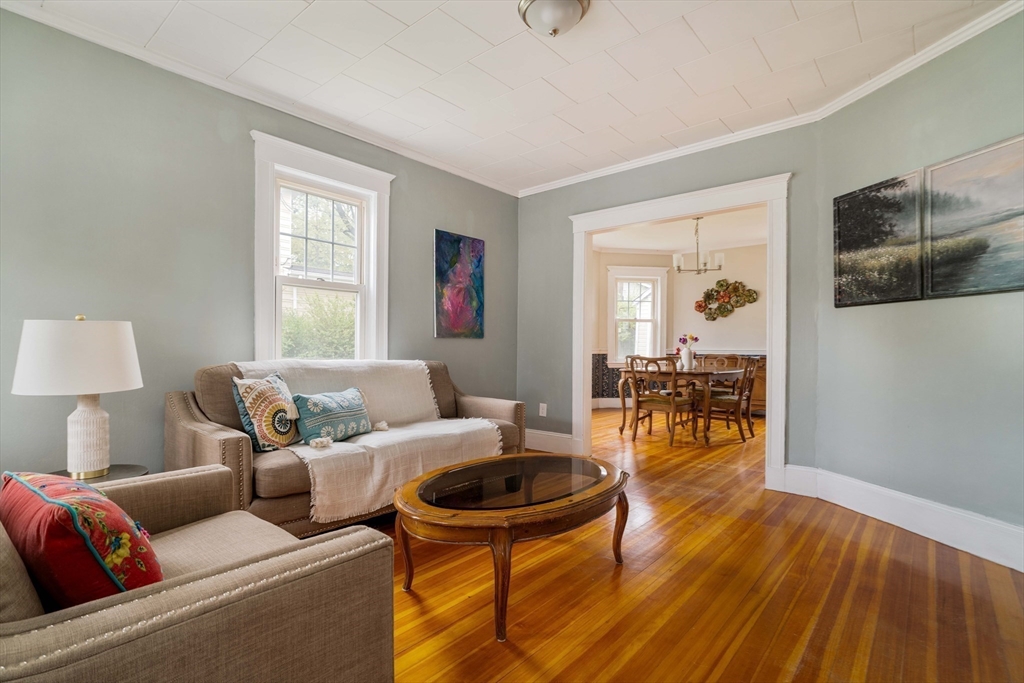
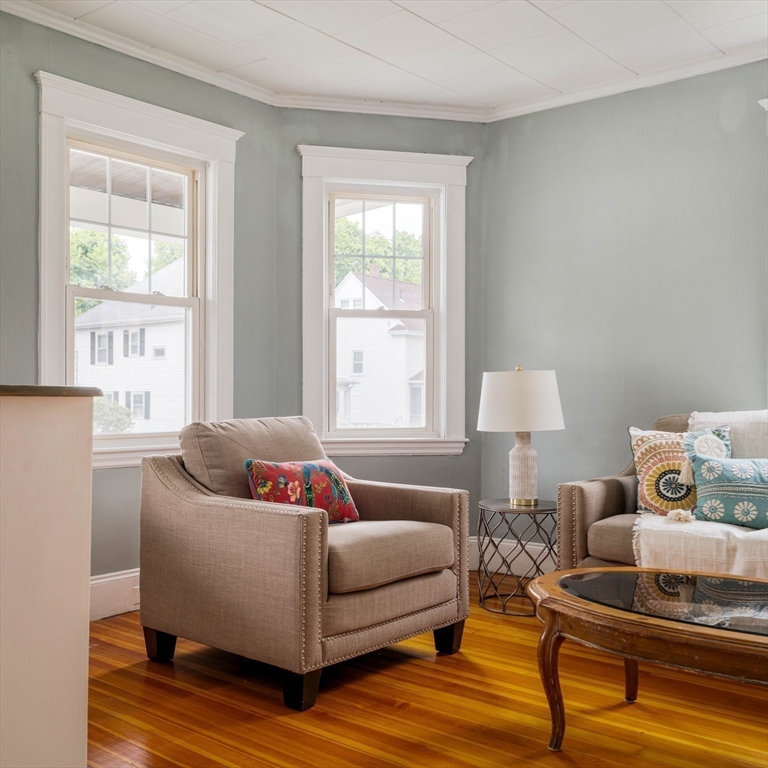
A folk Victorian on Tyndale — one of the streets that makes people fall for Roslindale. South-facing covered porch the full width of the home, slate roof original to 1910, and a first floor that opens from the entry into a living room with original crown molding and formal dining room with a built-in corner china cabinet, and red fir floors throughout. Three bedrooms upstairs plus a flex room leading to the walk-up attic, where excellent ceiling height makes the case for a future primary suite or two more bedrooms. The heavier lifting is done — wiring fully replaced and brought to code in 2026, well-maintained oil-fired steam, replacement vinyl windows, slate roof intact. Roll up your sleeves and bring your vision for the kitchen and baths. Driveway parking for two, ample on-street. Tyndale is quiet, not a cut-through, and the Halloween destination for kids from Rozzie, West Roxbury, and Hyde Park. Rec complex at street's end. Rozzie Village through Fallon Field; Bellevue rail.

Save
Ask
Tour
Hide
Share
Listing Snapshot
Price 
$799,000
Days On Site 
0 Days
Bedrooms 
3
Inside Area (SqFt) 
1,404 sqft
Total Baths 
2
Full Baths 
1
Partial Baths 
1
Lot Size 
0.11 Acres
Year Built 
1910
MLS® Number 
73524212
Status 
Active
Property Tax 
$3,768
HOA/Condo/Coop Fees 
N/A
Sq Ft Source 
Public Records
Friends & Family
Recent Activity
8 hours agoListing updated with changes from the MLS®
11 hours agoListing first seen on site
General Features
Acres 
0.11
Disclosures 
Please see attached FAQ/Disclosure Document. Sold as-is. All wiring replaced and brought to code in 2026.
Foundation 
Stone
Garage 
Yes
Parking 
PavedDetachedOff StreetUnpaved
Parking Spaces 
2
Property Sub Type 
Single Family Residence
Sewer 
Public Sewer
SqFt Above 
1404
SqFt Total 
1404
Water Source 
Public
Zoning 
R1
Interior Features
Appliances 
Water HeaterRangeRefrigeratorWasherDryer
Basement 
Full
Electric 
Circuit Breakers200+ Amp Service
Flooring 
TileLaminateHardwood
Heating 
Hot WaterOil
Interior 
Entrance Foyer
Laundry Features 
Gas Dryer HookupWasher Hookup
Window Features 
Insulated Windows
Bathroom 1 
Dimensions - 4.916666666x4.916666666Level - FirstArea - 24
Bathroom 2 
Dimensions - 6.083333333x7.25Level - SecondArea - 44
Bedroom 2 
Dimensions - 10.416666666x12.75Level - SecondArea - 132
Bedroom 3 
Dimensions - 10x9.166666666Level - SecondArea - 91
Dining Room 
Dimensions - 13.5x13.583333333Level - FirstArea - 183
Kitchen 
Dimensions - 11.166666666x11.5Level - FirstArea - 128
Living Room 
Dimensions - 11.916666666x15.583333333Level - FirstArea - 185
Master Bedroom 
Dimensions - 11.166666666x11.416666666Level - SecondArea - 127
Office 
Dimensions - 6.083333333x6.666666666Level - SecondArea - 40
Save
Ask
Tour
Hide
Share
Exterior Features
Construction Details 
Frame
Exterior 
Storage
Lot Features 
Gentle Sloping
Other Structures 
Storage
Patio And Porch 
PorchDeck
Roof 
Slate
Windows/Doors 
Insulated Windows
Community Features
Community Features 
Tennis Court(s)Park
MLS Area 
Roslindale
Schools
School District
Unknown
Elementary School
Bps
Middle School
Bps
High School
Bps
Listing courtesy of The Boston Home Team of Gibson Sotheby's International Realty


The property listing data and information, or the Images, set forth herein were provided to MLS Property Information Network, Inc. from third party sources, including sellers, lessors, landlords, and public records, and were compiled by MLS Property Information Network, Inc. The property listing data and information, and the Images, are for the personal, non-commercial use of consumers having a good faith interest in purchasing, leasing or renting listed properties of the type displayed to them and may not be used for any purpose other than to identify prospective properties which such consumers may have a good faith interest in purchasing, leasing or renting. MLS Property Information Network, Inc. and its subscribers disclaim any and all representations and warranties as to the accuracy of the property listing data and information, or as to the accuracy of any of the Images, set forth herein.

Last checked 2026-05-27 07:12 AM UTC

Neighborhood & Commute
Source: Walkscore
Disclosure: Community information and market data powered by Constellation Data Labs. Information is deemed reliable but not guaranteed.
Save
Ask
Tour
Hide
Share