Save
Ask
Tour
Hide
Share
$949,999
New Listing

243 Bishops Forest Drive 243
Waltham, MA02452

For Sale|Condominium|Active
3
Beds
4
Total Baths
3
Full Baths
1
Partial Bath
2,420
SqFt
$393
/SqFt
1989
Built
County:
Middlesex
Call Now: 617-648-9415
Is this the listing for you? We can help make it yours.
617-648-9415
Upcoming Open Houses
Sat, May 30, 12:00 PM - 2:00 PM
Sun, May 31, 12:00 PM - 2:00 PM
243 Bishops Forest Drive 243243 Bishops Forest Drive 243243 Bishops Forest Drive 243243 Bishops Forest Drive 243
Save
Ask
Tour
Hide
Share

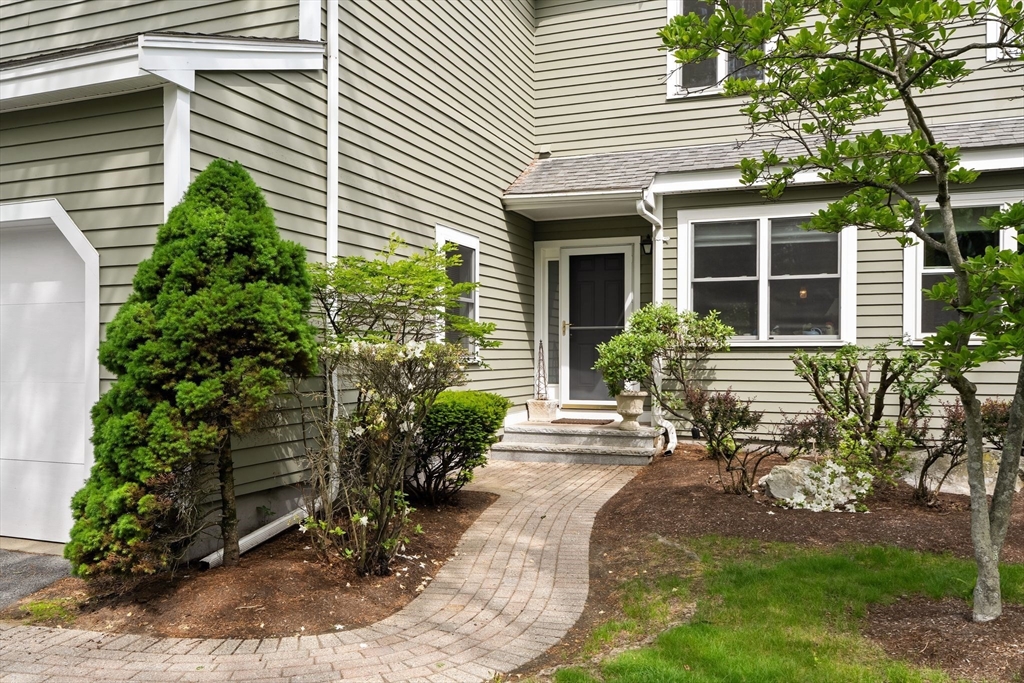
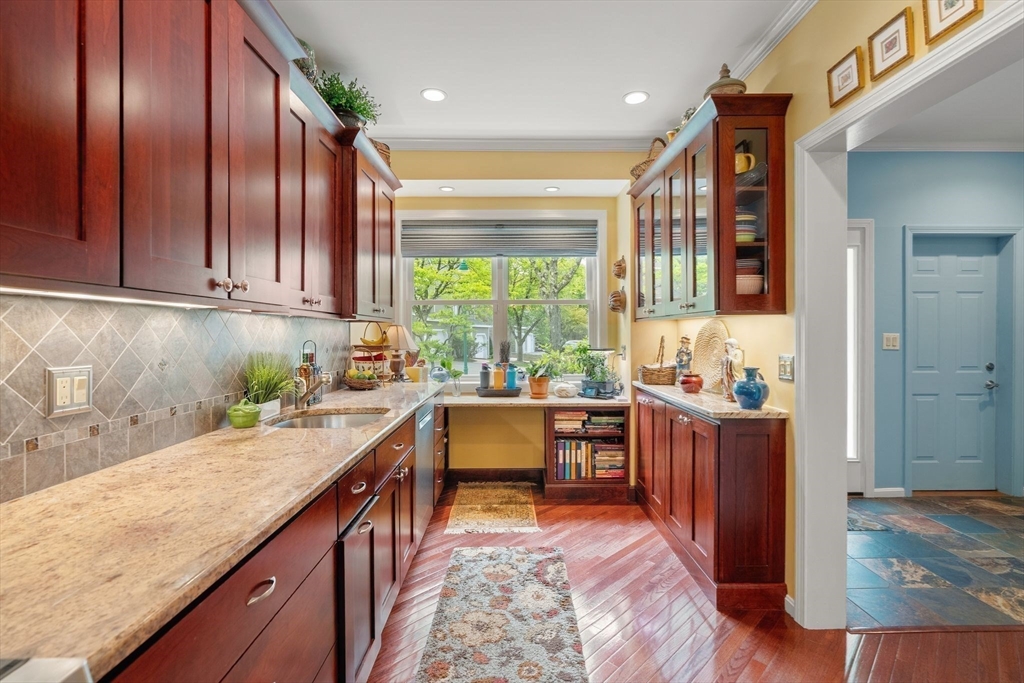
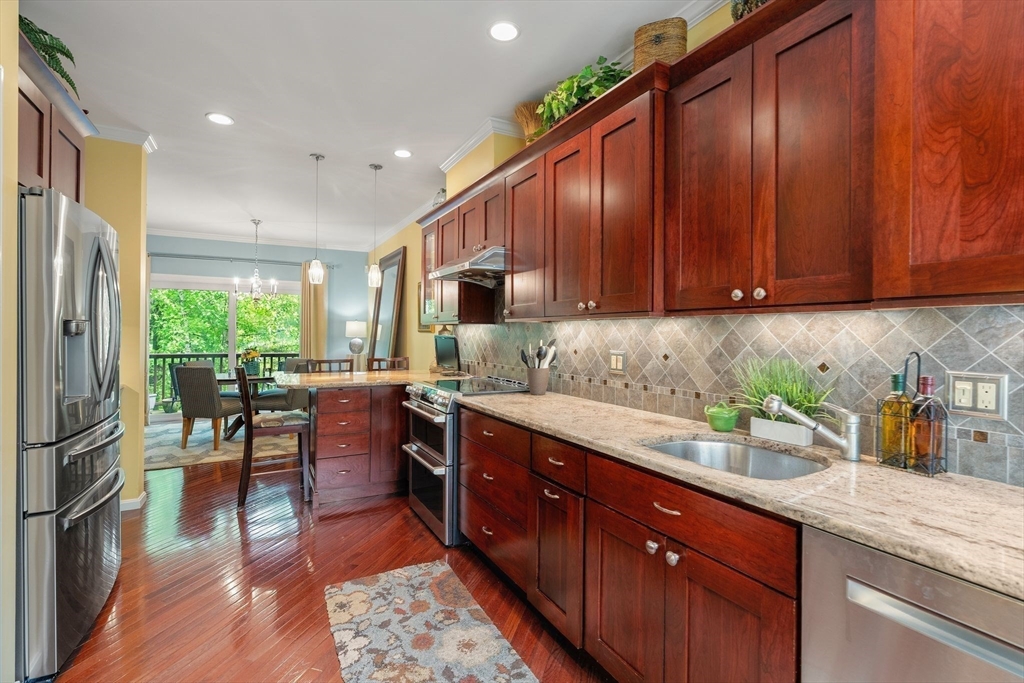
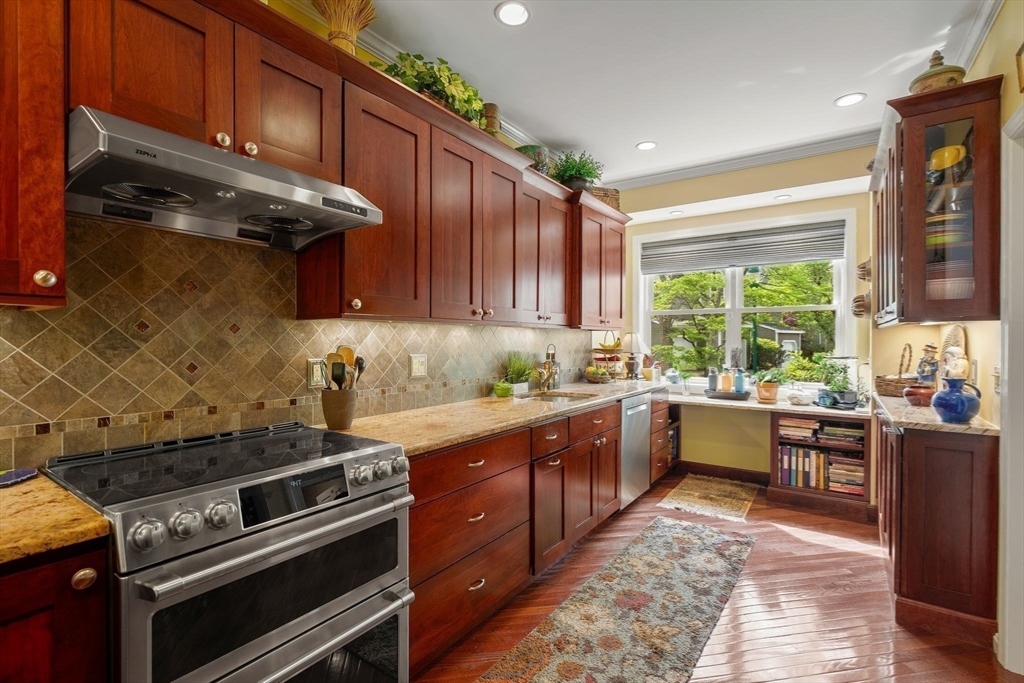
Nestled among the trees in one of Waltham’s most beloved neighborhoods, 243 Bishops Forest Dr offers a peaceful setting with easy access to Routes 128 & 95, commuter rail, and the dining and shops of Moody Street — and inside, the home is just as inviting. Three bedrooms, 3.5 baths, and 2,420 sq ft across three levels welcomes you with a kitchen featuring rich cherry cabinetry, granite countertops, stainless steel appliances, and a breakfast bar perfect for morning coffee. The living and dining area flows naturally from the kitchen, anchored by a cozy fireplace, crown molding, and a private deck for seamless indoor-outdoor living. Upstairs, the primary suite is just as cozy with cathedral ceilings, an arched window above your Juliet balcony, two walk in closets and a dream bath with a freestanding soaking tub and glass-enclosed shower. The finished lower level is a versatile bonus complete with a private bedroom, full bath, and walkout patio opening to the serene wooded backyard.

Save
Ask
Tour
Hide
Share
Listing Snapshot
Price 
$949,999
Days On Site 
0 Days
Bedrooms 
3
Inside Area (SqFt) 
2,420 sqft
Total Baths 
4
Full Baths 
3
Partial Baths 
1
Lot Size 
N/A
Year Built 
1989
MLS® Number 
73524261
Status 
Active
Property Tax 
$7,997
HOA/Condo/Coop Fees 
$818 monthly
Sq Ft Source 
Public Records
Friends & Family
Recent Activity
8 hours agoListing updated with changes from the MLS®
10 hours agoListing first seen on site
General Features
Attached Garage 
Yes
Disclosures 
Sellers are looking for an end of July early August closing.
Garage 
Yes
Garage Spaces 
1
Number Of Stories 
3
Parking 
AttachedTandemGarage
Parking Spaces 
2
Pets 
Yes
Property Sub Type 
Condominium
Sewer 
Public Sewer
SqFt Above 
2420
SqFt Total 
2420
Water Source 
Public
Zoning 
RS
Interior Features
Appliances 
RangeDishwasherDisposalMicrowaveRefrigeratorFreezerWasherDryerRange Hood
Cooling 
Central Air
Electric 
100 Amp Service
Fireplace 
Yes
Fireplaces 
2
Flooring 
CarpetHardwood
Heating 
Natural GasCentral
Laundry Features 
In UnitElectric Dryer HookupWasher Hookup
Bathroom 1 
Level - Second
Bathroom 2 
Level - Second
Bathroom 3 
Level - Basement
Bedroom 2 
Level - Second
Bedroom 3 
Level - Basement
Dining Room 
Level - First
Family Room 
Level - First
Kitchen 
Level - First
Living Room 
Level - First
Master Bedroom 
Level - Second
Save
Ask
Tour
Hide
Share
Exterior Features
Exterior 
Balcony
Patio And Porch 
DeckPatio
Pool Features 
AssociationIn Ground
Community Features
Association Amenities 
PoolTennis Court(s)
Association Dues 
818
HOA Fee Frequency 
Monthly
Listing courtesy of MB Realty Group of MBR Group LLC


The property listing data and information, or the Images, set forth herein were provided to MLS Property Information Network, Inc. from third party sources, including sellers, lessors, landlords, and public records, and were compiled by MLS Property Information Network, Inc. The property listing data and information, and the Images, are for the personal, non-commercial use of consumers having a good faith interest in purchasing, leasing or renting listed properties of the type displayed to them and may not be used for any purpose other than to identify prospective properties which such consumers may have a good faith interest in purchasing, leasing or renting. MLS Property Information Network, Inc. and its subscribers disclaim any and all representations and warranties as to the accuracy of the property listing data and information, or as to the accuracy of any of the Images, set forth herein.

Last checked 2026-05-27 07:12 AM UTC

Neighborhood & Commute
Source: Walkscore
Disclosure: Community information and market data powered by Constellation Data Labs. Information is deemed reliable but not guaranteed.
Save
Ask
Tour
Hide
Share