Save
Ask
Tour
Hide
Share
$1,350,000
New Listing

56 Bennington St
Newton, MA02458

For Sale|Single Family Residence|Active
3
Beds
2
Total Baths
1
Full Bath
1
Partial Bath
1,961
SqFt
$688
/SqFt
1880
Built
County:
Middlesex
Call Now: 617-648-9415
Is this the listing for you? We can help make it yours.
617-648-9415
Upcoming Open Houses
Sat, May 30, 12:30 PM - 2:30 PM
Sun, May 31, 12:30 PM - 2:30 PM
56 Bennington St56 Bennington St56 Bennington St56 Bennington St
Save
Ask
Tour
Hide
Share

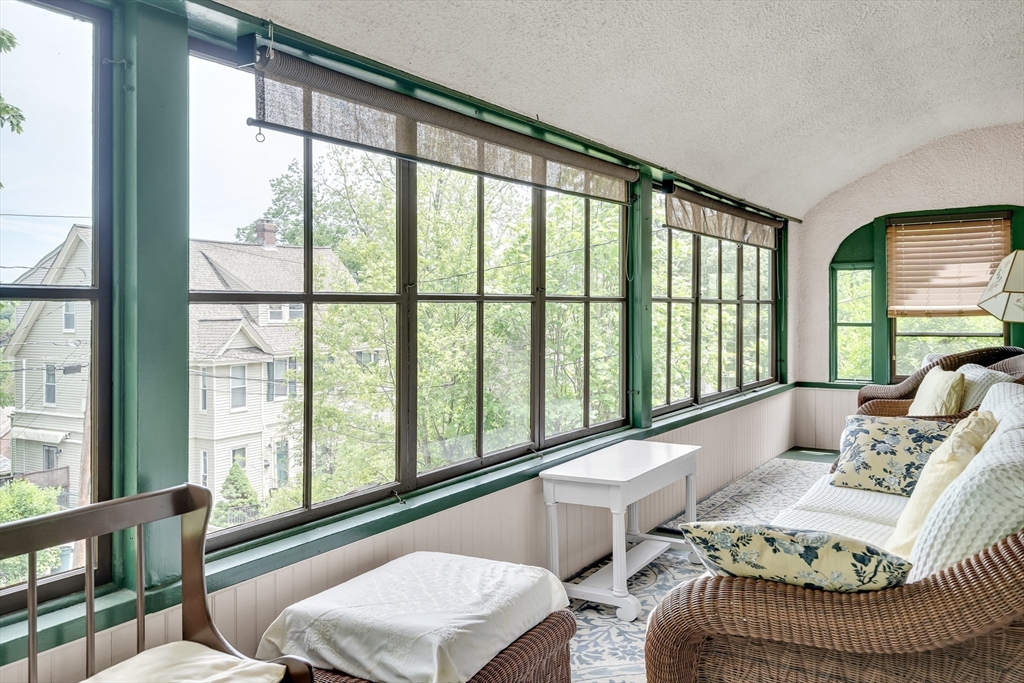
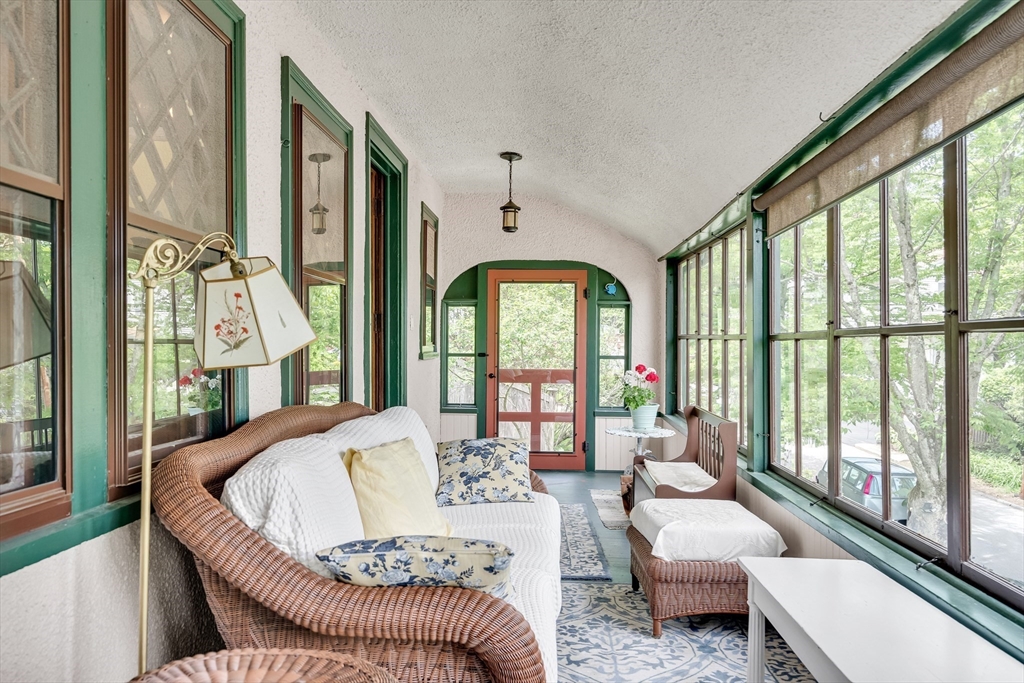
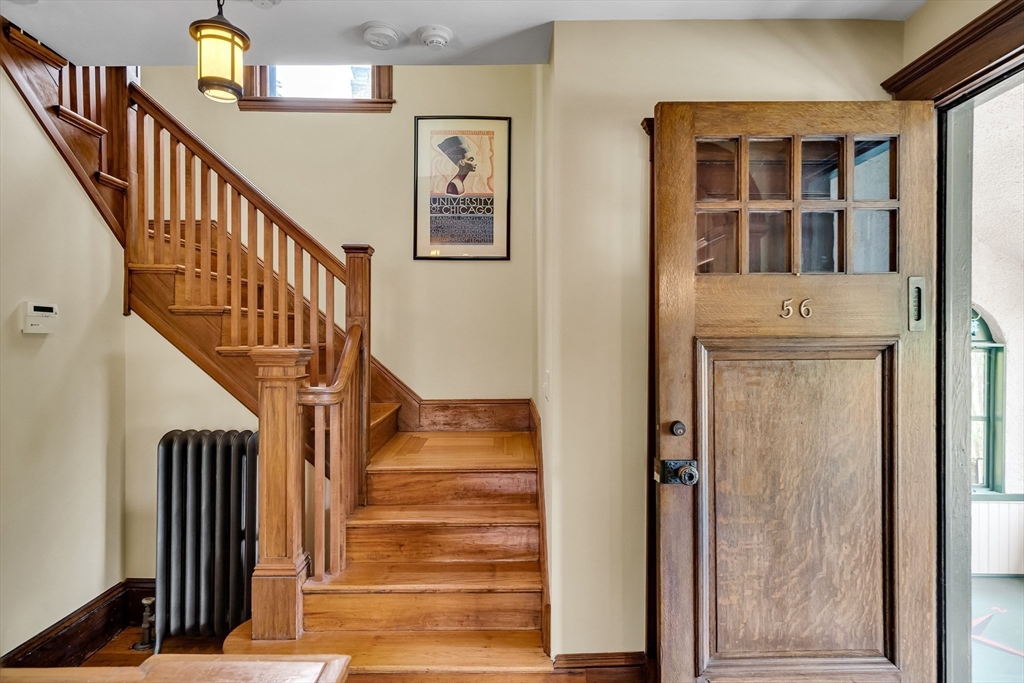
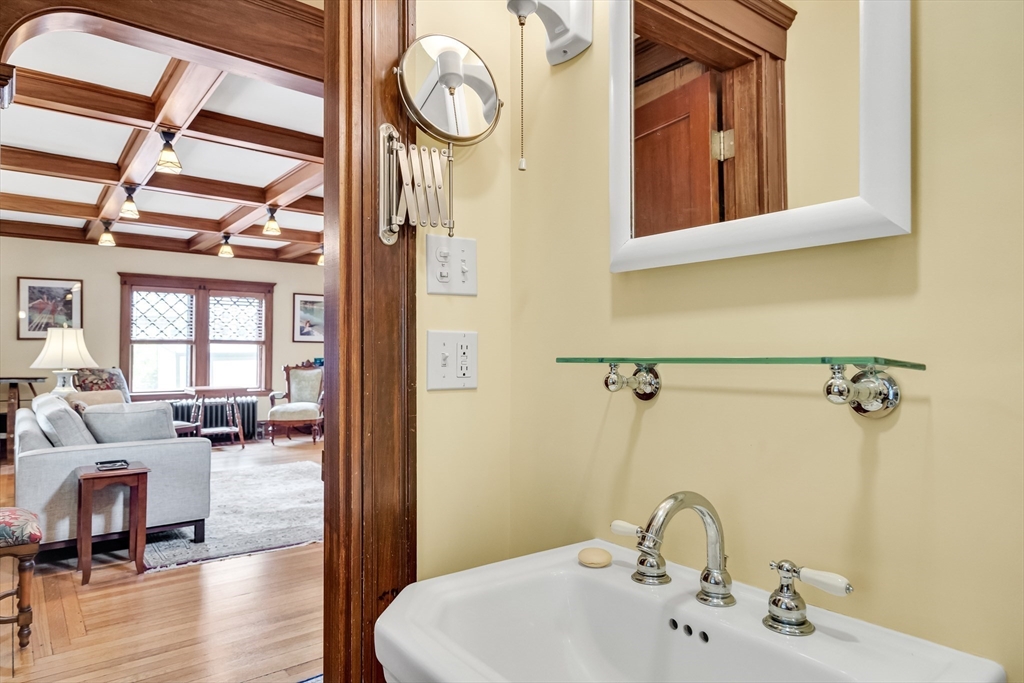
Delightful Arts and Crafts style Bungalow perched on a knoll on a dead-end, tree-lined side street in Newton Corner. Gorgeous and unusual original craftsman details throughout. Large living room with fireplace, dining room with bay-window and pantry connects to remodeled kitchen with stainless appliances, eating bar, cooking island, dining area and exterior access to patio and huge rear yard. Half bath on main level. Second floor has 3 bedrooms and study (used to be 4 bedrooms but a wall was taken down to create study). Modern full bathroom. Sky-lit primary bedroom, and laundry on this level. Basement has plenty of storage, and modern utilities and equipment. Hi-efficiency heating and AC systems. Two-car detached garage. Lot is over 13,600sf in an MR1 zone. Expansion possibilities or second attached unit might be built. Buyers to do due diligence. Convenient to the Pike, express bus, Newton Corner. Great commuter location. Fantastic opportunity.

Save
Ask
Tour
Hide
Share
Listing Snapshot
Price 
$1,350,000
Days On Site 
0 Days
Bedrooms 
3
Inside Area (SqFt) 
1,961 sqft
Total Baths 
2
Full Baths 
1
Partial Baths 
1
Lot Size 
0.31 Acres
Year Built 
1880
MLS® Number 
73524268
Status 
Active
Property Tax 
$14,227
HOA/Condo/Coop Fees 
N/A
Sq Ft Source 
N/A
Friends & Family
Recent Activity
8 hours agoListing updated with changes from the MLS®
10 hours agoListing first seen on site
General Features
Acres 
0.31
Disclosures 
Property under video surveillance. Included in sale: basement chest freezerwork benchsome shelving and cabinetryporch window screens.
Foundation 
Stone
Garage 
Yes
Garage Spaces 
2
Green Energy Efficient 
Thermostat
Parking 
DetachedOff StreetPaved
Parking Spaces 
2
Property Sub Type 
Single Family Residence
Sewer 
Public Sewer
SqFt Above 
1961
SqFt Total 
1961
Water Source 
Public
Zoning 
MR1
Interior Features
Appliances 
Gas Water HeaterTankless Water HeaterOvenDishwasherDisposalRangeRefrigeratorFreezerWasherDryerRange HoodPlumbed For Ice Maker
Basement 
FullInterior EntryConcreteUnfinished
Cooling 
Central Air
Electric 
220 Volts200+ Amp Service
Fireplace 
Yes
Fireplace Features 
Living Room
Fireplaces 
1
Flooring 
WoodTile
Heating 
Natural GasCentralHot WaterZoned
Interior 
Entrance FoyerWalk-In Closet(s)Pantry
Laundry Features 
Gas Dryer HookupWasher Hookup
Window Features 
Insulated WindowsStorm Window(s)
Bathroom 1 
Dimensions - 5x4Level - FirstArea - 20
Bathroom 2 
Dimensions - 7x5Level - SecondArea - 35
Bedroom 2 
Dimensions - 13x9Level - SecondArea - 117
Bedroom 3 
Dimensions - 14x14Level - SecondArea - 196
Dining Room 
Dimensions - 16x14Level - FirstArea - 224
Kitchen 
Dimensions - 23x13Level - FirstArea - 299
Living Room 
Dimensions - 21x14Level - FirstArea - 294
Master Bedroom 
Dimensions - 14x10Level - SecondArea - 140
Save
Ask
Tour
Hide
Share
Exterior Features
Construction Details 
Frame
Exterior 
Rain GuttersStorageGarden
Lot Features 
Sloped
Other Structures 
Storage
Patio And Porch 
PatioPorchEnclosed
Roof 
Shingle
Windows/Doors 
Insulated WindowsStorm Window(s)
Community Features
Community Features 
ParkSidewalks
Financing Terms Available 
Contract
MLS Area 
Newton Corner
Roads 
Paved
Schools
School District
Unknown
Elementary School
Underwood
Middle School
Bigelow
High School
North
Listing courtesy of Ezra Stillman of Hammond Residential Real Estate


The property listing data and information, or the Images, set forth herein were provided to MLS Property Information Network, Inc. from third party sources, including sellers, lessors, landlords, and public records, and were compiled by MLS Property Information Network, Inc. The property listing data and information, and the Images, are for the personal, non-commercial use of consumers having a good faith interest in purchasing, leasing or renting listed properties of the type displayed to them and may not be used for any purpose other than to identify prospective properties which such consumers may have a good faith interest in purchasing, leasing or renting. MLS Property Information Network, Inc. and its subscribers disclaim any and all representations and warranties as to the accuracy of the property listing data and information, or as to the accuracy of any of the Images, set forth herein.

Last checked 2026-05-27 07:12 AM UTC

Neighborhood & Commute
Source: Walkscore
Disclosure: Community information and market data powered by Constellation Data Labs. Information is deemed reliable but not guaranteed.
Save
Ask
Tour
Hide
Share