Save
Ask
Tour
Hide
Share
$359,900
New Listing

Continental Terrace Condominium
295 W Wyoming Ave 7B
Stoneham, MA02180

For Sale|Condominium|Active
1
Bed
1
Total Bath
1
Full Bath
745
SqFt
$483
/SqFt
1987
Built
County:
Middlesex
Call Now: 617-648-9415
Is this the listing for you? We can help make it yours.
617-648-9415
Upcoming Open Houses
Sat, May 30, 11:00 AM - 12:30 PM
Sun, May 31, 11:00 AM - 12:30 PM
295 W Wyoming Ave 7B295 W Wyoming Ave 7B295 W Wyoming Ave 7B295 W Wyoming Ave 7B
Save
Ask
Tour
Hide
Share

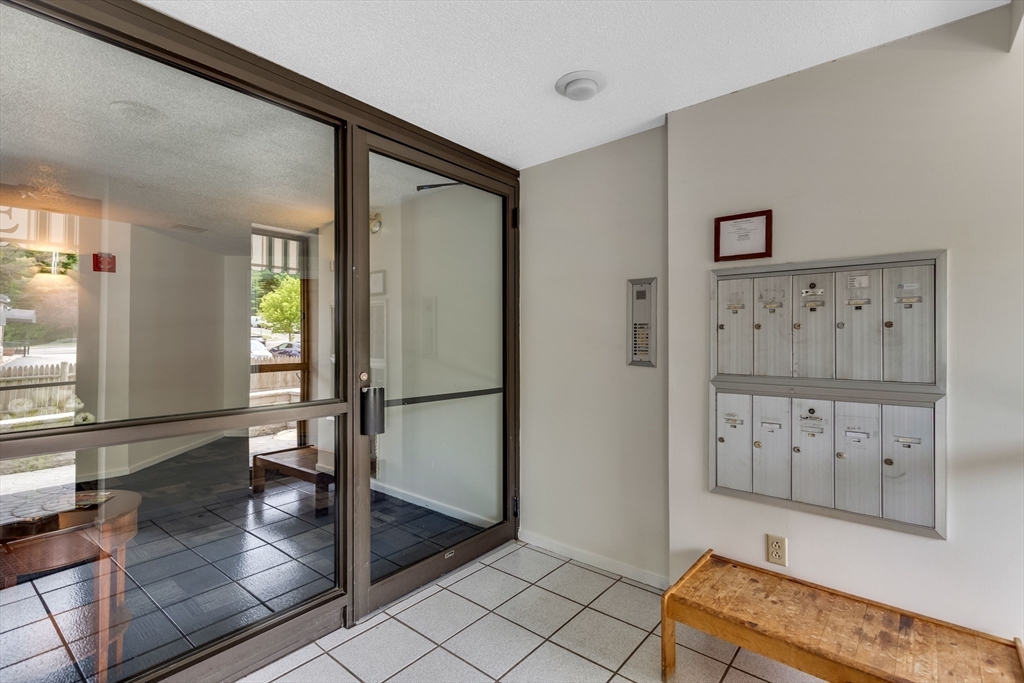
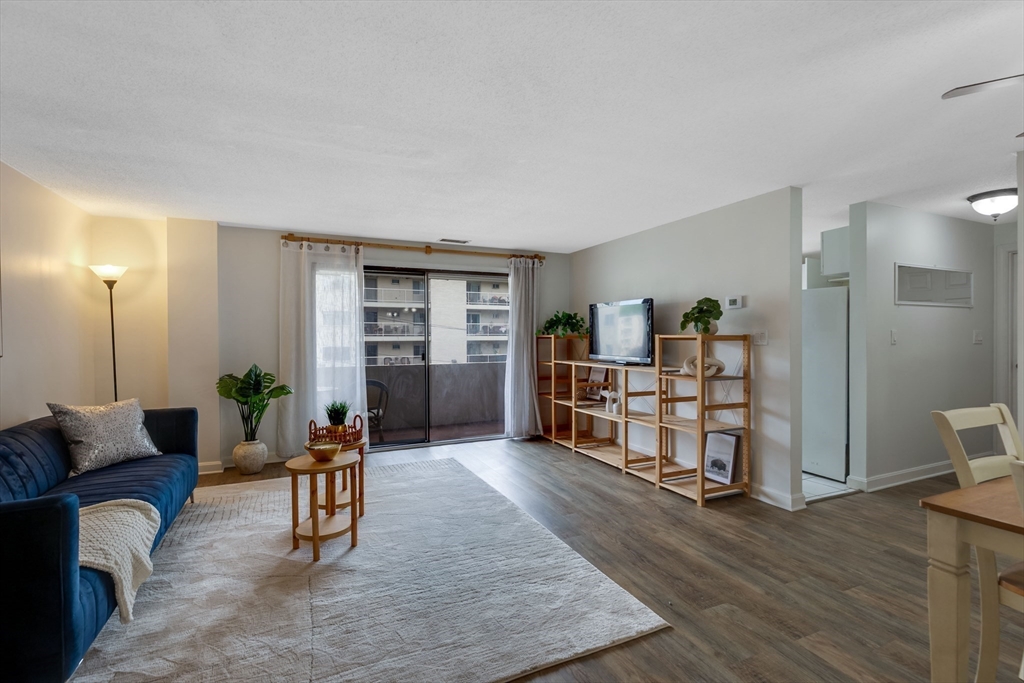
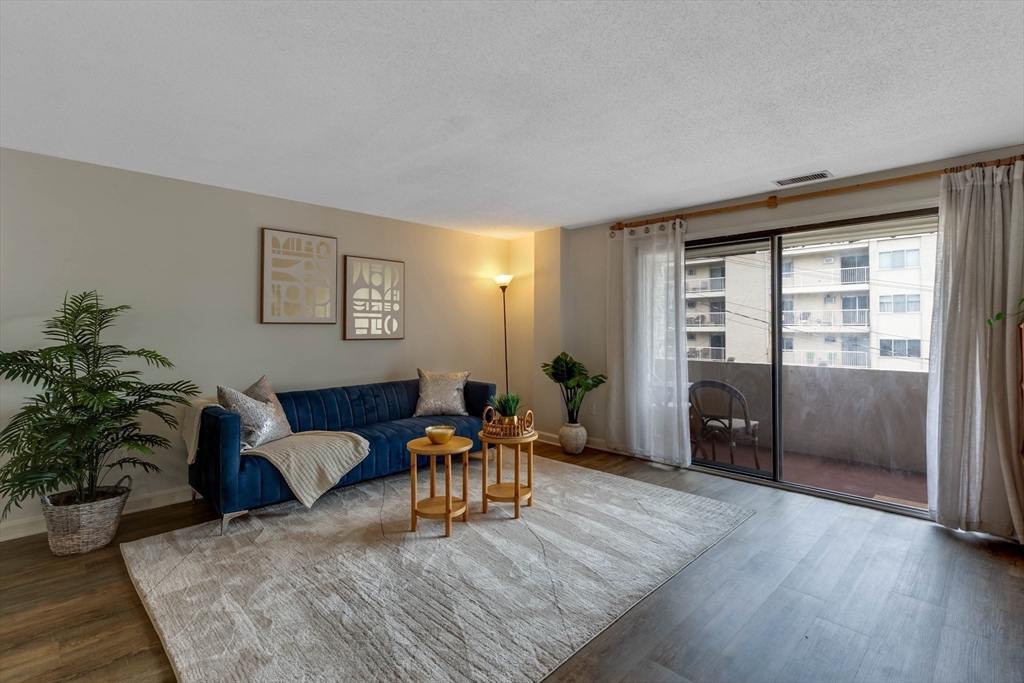
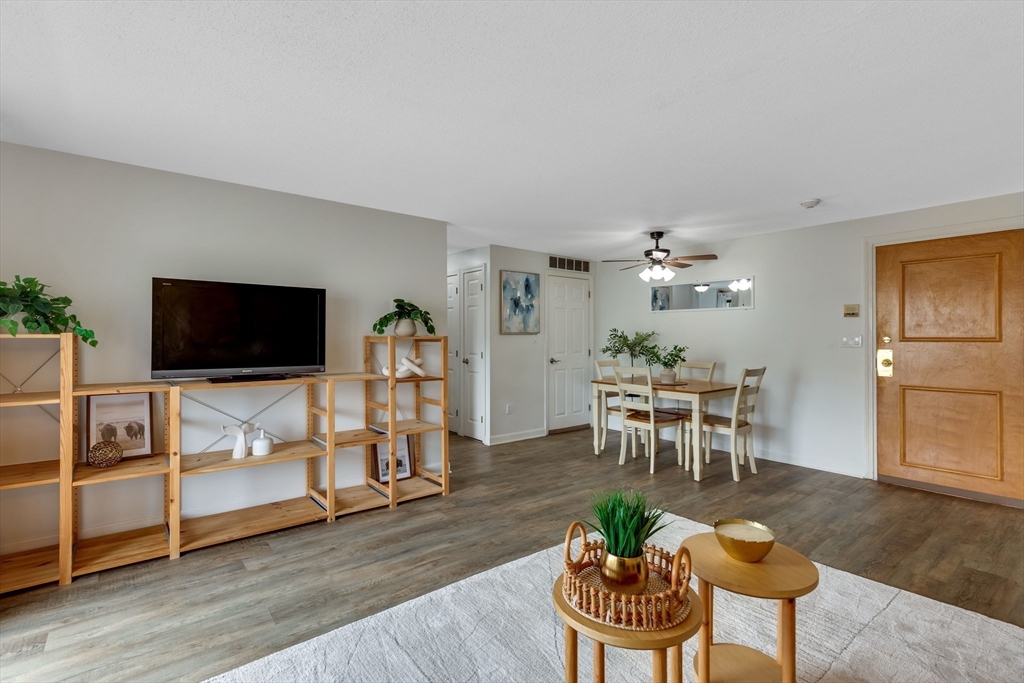
This spacious one-bedroom unit is move-in ready on the Stoneham/Melrose line. The spacious living and dining room combo opens directly to a private balcony, expanding your space and bringing in abundant natural light. The kitchen offers practical function with a clean, simple layout The spacious bedroom features a walk-in closet. Additional highlights include in-unit laundry, central air conditioning, and 2 off-street parking spaces (#6 and #12). This is a pet friendly building with a low condo fee. Minutes to Melrose’s vibrant dining scene, J.J. Grimsby's Family Restaurant, Bus # 132 (Oak Grove to Malden Station) steps from the building, and within easy reach of I-93, Route 1, and downtown Boston. On weekends, enjoy the nearby Spot Pond, the Stone Zoo, and Middlesex Fells Reservation ideal for hiking, biking, or simply taking in nature.

Save
Ask
Tour
Hide
Share
Listing Snapshot
Price 
$359,900
Days On Site 
0 Days
Bedrooms 
1
Inside Area (SqFt) 
745 sqft
Total Baths 
1
Full Baths 
1
Partial Baths 
N/A
Lot Size 
N/A
Year Built 
1987
MLS® Number 
73524288
Status 
Active
Property Tax 
$3,210
HOA/Condo/Coop Fees 
$251.35
Sq Ft Source 
Public Records
Friends & Family
Recent Activity
8 hours agoListing updated with changes from the MLS®
9 hours agoListing first seen on site
General Features
Disclosures 
Assigned parking spots are #6 and #12. Rentals currently capped. Special assessment for roof replacement will be paid by the seller before closing. Buyer/Agent to perform due diligence. All info believed accuratebut not guaranteed.
Number Of Stories 
1
Parking 
Off StreetAssignedPaved
Parking Spaces 
2
Pets 
Yes
Property Sub Type 
Condominium
Sewer 
Public Sewer
SqFt Above 
745
SqFt Total 
745
Water Source 
Public
Zoning 
RB
Interior Features
Appliances 
RangeDishwasherDisposalRefrigeratorRange Hood
Cooling 
Central Air
Electric 
Circuit Breakers
Flooring 
Tile
Heating 
Natural GasForced Air
Interior 
Master DownstairsWalk-In Closet(s)
Laundry Features 
Electric Dryer HookupWasher HookupIn Unit
Main Level Bedrooms 
1
Bathroom 1 
Dimensions - 9.15x5.6Level - MainArea - 51
Dining Room 
Dimensions - 10x9Level - MainArea - 90
Kitchen 
Dimensions - 9.3x9.6Level - MainArea - 89
Living Room 
Dimensions - 15.8x10Level - MainArea - 158
Master Bedroom 
Dimensions - 14.3x13.2Level - MainArea - 188
Save
Ask
Tour
Hide
Share
Exterior Features
Construction Details 
Frame
Exterior 
BalconyRain Gutters
Lot Features 
Landscaped
Roof 
Rubber
View 
City
Waterview 
City
Community Features
Association Amenities 
Elevator(s)
Association Dues 
251.35
Community Features 
Park
Listing courtesy of Maureen Schlegel of Century 21 North East


The property listing data and information, or the Images, set forth herein were provided to MLS Property Information Network, Inc. from third party sources, including sellers, lessors, landlords, and public records, and were compiled by MLS Property Information Network, Inc. The property listing data and information, and the Images, are for the personal, non-commercial use of consumers having a good faith interest in purchasing, leasing or renting listed properties of the type displayed to them and may not be used for any purpose other than to identify prospective properties which such consumers may have a good faith interest in purchasing, leasing or renting. MLS Property Information Network, Inc. and its subscribers disclaim any and all representations and warranties as to the accuracy of the property listing data and information, or as to the accuracy of any of the Images, set forth herein.

Last checked 2026-05-27 07:12 AM UTC

Neighborhood & Commute
Source: Walkscore
Disclosure: Community information and market data powered by Constellation Data Labs. Information is deemed reliable but not guaranteed.
Save
Ask
Tour
Hide
Share