Save
Ask
Tour
Hide
Share
$389,900
New Listing

Mark Seven Melrose Condominium
26 W Wyoming Avenue 2D
Melrose, MA02176

For Sale|Condominium|Active
1
Bed
1
Total Bath
1
Full Bath
624
SqFt
$625
/SqFt
1971
Built
County:
Middlesex
Call Now: 617-648-9415
Is this the listing for you? We can help make it yours.
617-648-9415
26 W Wyoming Avenue 2D26 W Wyoming Avenue 2D26 W Wyoming Avenue 2D26 W Wyoming Avenue 2D
Save
Ask
Tour
Hide
Share

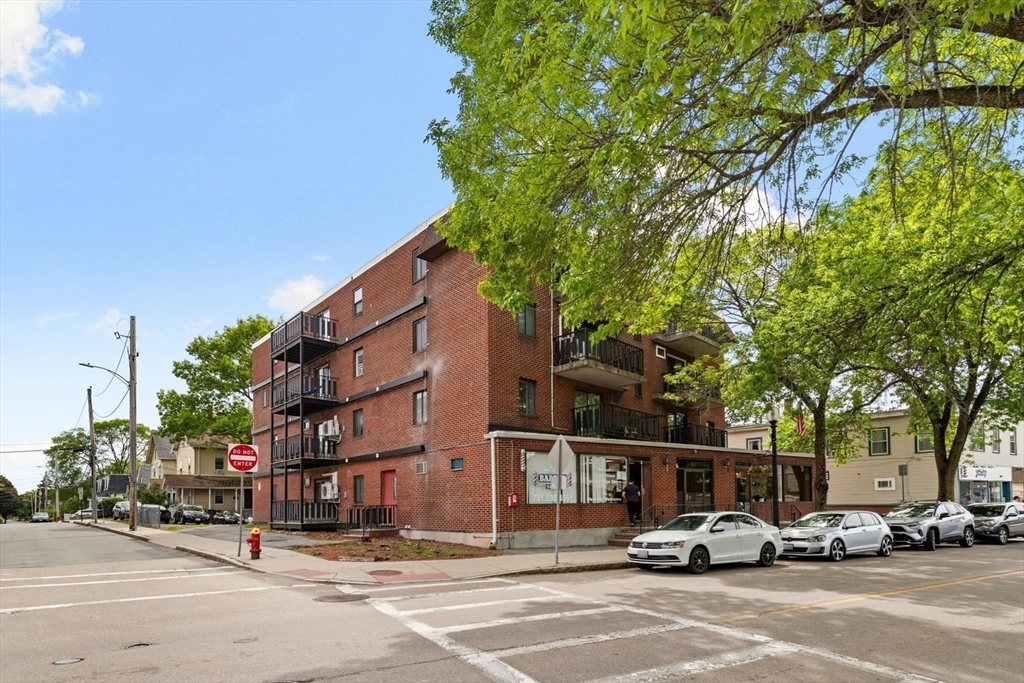
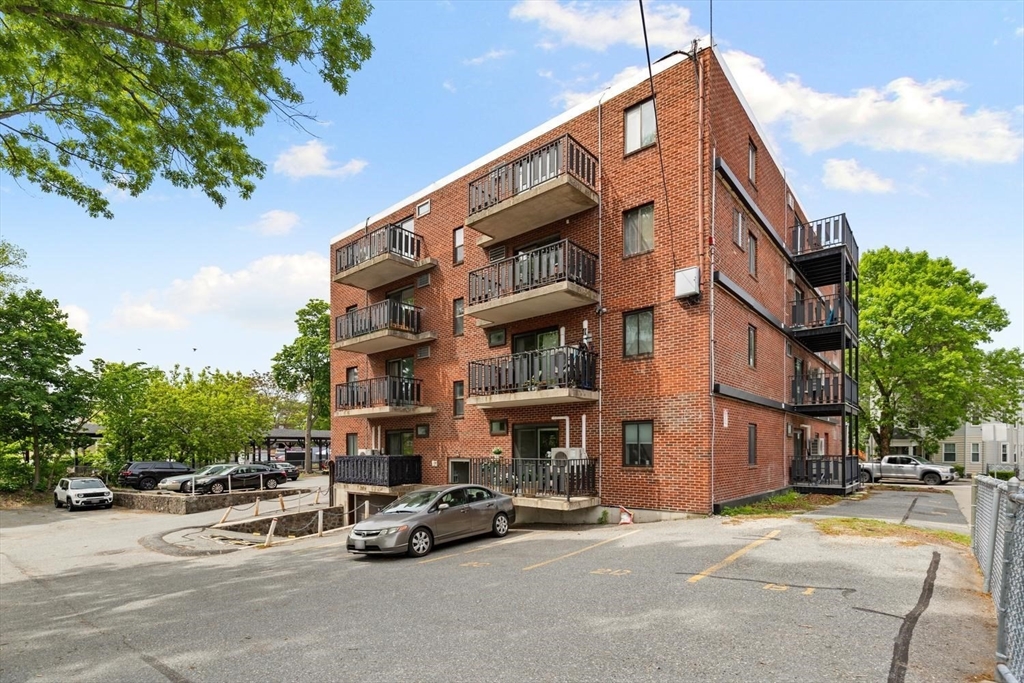
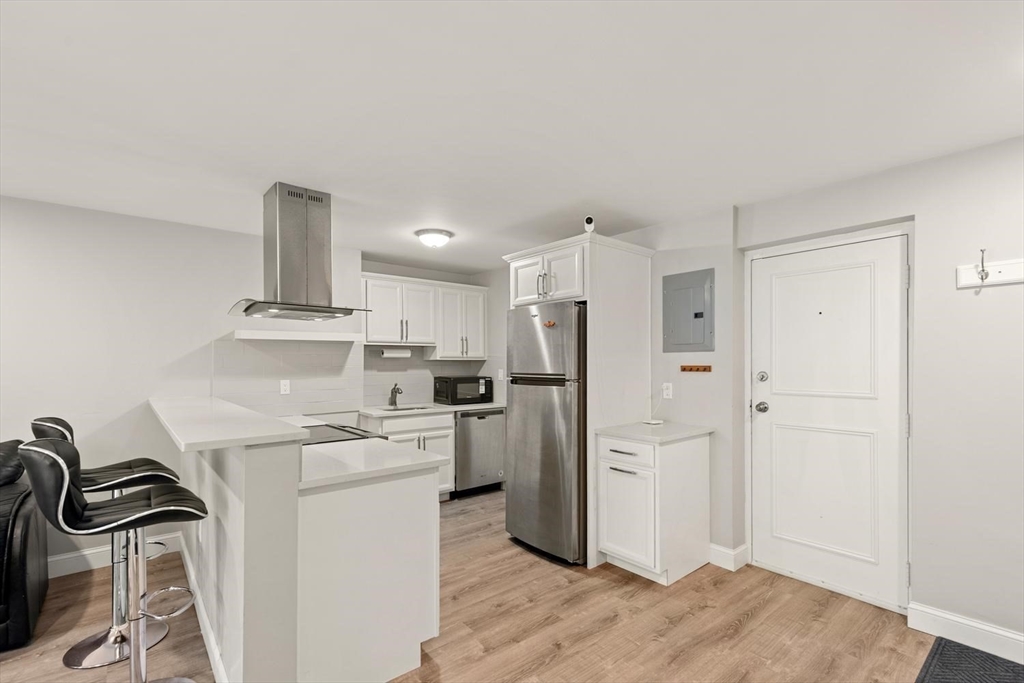
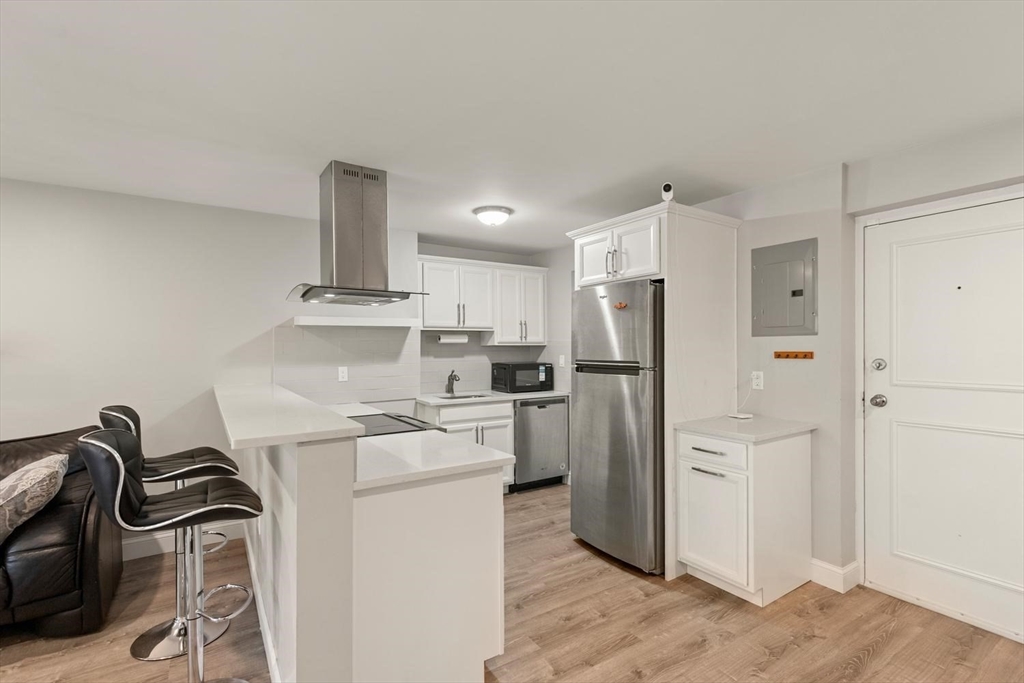
You CAN have it all! This stylishly renovated 2nd-floor condo has outdoor space, off-street parking, in-unit laundry, and easy access to everything you need! Enjoy low-maintenance living in a location that keeps you connected to it all. Park in your private off-street space, hop on the nearby commuter rail, grab coffee, dinner, or shopping just moments away. Inside, this bright and inviting condo offers an open layout with abundant natural light, updated finishes, stainless steel appliances, and ductless mini-splits for heat and air-conditioning providing year-round comfort. Enjoy morning coffee or evening sunsets from your private balcony. Conveniently located near downtown amenities, parks, trails, and major commuter routes. And this elevator building is pet-friendly! Move-in ready and designed for easy living! SHOWINGS BEGIN AT THE OPEN HOUSE, this SATURDAY 5/30 from 12-2pm.

Save
Ask
Tour
Hide
Share
Listing Snapshot
Price 
$389,900
Days On Site 
0 Days
Bedrooms 
1
Inside Area (SqFt) 
624 sqft
Total Baths 
1
Full Baths 
1
Partial Baths 
N/A
Lot Size 
N/A
Year Built 
1971
MLS® Number 
73524322
Status 
Active
Property Tax 
$3,049
HOA/Condo/Coop Fees 
$351 monthly
Sq Ft Source 
Public Records
Friends & Family
Recent Activity
8 hours agoListing updated with changes from the MLS®
8 hours agoListing first seen on site
General Features
Disclosures 
Floor plan is attached. All measurements are approximate. Broker is not responsible for any discrepancies in square footage. Private balcony is not included in square footage.
Number Of Stories 
1
Parking 
Off StreetDeededPaved
Parking Spaces 
1
Pets 
Size LimitYes
Property Sub Type 
Condominium
Sewer 
Public Sewer
SqFt Above 
624
SqFt Total 
624
Water Source 
Public
Zoning 
BA2
Interior Features
Appliances 
RangeDishwasherDisposalRefrigeratorWasherDryer
Cooling 
DuctlessZoned
Flooring 
TileLaminate
Heating 
ElectricDuctlessZoned
Interior 
ElevatorMaster DownstairsWalk-In Closet(s)Recessed Lighting
Laundry Features 
Laundry ClosetIn UnitElectric Dryer HookupWasher Hookup
Window Features 
Screens
Bathroom 1 
Dimensions - 7.833333333x5Level - FirstArea - 39
Kitchen 
Dimensions - 16.666666666x10.75Level - FirstArea - 179
Living Room 
Dimensions - 12.333333333x11.833333333Level - FirstArea - 145
Master Bedroom 
Dimensions - 12.25x11.166666666Level - FirstArea - 136
Save
Ask
Tour
Hide
Share
Exterior Features
Construction Details 
Brick
Exterior 
Balcony
Windows/Doors 
Screens
Community Features
Association Amenities 
Hot WaterElevator(s)
Association Dues 
351
Community Features 
Park
HOA Fee Frequency 
Monthly
Schools
School District
Unknown
Elementary School
Lincoln Elementary School
Middle School
Melrose Middle School
High School
Melrose High School
Listing courtesy of Mark T. Vadala of Vadala Real Estate


The property listing data and information, or the Images, set forth herein were provided to MLS Property Information Network, Inc. from third party sources, including sellers, lessors, landlords, and public records, and were compiled by MLS Property Information Network, Inc. The property listing data and information, and the Images, are for the personal, non-commercial use of consumers having a good faith interest in purchasing, leasing or renting listed properties of the type displayed to them and may not be used for any purpose other than to identify prospective properties which such consumers may have a good faith interest in purchasing, leasing or renting. MLS Property Information Network, Inc. and its subscribers disclaim any and all representations and warranties as to the accuracy of the property listing data and information, or as to the accuracy of any of the Images, set forth herein.

Last checked 2026-05-27 07:12 AM UTC

Neighborhood & Commute
Source: Walkscore
Disclosure: Community information and market data powered by Constellation Data Labs. Information is deemed reliable but not guaranteed.
Save
Ask
Tour
Hide
Share