Save
Ask
Tour
Hide
Share
$3,099,000
New Listing

4 Lawrence St
Winchester, MA01890

For Sale|Single Family Residence|Active
6
Beds
8
Total Baths
8
Full Baths
7,168
SqFt
$432
/SqFt
1903
Built
Subdivision:
The Flats
County:
Middlesex
Call Now: 617-648-9415
Is this the listing for you? We can help make it yours.
617-648-9415
4 Lawrence St4 Lawrence St4 Lawrence St4 Lawrence St
Save
Ask
Tour
Hide
Share

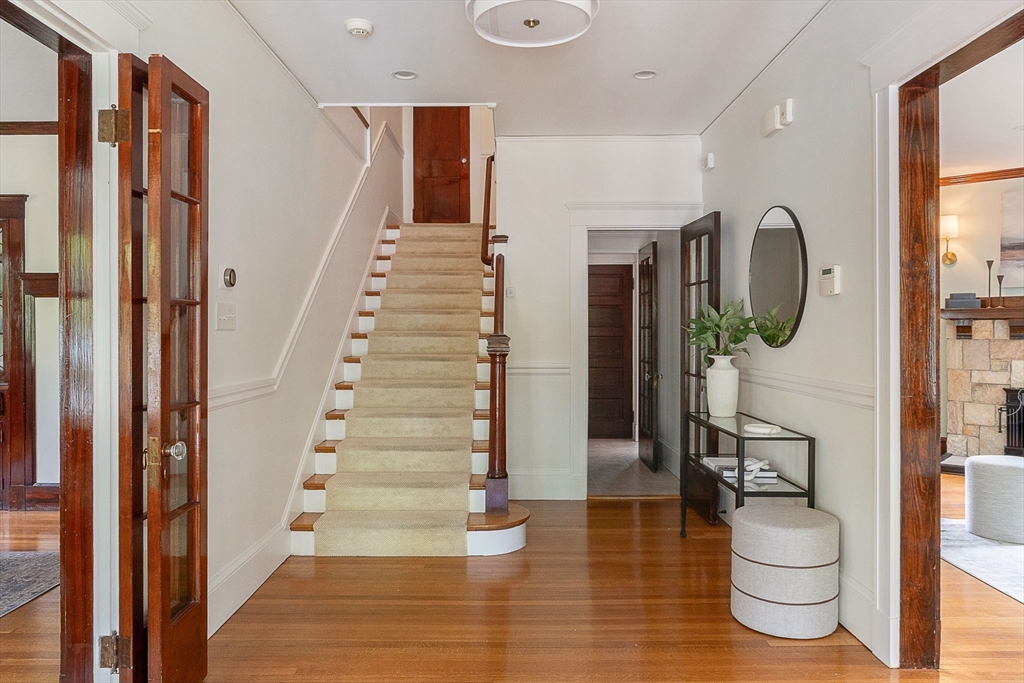
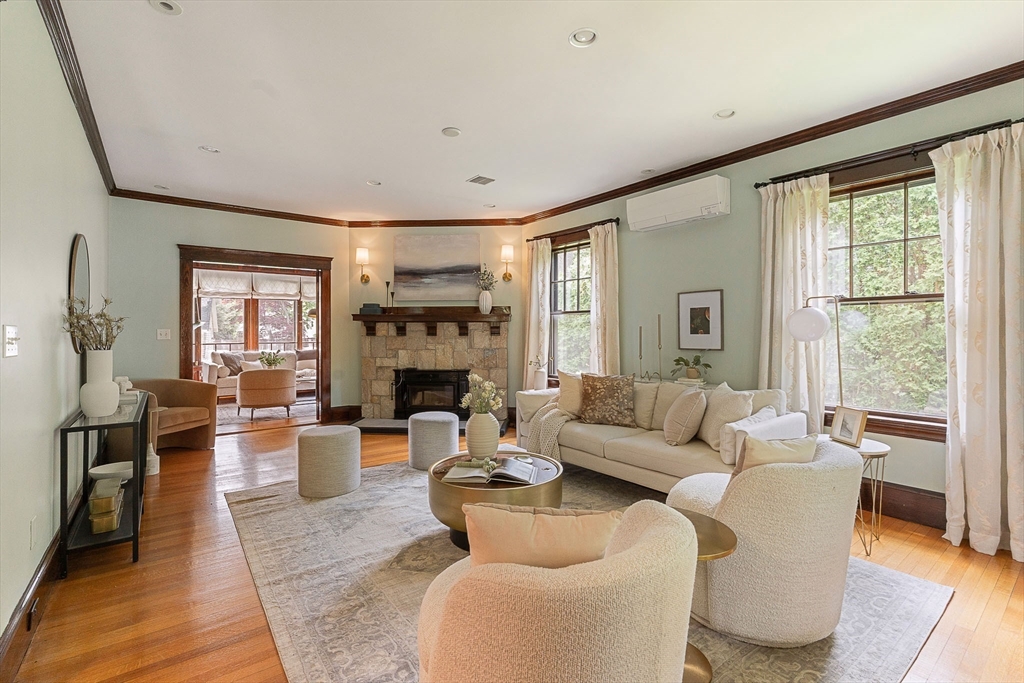
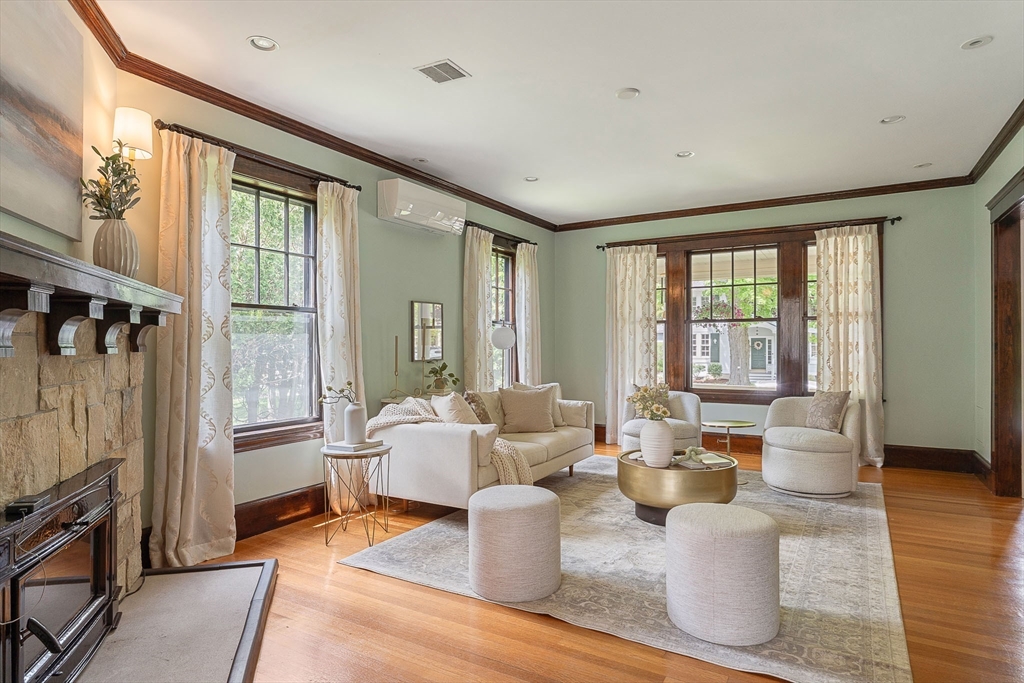
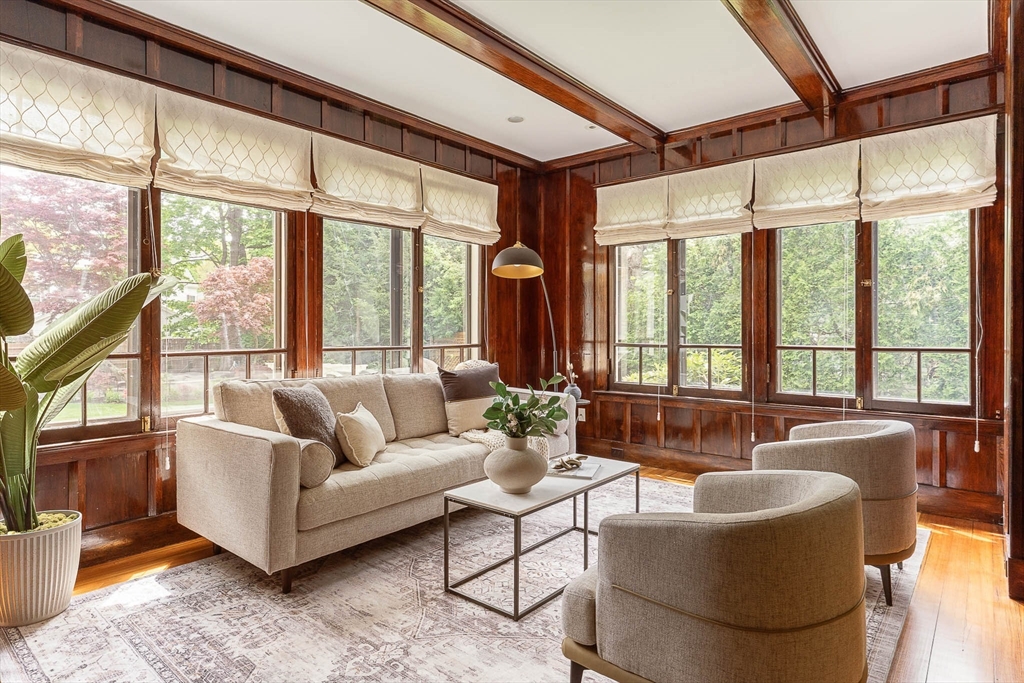
A beautifully renovated and expanded Colonial in the Flats, blending old-world charm with modern living that suits a myriad of needs. The main home features high ceilings, restored original woodwork, and updated systems throughout. The kitchen invites the outdoors in with views of the private, tree-lined backyard with mature plantings, an expansive covered patio, and firepit for cozy evenings. The 2nd floor offers 4 beds and 3 baths, including a stunning primary suite with cathedral ceilings, marble bath, and sun deck access. A third-floor flex space adds a bar and bath. The bi-level in-law/au-pair suite is complete with full bath and kitchenette. Add a detached two-car garage with 2nd-story finished living area, bar, and full bath, and there are multiple offerings for autonomy, extended-stay guests, an au-pair, or teens seeking their own space. A rare opportunity to call this exceptional oasis home in the heart of the Flats, with Winchester Center and the commuter rail close by.

Save
Ask
Tour
Hide
Share
Listing Snapshot
Price 
$3,099,000
Days On Site 
0 Days
Bedrooms 
6
Inside Area (SqFt) 
7,168 sqft
Total Baths 
8
Full Baths 
8
Partial Baths 
N/A
Lot Size 
0.41 Acres
Year Built 
1903
MLS® Number 
73524328
Status 
Active
Property Tax 
$33,114
HOA/Condo/Coop Fees 
N/A
Sq Ft Source 
N/A
Friends & Family
Recent Activity
8 hours agoListing updated with changes from the MLS®
8 hours agoListing first seen on site
General Features
Acres 
0.41
Disclosures 
Extensively renovated and new addition completed in 2010.
Foundation 
Concrete PerimeterStone
Garage 
Yes
Garage Spaces 
2
Green Energy Efficient 
Water HeaterThermostat
Parking 
DetachedGarage Door OpenerStorageGarage Faces SideOff StreetPaved
Parking Spaces 
6
Property Sub Type 
Single Family Residence
Sewer 
Public Sewer
SqFt Above 
5800
SqFt Below 
1368
SqFt Total 
7168
Water Source 
Public
Zoning 
RDB
Interior Features
Appliances 
Gas Water HeaterSolar Hot WaterDishwasherDisposalMicrowaveRangeRefrigeratorWasherDryer
Basement 
FullPartially FinishedInterior Entry
Cooling 
Central AirDuctlessZoned
Electric 
Circuit Breakers200+ Amp Service
Fireplace 
Yes
Fireplace Features 
Family RoomLiving Room
Fireplaces 
2
Flooring 
WoodTileHardwood
Heating 
Natural GasActive SolarForced AirSolarZoned
Interior 
Wet BarRecessed LightingIn-Law FloorplanPantryWalk-In Closet(s)StorageCoffered Ceiling(s)
Laundry Features 
In BasementWasher Hookup
Window Features 
Insulated Windows
Bathroom 1 
Dimensions - 9x7Level - MainArea - 63
Bathroom 2 
Dimensions - 9x10Level - SecondArea - 90
Bathroom 3 
Dimensions - 8x8Level - SecondArea - 64
Bedroom 2 
Dimensions - 13x13Level - SecondArea - 169
Bedroom 3 
Dimensions - 16x13Level - SecondArea - 208
Bedroom 4 
Dimensions - 14x15Level - SecondArea - 210
Bedroom 5 
Dimensions - 15x29Level - ThirdArea - 435
Dining Room 
Dimensions - 13x16Level - MainArea - 208
Family Room 
Dimensions - 22x26Level - BasementArea - 572
Kitchen 
Dimensions - 20x29Level - MainArea - 580
Living Room 
Dimensions - 14x22Level - MainArea - 308
Master Bedroom 
Dimensions - 20x23Level - SecondArea - 460
Save
Ask
Tour
Hide
Share
Exterior Features
Construction Details 
Frame
Exterior 
BalconyRain GuttersLighting
Lot Features 
LevelLandscaped
Other Structures 
Guest House
Patio And Porch 
PorchCoveredPatioDeck
Roof 
Shingle
Windows/Doors 
Insulated Windows
Community Features
Community Features 
ParkGolf
Schools
School District
Unknown
Elementary School
Lynch
Middle School
Mccall
High School
Whs
Listing courtesy of Burbs to Boston of Compass


The property listing data and information, or the Images, set forth herein were provided to MLS Property Information Network, Inc. from third party sources, including sellers, lessors, landlords, and public records, and were compiled by MLS Property Information Network, Inc. The property listing data and information, and the Images, are for the personal, non-commercial use of consumers having a good faith interest in purchasing, leasing or renting listed properties of the type displayed to them and may not be used for any purpose other than to identify prospective properties which such consumers may have a good faith interest in purchasing, leasing or renting. MLS Property Information Network, Inc. and its subscribers disclaim any and all representations and warranties as to the accuracy of the property listing data and information, or as to the accuracy of any of the Images, set forth herein.

Last checked 2026-05-27 07:12 AM UTC

Neighborhood & Commute
Source: Walkscore
Disclosure: Community information and market data powered by Constellation Data Labs. Information is deemed reliable but not guaranteed.
Save
Ask
Tour
Hide
Share