Save
Ask
Tour
Hide
Share
$749,000
New Listing

The Avenue Condominiums
374 Massachusetts Ave 3
Arlington, MA02474

For Sale|Condominium|Active
3
Beds
1
Total Bath
1
Full Bath
1,486
SqFt
$504
/SqFt
1903
Built
County:
Middlesex
Call Now: 617-648-9415
Is this the listing for you? We can help make it yours.
617-648-9415
Upcoming Open Houses
Fri, May 29, 5:00 PM - 7:00 PM
Sat, May 30, 11:00 AM - 1:00 PM
374 Massachusetts Ave 3374 Massachusetts Ave 3374 Massachusetts Ave 3374 Massachusetts Ave 3
Save
Ask
Tour
Hide
Share

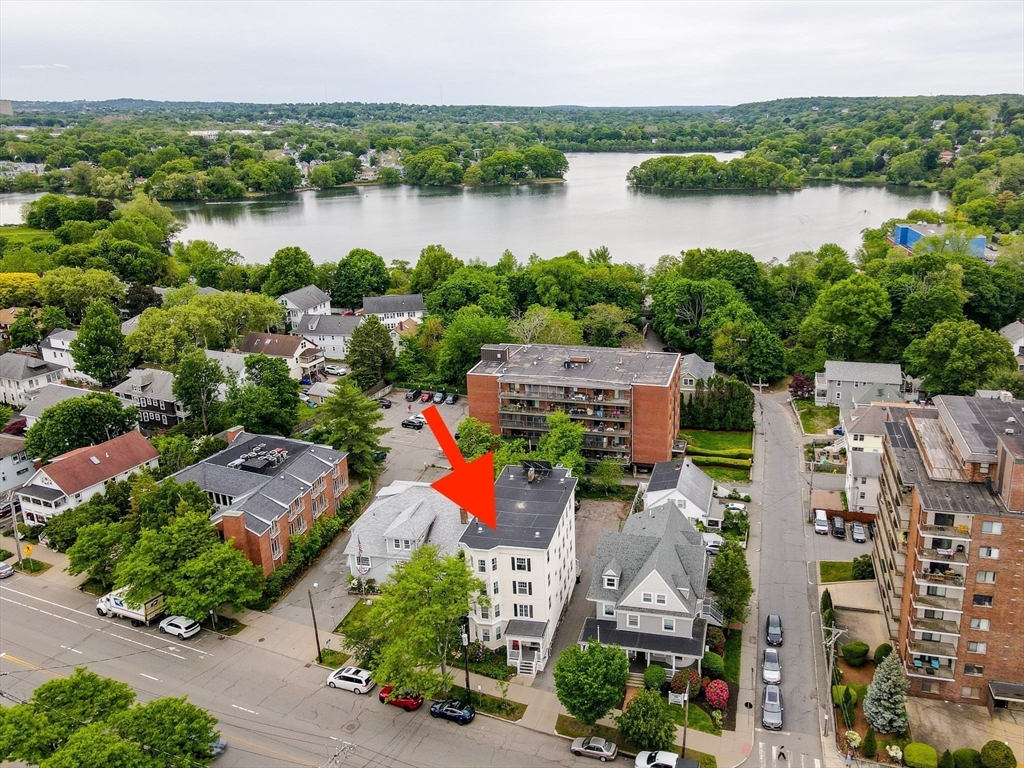
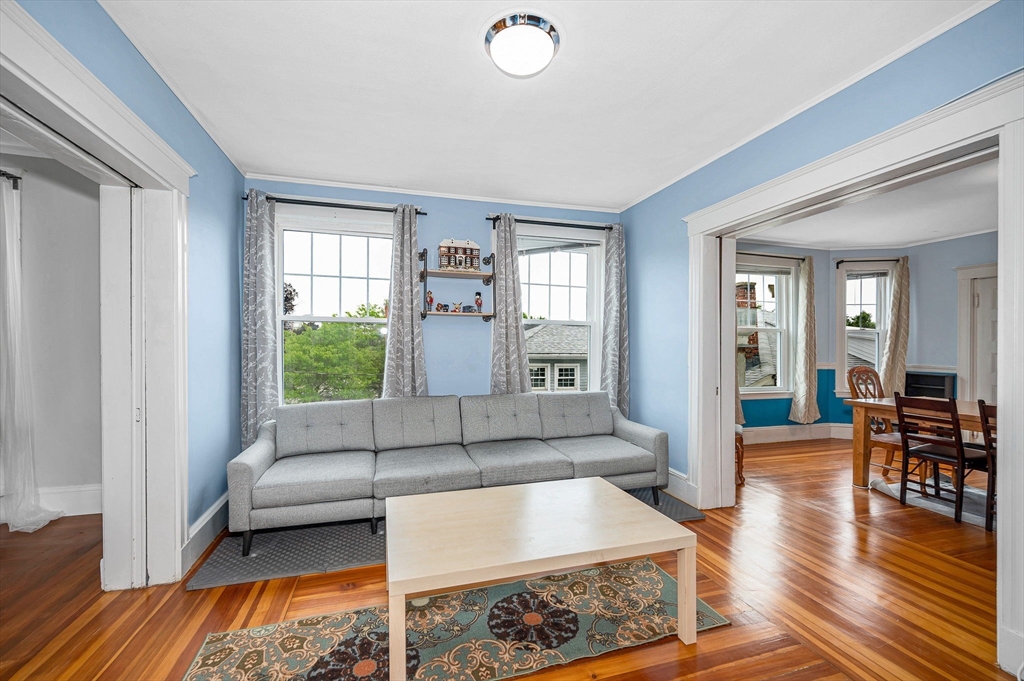
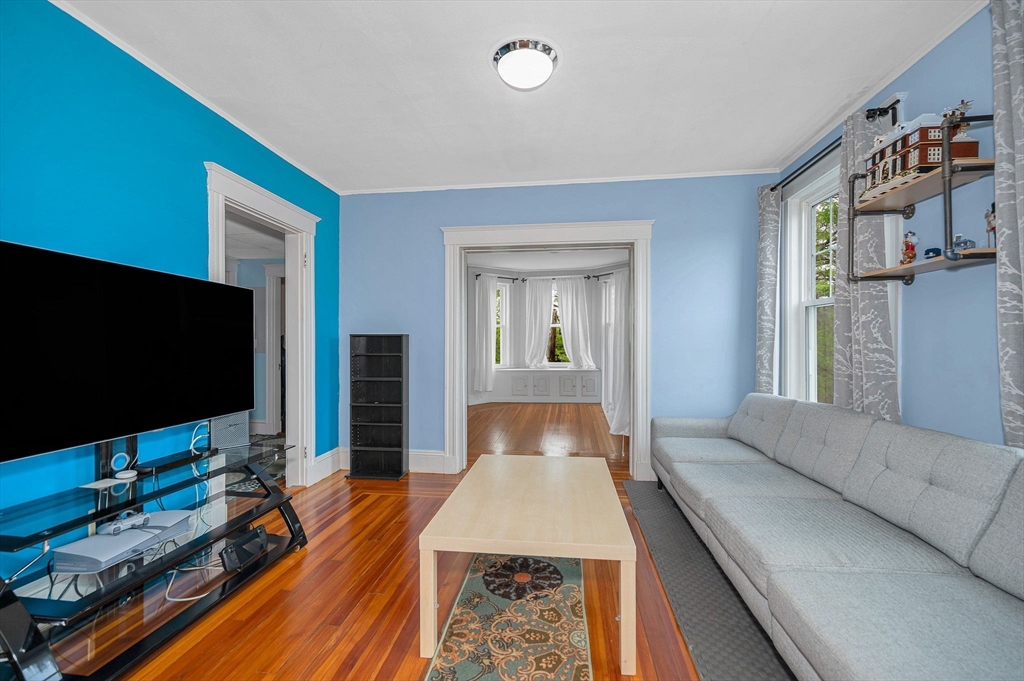
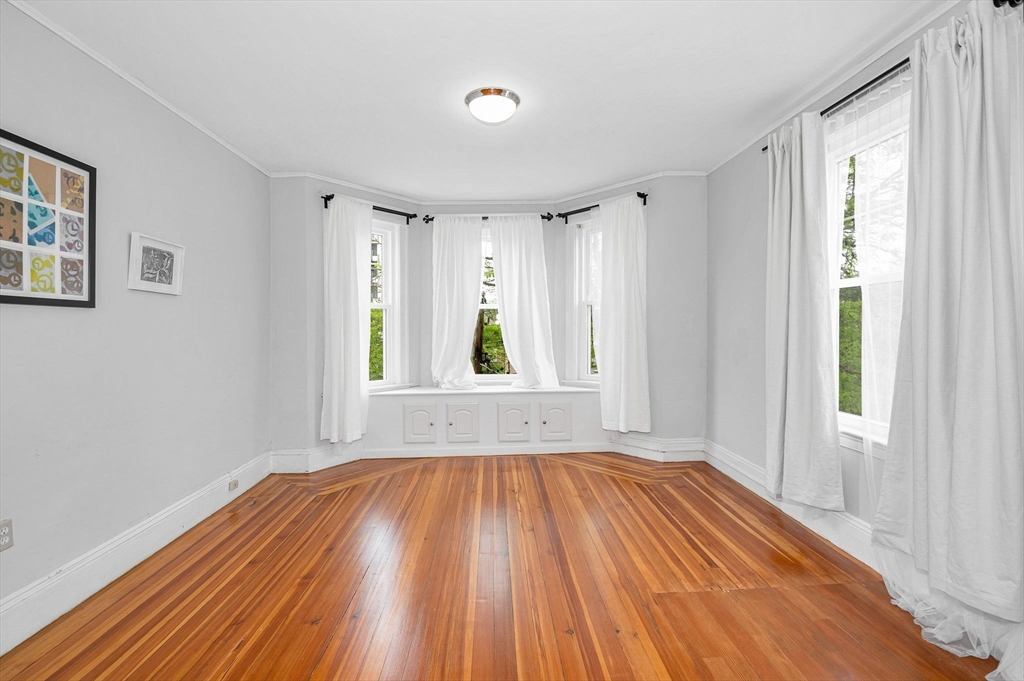
Some homes just have it all — and this is one of them.Nestled right in Arlington Center, The Avenue Condominiums is where classic charm meets everyday convenience. Step outside and Spy Pond Park and the Minuteman Bikeway are just a 1-minute walk away. Restaurants, cafes, shops, and a movie theater all within walking distance, and the #77, #350 bus on Mass Ave takes you directly to Alewife T Station. This is the kind of location people wait years for.Three generous bedrooms — with an easy option for a fourth — across 1,486 sq ft of bright, sun-filled rooms with gorgeous hardwood floors and a layout that just flows.Big ticket items already taken care of — updated kitchen with quartz countertops, fully renovated bathroom, HVAC replaced, and beautiful composite decks front and back. Just move in and enjoy!Two parking spaces, in-unit W/D hookup, basement storage, and HOA at just $350/month. This one won't last!

Save
Ask
Tour
Hide
Share
Listing Snapshot
Price 
$749,000
Days On Site 
0 Days
Bedrooms 
3
Inside Area (SqFt) 
1,486 sqft
Total Baths 
1
Full Baths 
1
Partial Baths 
N/A
Lot Size 
N/A
Year Built 
1903
MLS® Number 
73524336
Status 
Active
Property Tax 
$7,031
HOA/Condo/Coop Fees 
$350 monthly
Sq Ft Source 
Public Records
Friends & Family
Recent Activity
7 hours agoListing updated with changes from the MLS®
8 hours agoListing first seen on site
General Features
Number Of Stories 
1
Parking 
Assigned
Parking Spaces 
2
Pets 
Yes
Property Sub Type 
Condominium
Sewer 
Public Sewer
SqFt Above 
1486
SqFt Total 
1486
Water Source 
Public
Zoning 
B1
Interior Features
Appliances 
RangeDishwasherDisposalRefrigerator
Cooling 
Central Air
Heating 
Natural GasForced Air
Laundry Features 
Gas Dryer HookupWasher HookupCommon AreaIn Unit
Bathroom 1 
Dimensions - 5x10Level - ThirdArea - 50
Bedroom 2 
Dimensions - 8x12Level - ThirdArea - 96
Bedroom 3 
Dimensions - 9x10Level - ThirdArea - 90
Dining Room 
Dimensions - 13x14Level - ThirdArea - 182
Family Room 
Dimensions - 12x13Level - ThirdArea - 156
Kitchen 
Dimensions - 10x16Level - ThirdArea - 160
Living Room 
Dimensions - 10x13Level - ThirdArea - 130
Master Bedroom 
Dimensions - 10x14Level - ThirdArea - 140
Save
Ask
Tour
Hide
Share
Exterior Features
Construction Details 
Frame
Patio And Porch 
Deck
Roof 
Shingle
Community Features
Association Amenities 
LaundryStorage
Association Dues 
350
Building Access 
Unit Placement(Upper)
Community Features 
Park
HOA Fee Frequency 
Monthly
Listing courtesy of Zhao Wang of LAER Realty Partners


The property listing data and information, or the Images, set forth herein were provided to MLS Property Information Network, Inc. from third party sources, including sellers, lessors, landlords, and public records, and were compiled by MLS Property Information Network, Inc. The property listing data and information, and the Images, are for the personal, non-commercial use of consumers having a good faith interest in purchasing, leasing or renting listed properties of the type displayed to them and may not be used for any purpose other than to identify prospective properties which such consumers may have a good faith interest in purchasing, leasing or renting. MLS Property Information Network, Inc. and its subscribers disclaim any and all representations and warranties as to the accuracy of the property listing data and information, or as to the accuracy of any of the Images, set forth herein.

Last checked 2026-05-27 07:12 AM UTC

Neighborhood & Commute
Source: Walkscore
Disclosure: Community information and market data powered by Constellation Data Labs. Information is deemed reliable but not guaranteed.
Save
Ask
Tour
Hide
Share