Save
Ask
Tour
Hide
Share
$739,000
New Listing

566 Proctor Ave
Revere, MA02151

For Sale|Single Family Residence|Active
4
Beds
2
Total Baths
2
Full Baths
1,850
SqFt
$399
/SqFt
1900
Built
County:
Suffolk
Call Now: 617-648-9415
Is this the listing for you? We can help make it yours.
617-648-9415
566 Proctor Ave566 Proctor Ave566 Proctor Ave566 Proctor Ave
Save
Ask
Tour
Hide
Share

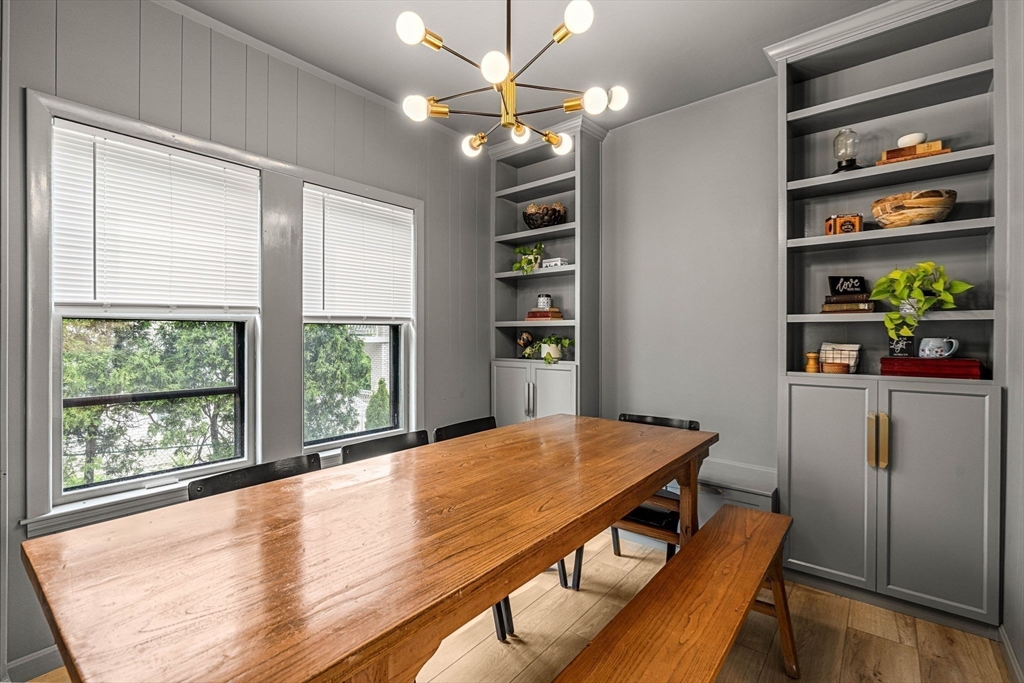
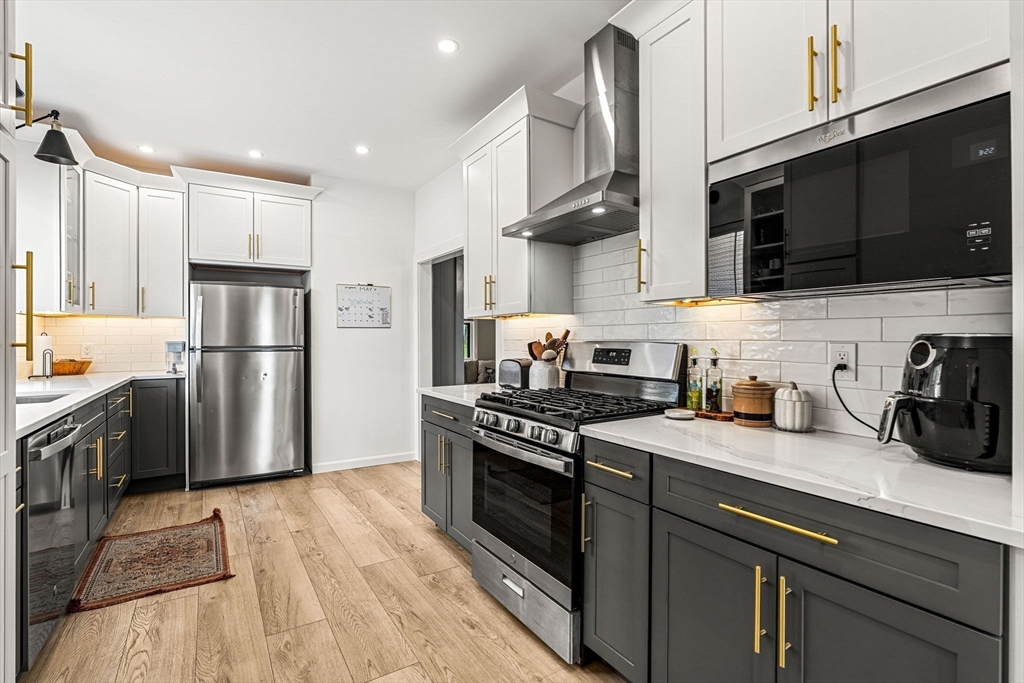
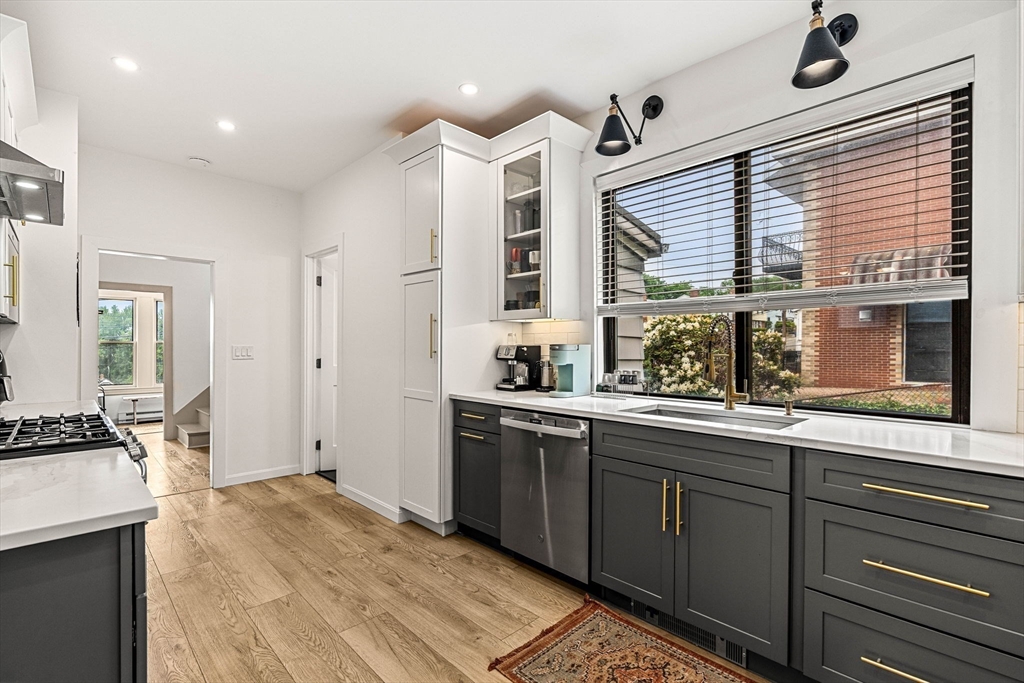
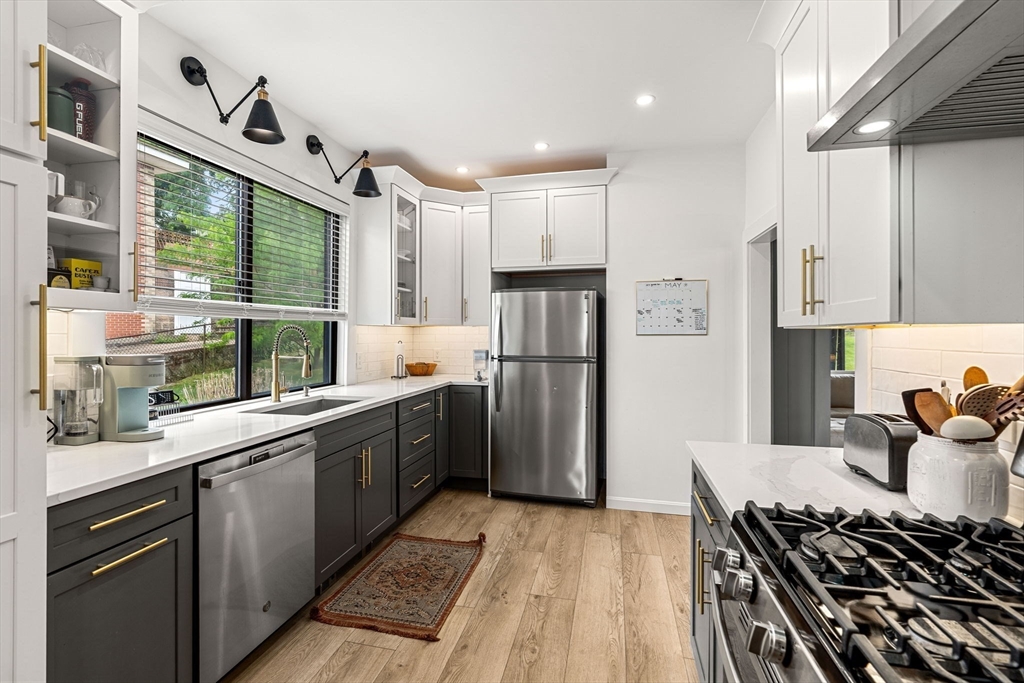
Nicely appointed and thoughtfully updated, 566 Proctor Ave offers flexible living space, important system upgrades, and a convenient Revere location. The fully renovated main floor features a brand new kitchen and dining area, spacious bedroom, and brand new full bathroom. Upstairs offers 3 additional bedrooms and a partially updated full bath, providing flexibility for family, guests, or home office needs. Outside, enjoy a large green backyard, 1-car garage, and additional off-street parking. Additional improvements include a new 220V electrical panel along with updated heating and hot water systems. Located minutes from RT-1, Logan Airport, and downtown Boston, plus less than a 5-minute walk to the Woodlawn Cemetery bus stop servicing routes 111 and 110, offering access to downtown Boston, the Blue Line, and Orange Line stations. Ideal for commuters seeking quick highway access while still enjoying a neighborhood setting with nearby shopping, dining, and daily conveniences nearby.

Save
Ask
Tour
Hide
Share
Listing Snapshot
Price 
$739,000
Days On Site 
0 Days
Bedrooms 
4
Inside Area (SqFt) 
1,850 sqft
Total Baths 
2
Full Baths 
2
Partial Baths 
N/A
Lot Size 
0.14 Acres
Year Built 
1900
MLS® Number 
73524345
Status 
Active
Property Tax 
$5,720
HOA/Condo/Coop Fees 
N/A
Sq Ft Source 
Other
Friends & Family
Recent Activity
7 hours agoListing updated with changes from the MLS®
7 hours agoListing first seen on site
General Features
Acres 
0.14
Disclosures 
Public record lists property as 538 Proctor AveRevereMA 02151-5722all offers to be emailed ONE PDF to [email protected]
Foundation 
StoneBrick/Mortar
Garage 
Yes
Garage Spaces 
1
Green Energy Efficient 
Thermostat
Levels 
Multi/Split
Parking 
DetachedGarage Door OpenerOff Street
Parking Spaces 
2
Property Sub Type 
Single Family Residence
Sewer 
Public Sewer
SqFt Above 
1850
SqFt Total 
1850
Water Source 
Public
Zoning 
R
Interior Features
Appliances 
Gas Water HeaterRangeDishwasherDisposalMicrowaveRefrigerator
Basement 
FullWalk-Out AccessInterior EntryConcrete
Cooling 
Window Unit(s)
Electric 
220 Volts
Heating 
Natural GasBaseboardZoned
Interior 
Master Downstairs
Laundry Features 
Washer Hookup
Bathroom 1 
Level - First
Bathroom 2 
Level - Second
Bedroom 2 
Level - Second
Bedroom 3 
Level - Second
Bedroom 4 
Level - Second
Dining Room 
Level - First
Kitchen 
Level - Main
Living Room 
Level - First
Master Bedroom 
Level - First
Save
Ask
Tour
Hide
Share
Exterior Features
Construction Details 
Frame
Exterior 
Rain Gutters
Lot Features 
Sloped
Patio And Porch 
Porch
Roof 
ShingleRubber
Community Features
Financing Terms Available 
Contract
Schools
School District
Unknown
Elementary School
A. C Whelan
Middle School
Rumney Marsh
High School
Revere Hs
Listing courtesy of Waypoint Realty Group of Coldwell Banker Realty - Boston


The property listing data and information, or the Images, set forth herein were provided to MLS Property Information Network, Inc. from third party sources, including sellers, lessors, landlords, and public records, and were compiled by MLS Property Information Network, Inc. The property listing data and information, and the Images, are for the personal, non-commercial use of consumers having a good faith interest in purchasing, leasing or renting listed properties of the type displayed to them and may not be used for any purpose other than to identify prospective properties which such consumers may have a good faith interest in purchasing, leasing or renting. MLS Property Information Network, Inc. and its subscribers disclaim any and all representations and warranties as to the accuracy of the property listing data and information, or as to the accuracy of any of the Images, set forth herein.

Last checked 2026-05-27 07:12 AM UTC

Neighborhood & Commute
Source: Walkscore
Disclosure: Community information and market data powered by Constellation Data Labs. Information is deemed reliable but not guaranteed.
Save
Ask
Tour
Hide
Share