Save
Ask
Tour
Hide
Share
$2,250,000
New Listing

3 Viles Street 3
Weston, MA02493

For Sale|Single Family Residence|Active
3
Beds
4
Total Baths
3
Full Baths
1
Partial Bath
2,948
SqFt
$763
/SqFt
1938
Built
County:
Middlesex
Call Now: 617-648-9415
Is this the listing for you? We can help make it yours.
617-648-9415
Upcoming Open Houses
Fri, May 29, 5:30 PM - 7:30 PM
Sat, May 30, 11:00 AM - 1:00 PM
Sun, May 31, 11:00 AM - 1:00 PM
3 Viles Street 33 Viles Street 33 Viles Street 33 Viles Street 3
Save
Ask
Tour
Hide
Share

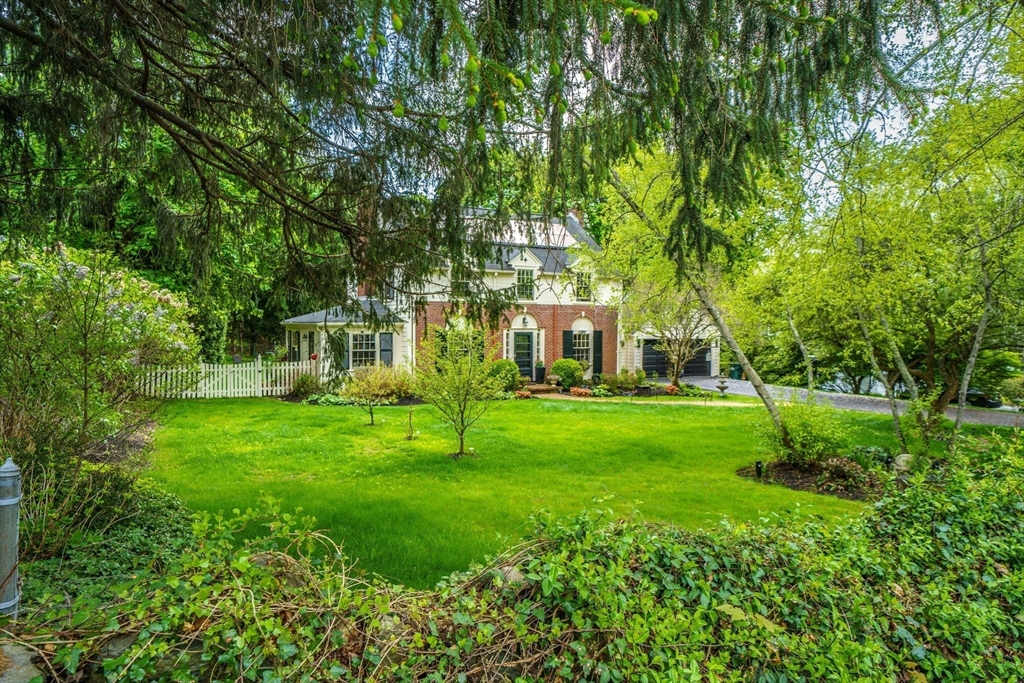
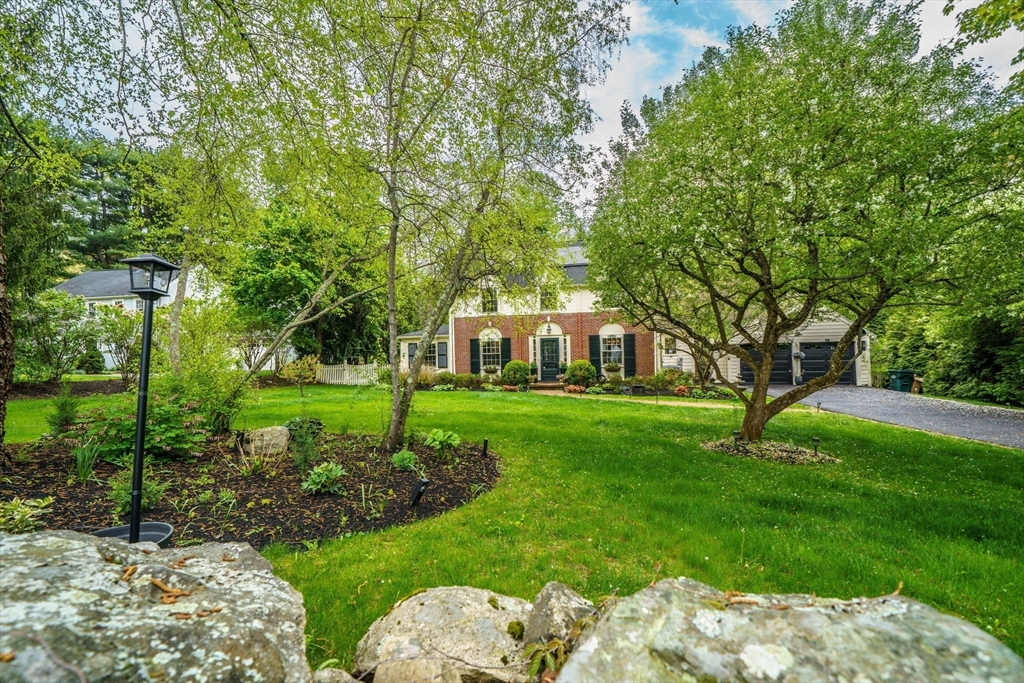
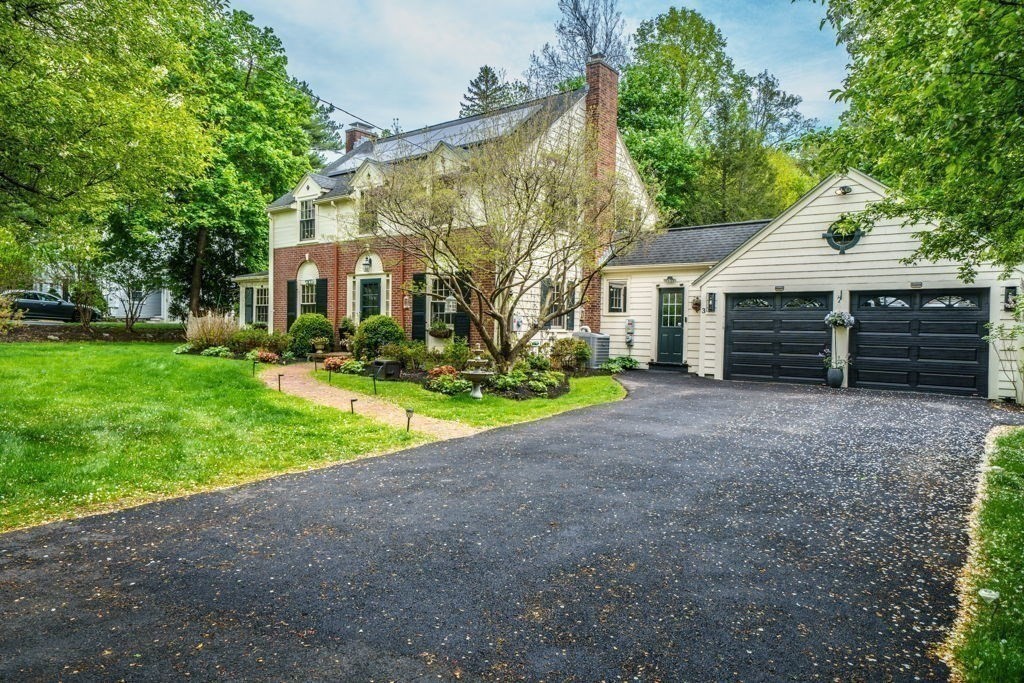
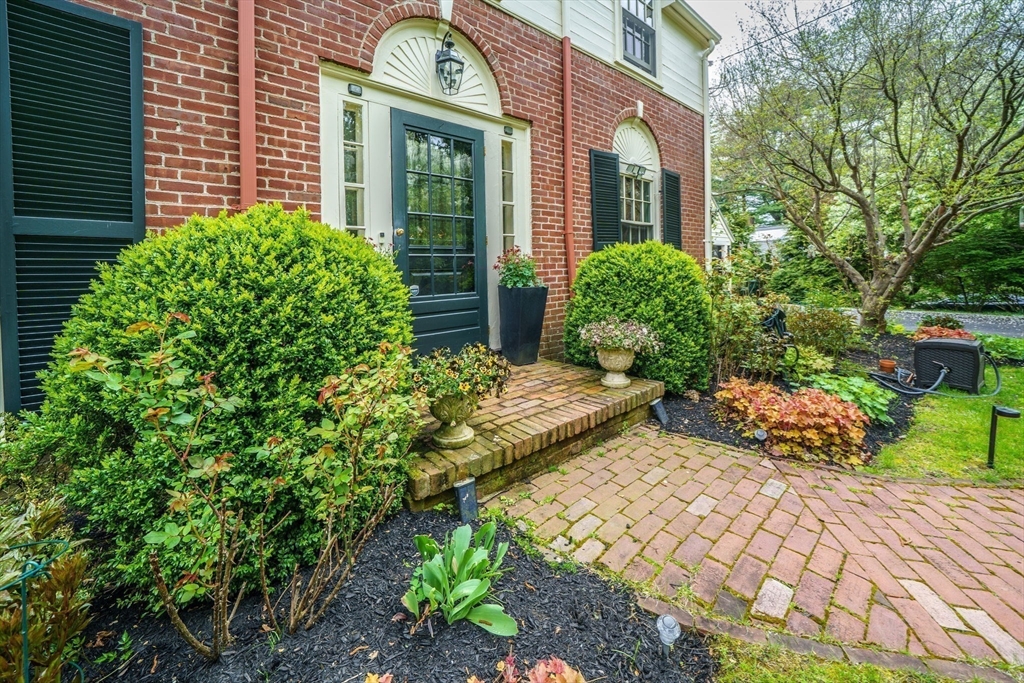
Welcome to 3 Viles, a stunning retreat nestled in the sought-after town of Weston, MA. Spanning across three thoughtfully designed floors. this exceptional 3-bedroom, 3.5 bathroom home invites you to embrace an elevated lifestyle. The heart of the home is a soaring vaulted living room adorned with a dramatic skylight and ceiling fan, bathing the space in natural light and opening seamlessly to a lush outdoor patio, perfect for effortless indoor - outdoor entertaining. Rich hardwood floors, built-in cabinetryand classic architectural details exude warmth and sophistication throughout. Three generous living and dining areas provide the flexibility to host, relax and create lasting memories. The dedicated home office is ideal for today's dynamic lifestyle. The lower level adds 624 sq. ft. of versatile space for a fourth bedroom or playroom completing a home designed for every stage of life. This is more than a home - it's the Weston lifestyle you've always dreamed of.

Save
Ask
Tour
Hide
Share
Listing Snapshot
Price 
$2,250,000
Days On Site 
0 Days
Bedrooms 
3
Inside Area (SqFt) 
2,948 sqft
Total Baths 
4
Full Baths 
3
Partial Baths 
1
Lot Size 
0.38 Acres
Year Built 
1938
MLS® Number 
73524439
Status 
Active
Property Tax 
$16,600
HOA/Condo/Coop Fees 
N/A
Sq Ft Source 
Public Records
Friends & Family
Recent Activity
3 hours agoListing updated with changes from the MLS®
3 hours agoListing first seen on site
General Features
Acres 
0.38
Attached Garage 
Yes
Disclosures 
Septic tank cleaned 6 months ago.
Foundation 
Concrete Perimeter
Garage 
Yes
Garage Spaces 
2
Parking 
AttachedGarage Door OpenerStorageOff StreetPavedGarage
Parking Spaces 
8
Property Sub Type 
Single Family Residence
Sewer 
Public Sewer
SqFt Above 
2308
SqFt Below 
640
SqFt Total 
2948
Water Source 
Public
Zoning 
C
Interior Features
Appliances 
Gas Water HeaterRangeDishwasherDisposalMicrowaveRefrigeratorFreezerWasherPlumbed For Ice Maker
Basement 
FullWalk-Out Access
Cooling 
Central Air
Electric 
Circuit Breakers200+ Amp Service
Fireplace 
Yes
Fireplace Features 
Living Room
Fireplaces 
2
Flooring 
WoodTileConcreteMarble
Heating 
Forced Air
Interior 
PantryWalk-In Closet(s)Ceiling Fan(s)
Laundry Features 
Gas Dryer HookupIn BasementWasher Hookup
Window Features 
Insulated Windows
Bathroom 1 
Level - First
Bathroom 2 
Level - Second
Bathroom 3 
Level - Second
Bedroom 2 
Dimensions - 13x12Level - SecondArea - 156
Bedroom 3 
Dimensions - 13x11Level - SecondArea - 143
Dining Room 
Dimensions - 13x20Level - FirstArea - 260
Family Room 
Dimensions - 15x22Level - FirstArea - 330
Kitchen 
Dimensions - 20x11Level - MainArea - 220
Living Room 
Dimensions - 13x25Level - FirstArea - 325
Master Bedroom 
Dimensions - 13x19Level - SecondArea - 247
Office 
Level - First
Save
Ask
Tour
Hide
Share
Exterior Features
Construction Details 
FrameBrick
Exterior 
Rain GuttersStorageGarden
Lot Features 
Wooded
Other Structures 
Storage
Patio And Porch 
DeckPatio
Roof 
Shingle
Windows/Doors 
Insulated Windows
Community Features
Roads 
Paved
Listing courtesy of Anne Hunt of Centre Realty Group


The property listing data and information, or the Images, set forth herein were provided to MLS Property Information Network, Inc. from third party sources, including sellers, lessors, landlords, and public records, and were compiled by MLS Property Information Network, Inc. The property listing data and information, and the Images, are for the personal, non-commercial use of consumers having a good faith interest in purchasing, leasing or renting listed properties of the type displayed to them and may not be used for any purpose other than to identify prospective properties which such consumers may have a good faith interest in purchasing, leasing or renting. MLS Property Information Network, Inc. and its subscribers disclaim any and all representations and warranties as to the accuracy of the property listing data and information, or as to the accuracy of any of the Images, set forth herein.

Last checked 2026-05-27 07:12 AM UTC

Neighborhood & Commute
Source: Walkscore
Disclosure: Community information and market data powered by Constellation Data Labs. Information is deemed reliable but not guaranteed.
Save
Ask
Tour
Hide
Share