Save
Ask
Tour
Hide
Share
$549,900
New Listing

Falls Ridge Condominium
51 Pettee St 49
Newton, MA02464

For Sale|Condominium|Active
1
Bed
2
Total Baths
1
Full Bath
1
Partial Bath
1,013
SqFt
$543
/SqFt
1984
Built
County:
Middlesex
Call Now: 617-648-9415
Is this the listing for you? We can help make it yours.
617-648-9415
Upcoming Open Houses
Sat, May 30, 11:00 AM - 1:00 PM
Sun, May 31, 12:00 PM - 2:00 PM
51 Pettee St 4951 Pettee St 4951 Pettee St 4951 Pettee St 49
Save
Ask
Tour
Hide
Share

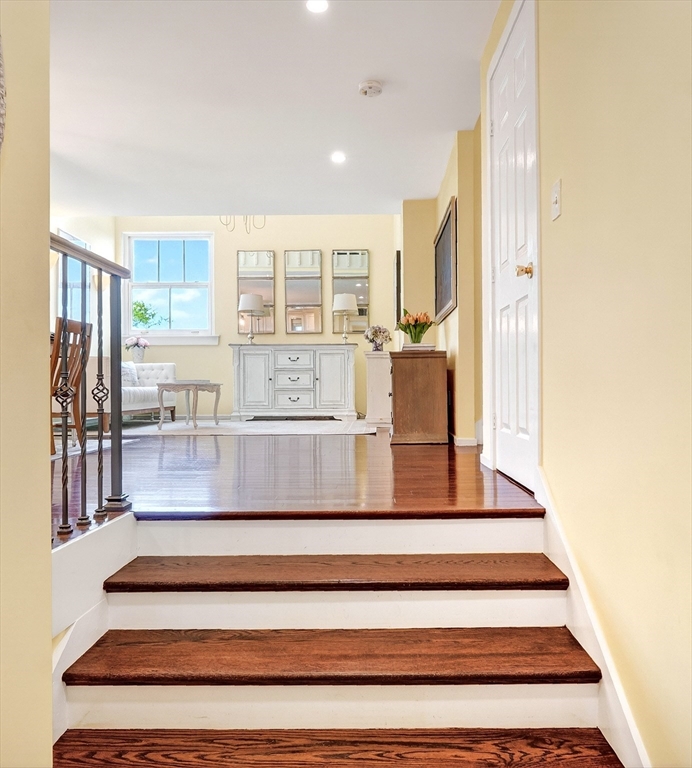
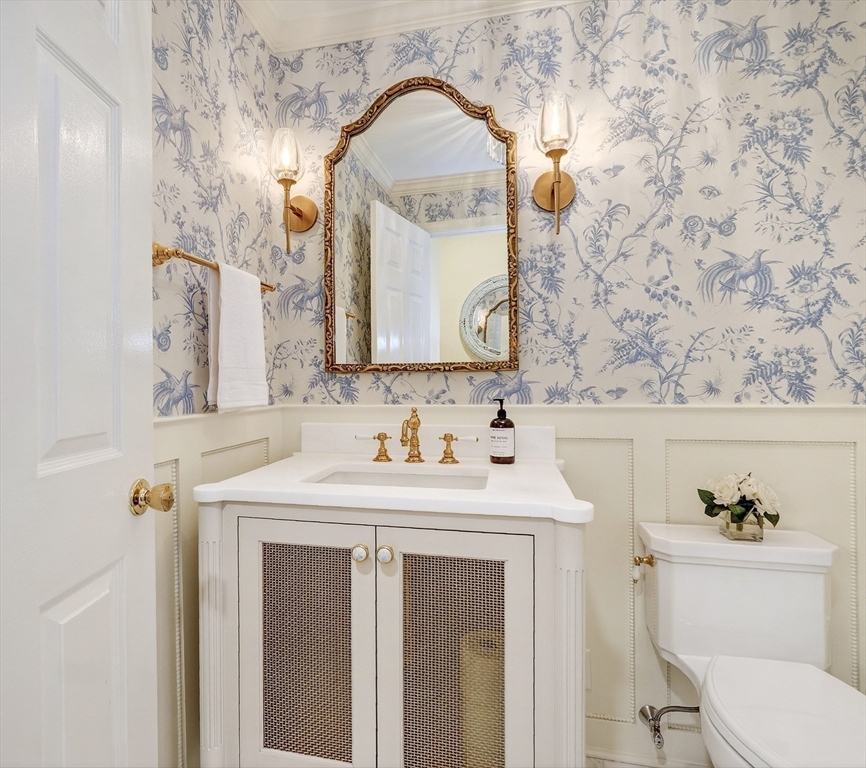
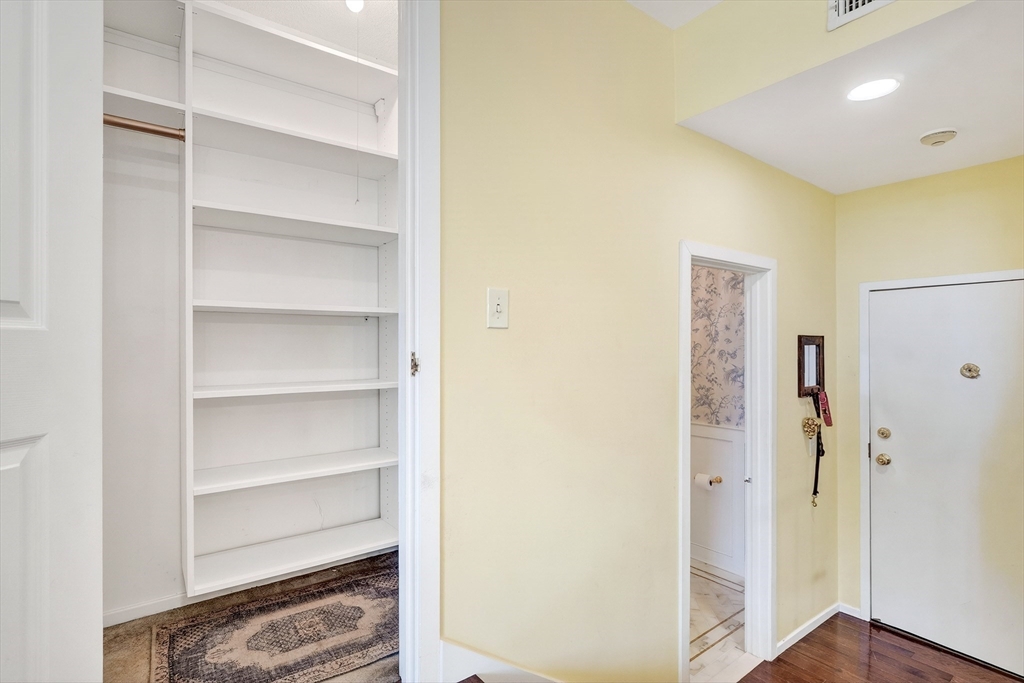
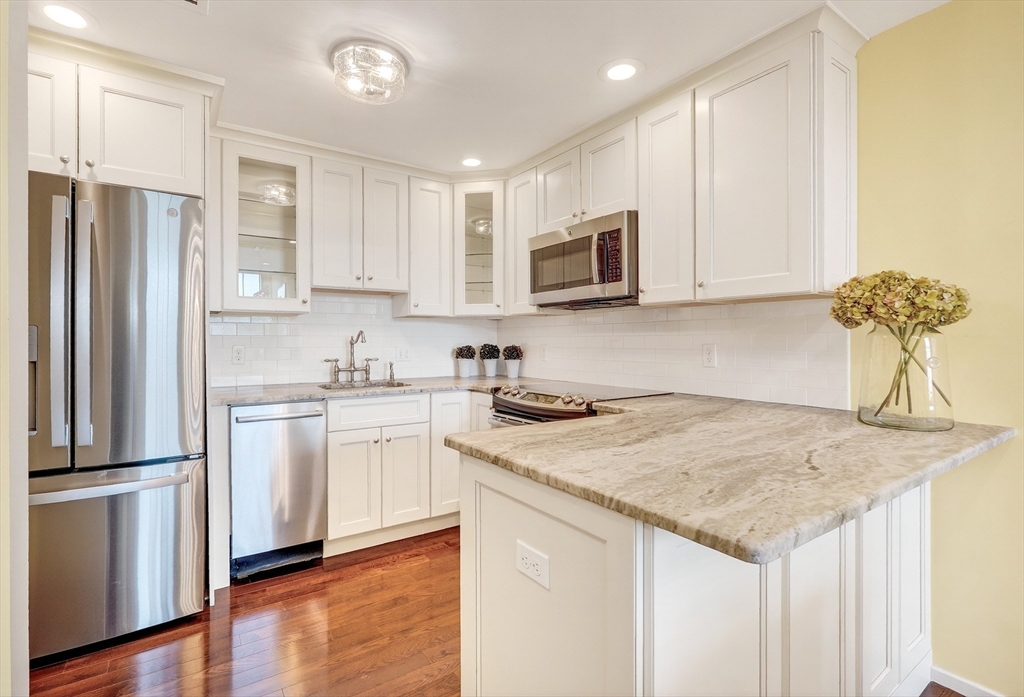
Extraordinary 2-level penthouse loft in the historic Emerson School conversion in Newton Upper Falls. Dramatic architectural spaces, soaring ceilings, oversized windows, hardwood floors, and a skylight create a home that feels both distinctive and comfortable. Updated kitchen with quartz countertops, stainless steel appliances, and timeless finishes. Beautifully renovated baths including powder room with hand-painted Schumacher wallpaper, Calacatta marble imported from Italy, and custom vanity by a local artist. Upper-level loft-style primary suite features sitting area, renovated bath, skylight, and California Closets walk-in dressing room. Additional California Closets-designed storage on main level. Central air, in-unit laundry, elevator access, deeded off-street parking, visitor parking, private storage, and professional management. Landscaped grounds near Hemlock Gorge Reservation, Echo Bridge, trails, restaurants, cafes, parks, Route 9, I-95, and Eliot Green Line station.

Save
Ask
Tour
Hide
Share
Listing Snapshot
Price 
$549,900
Days On Site 
0 Days
Bedrooms 
1
Inside Area (SqFt) 
1,013 sqft
Total Baths 
2
Full Baths 
1
Partial Baths 
1
Lot Size 
1.73 Acres
Year Built 
1984
MLS® Number 
73524443
Status 
Active
Property Tax 
$5,502
HOA/Condo/Coop Fees 
$665 monthly
Sq Ft Source 
Public Records
Friends & Family
Recent Activity
an hour agoListing updated with changes from the MLS®
3 hours agoListing first seen on site
General Features
Acres 
1.73
Number Of Stories 
2
Parking 
DeededGuest
Parking Spaces 
1
Pets 
Yes
Property Sub Type 
Condominium
Sewer 
Public Sewer
SqFt Above 
1013
SqFt Total 
1013
Water Source 
Public
Zoning 
MR2
Interior Features
Appliances 
RangeDishwasherRefrigeratorWasherDryer
Cooling 
Central Air
Electric 
Circuit Breakers
Flooring 
TileMarbleHardwood
Heating 
Forced AirElectric
Interior 
Entrance FoyerWalk-In Closet(s)Cathedral Ceiling(s)Open Floorplan
Laundry Features 
In UnitElectric Dryer HookupWasher Hookup
Bathroom 1 
Dimensions - 6.25x5.75Level - FirstArea - 35
Bathroom 2 
Dimensions - 4.75x9.166666666Level - SecondArea - 43
Dining Room 
Dimensions - 15.666666666x8.916666666Level - FirstArea - 139
Kitchen 
Dimensions - 10.166666666x9.416666666Level - FirstArea - 95
Living Room 
Dimensions - 14.833333333x10.083333333Level - FirstArea - 149
Master Bedroom 
Dimensions - 13.666666666x9.25Level - SecondArea - 126
Save
Ask
Tour
Hide
Share
Exterior Features
Roof 
Slate
Community Features
Association Amenities 
Elevator(s)Storage
Association Dues 
665
Community Features 
Park
HOA Fee Frequency 
Monthly
MLS Area 
Newton Upper Falls
Schools
School District
Unknown
Elementary School
Angier/Zervas
Middle School
Brown/Oak
High School
Newton South
Listing courtesy of Edward O'Neill of Keller Williams Realty


The property listing data and information, or the Images, set forth herein were provided to MLS Property Information Network, Inc. from third party sources, including sellers, lessors, landlords, and public records, and were compiled by MLS Property Information Network, Inc. The property listing data and information, and the Images, are for the personal, non-commercial use of consumers having a good faith interest in purchasing, leasing or renting listed properties of the type displayed to them and may not be used for any purpose other than to identify prospective properties which such consumers may have a good faith interest in purchasing, leasing or renting. MLS Property Information Network, Inc. and its subscribers disclaim any and all representations and warranties as to the accuracy of the property listing data and information, or as to the accuracy of any of the Images, set forth herein.

Last checked 2026-05-27 07:12 AM UTC

Neighborhood & Commute
Source: Walkscore
Disclosure: Community information and market data powered by Constellation Data Labs. Information is deemed reliable but not guaranteed.
Save
Ask
Tour
Hide
Share