Save
Ask
Tour
Hide
Share
$549,900
New Listing

62 Clifford St A
Boston, MA02119

For Sale|Condominium|Active
3
Beds
3
Total Baths
2
Full Baths
1
Partial Bath
1,845
SqFt
$298
/SqFt
1905
Built
County:
Suffolk
Call Now: 617-648-9415
Is this the listing for you? We can help make it yours.
617-648-9415
Upcoming Open Houses
Sat, May 30, 11:30 AM - 1:00 PM
62 Clifford St A62 Clifford St A62 Clifford St A62 Clifford St A
Save
Ask
Tour
Hide
Share

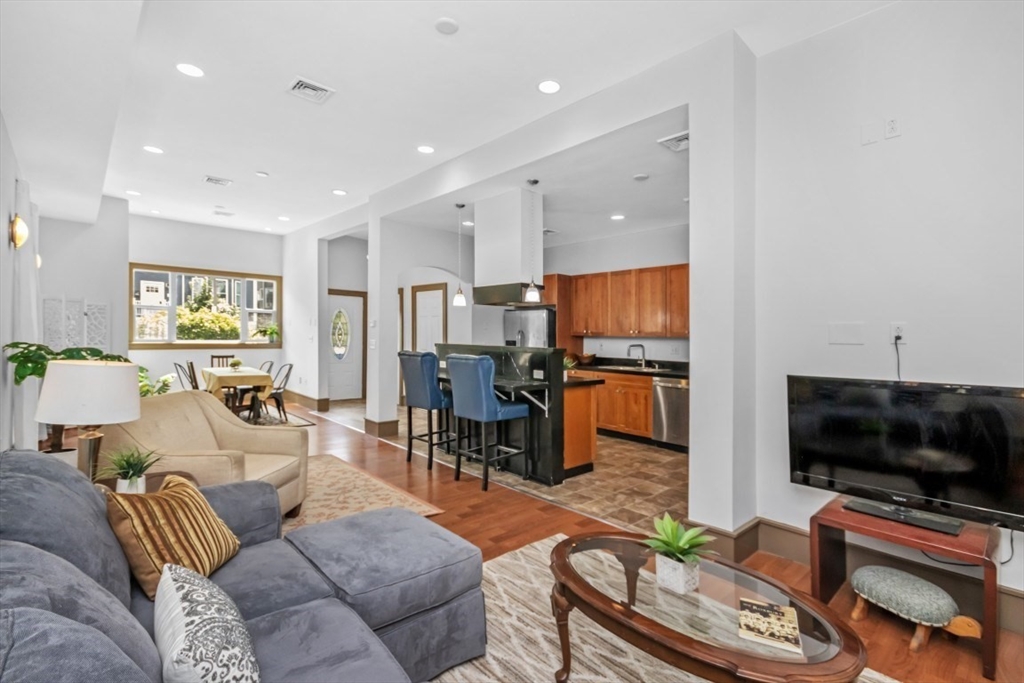
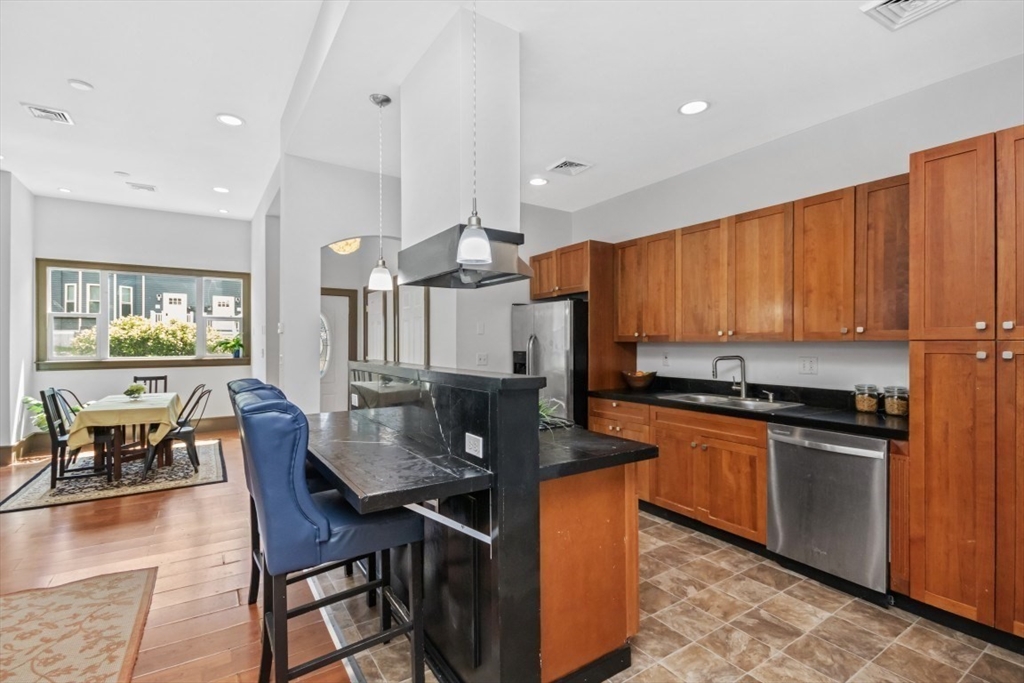
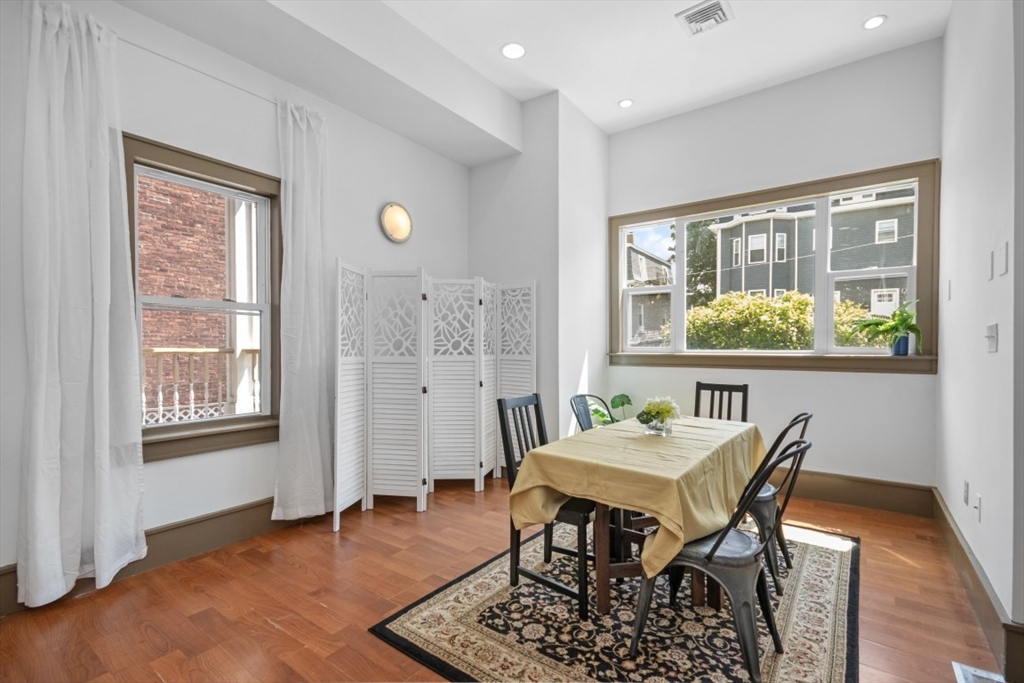
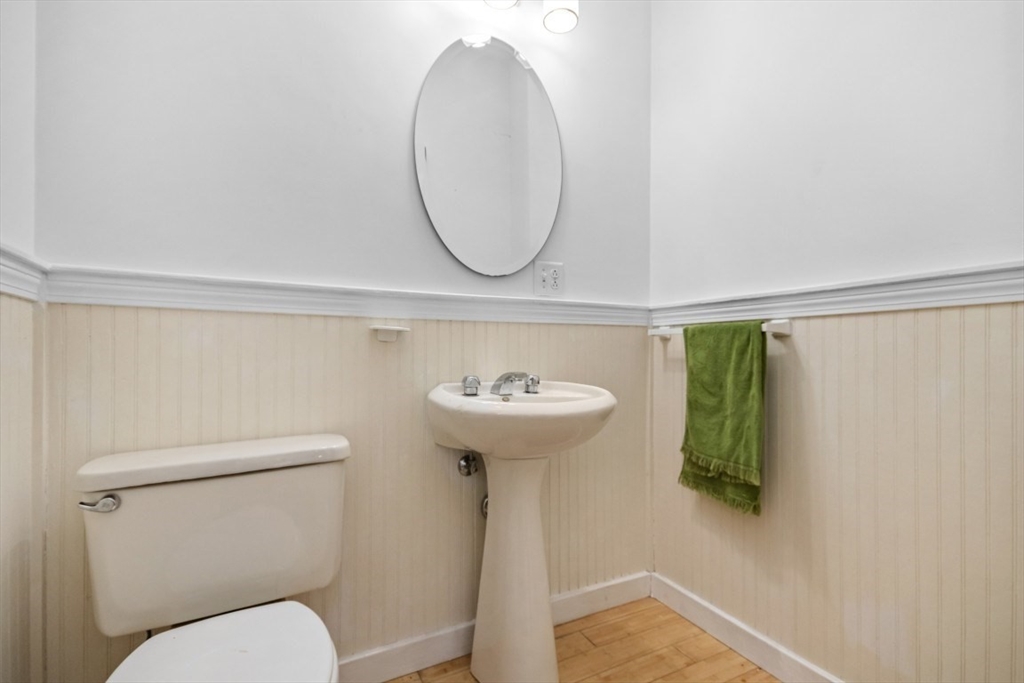
Spacious townhouse with 3 levels, 3+ Bedrooms & 2.5 Baths on 1,845 square feet. It features a private entrance, high ceilings, open floor plan, recessed lights, central AC, generous closets, in-unit washer & dryer, private storage and 2 parking spaces including a garage. The 2nd level offers two sizable bedrooms, a bonus space, perfect for an office, a full bath with laundry and a large deck. The third floor offers a master bedroom with dual closets and an ensuite bath. Enjoy easy access to the MBTA bus system, renowned hospitals, the Franklin Park Zoo, downtown Boston, shopping centers, and a variety of local dining options. Experience the perfect blend of comfort and accessibility in this charming home. First showing at Open House Saturday 5/30/26- 11:30AM-1:00PM

Save
Ask
Tour
Hide
Share
Listing Snapshot
Price 
$549,900
Days On Site 
0 Days
Bedrooms 
3
Inside Area (SqFt) 
1,845 sqft
Total Baths 
3
Full Baths 
2
Partial Baths 
1
Lot Size 
0.05 Acres
Year Built 
1905
MLS® Number 
73524444
Status 
Active
Property Tax 
$8,406
HOA/Condo/Coop Fees 
$293 monthly
Sq Ft Source 
Public Records
Friends & Family
Recent Activity
3 hours agoListing updated with changes from the MLS®
3 hours agoListing first seen on site
General Features
Acres 
0.05
Attached Garage 
Yes
Disclosures 
Each unit has a water submeter and pays for their own usage. The unit comes with a garage and a parking space outside at the end of the driveway. The floors have wear and tear damage. A kitchen drawer is damaged.
Garage 
Yes
Garage Spaces 
1
Number Of Stories 
3
Parking 
AttachedOff StreetGarage
Parking Spaces 
2
Pets 
Yes
Property Sub Type 
Condominium
Sewer 
Public Sewer
SqFt Above 
1845
SqFt Total 
1845
Water Source 
PublicPrivate
Zoning 
CD
Interior Features
Appliances 
RangeDishwasherRefrigeratorFreezerWasherDryer
Cooling 
Central AirZoned
Flooring 
WoodTileLaminate
Heating 
Forced AirZoned
Laundry Features 
In Unit
Save
Ask
Tour
Hide
Share
Exterior Features
Construction Details 
Stone
Patio And Porch 
Deck
Roof 
ShingleRubber
Community Features
Association Amenities 
Storage
Association Dues 
293
HOA Fee Frequency 
Monthly
MLS Area 
Roxbury
Listing courtesy of Emmanuel Scibilia of Emmanuel Scibilia


The property listing data and information, or the Images, set forth herein were provided to MLS Property Information Network, Inc. from third party sources, including sellers, lessors, landlords, and public records, and were compiled by MLS Property Information Network, Inc. The property listing data and information, and the Images, are for the personal, non-commercial use of consumers having a good faith interest in purchasing, leasing or renting listed properties of the type displayed to them and may not be used for any purpose other than to identify prospective properties which such consumers may have a good faith interest in purchasing, leasing or renting. MLS Property Information Network, Inc. and its subscribers disclaim any and all representations and warranties as to the accuracy of the property listing data and information, or as to the accuracy of any of the Images, set forth herein.

Last checked 2026-05-27 07:12 AM UTC

Neighborhood & Commute
Source: Walkscore
Disclosure: Community information and market data powered by Constellation Data Labs. Information is deemed reliable but not guaranteed.
Save
Ask
Tour
Hide
Share