Save
Ask
Tour
Hide
Share
$829,000
New Listing

288 Auburndale Ave B
Newton, MA02466

For Sale|Condominium|Active
3
Beds
2
Total Baths
2
Full Baths
1,857
SqFt
$446
/SqFt
1925
Built
County:
Middlesex
Call Now: 617-648-9415
Is this the listing for you? We can help make it yours.
617-648-9415
288 Auburndale Ave B288 Auburndale Ave B288 Auburndale Ave B288 Auburndale Ave B
Save
Ask
Tour
Hide
Share

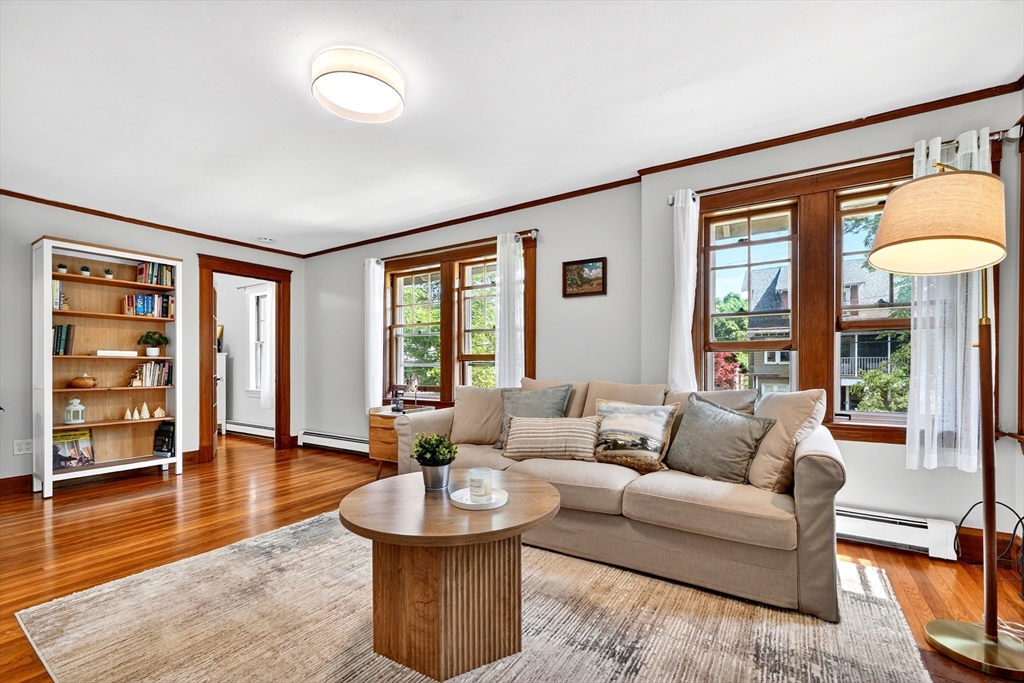
Sun-filled 3 bed, 2 bath condo spanning two floors in the heart of Auburndale. This unit offers abundant charming features. The spacious living room is anchored by a cozy wood-burning FP, with cherry blossoms right outside the oversized windows. The updated kitchen features SS appliances, ample counter & cabinet storage. A large private deck off the kitchen overlooks the beautiful yard. Sunlight pours into the generous primary bdrm, large enough for a reading nook or nursery area. A second bdrm, dining rm and family bath complete this level. Upstairs offers a perfect primary suite alternative, home office, or play area. The private walk-out bsmt provides storage and laundry, with potential to be finished as a gym or media room. The quiet shared private road provides convenient access and parking flexibility.Incredible commuter location near I-90, I-95, express bus (505), and Commuter Rail. Walking distance to Burr School, playgrounds, Cove Park, Star Market, Starbucks and restaurants.

Save
Ask
Tour
Hide
Share
Listing Snapshot
Price 
$829,000
Days On Site 
0 Days
Bedrooms 
3
Inside Area (SqFt) 
1,857 sqft
Total Baths 
2
Full Baths 
2
Partial Baths 
N/A
Lot Size 
0.16 Acres
Year Built 
1925
MLS® Number 
73524456
Status 
Active
Property Tax 
$6,995
HOA/Condo/Coop Fees 
N/A
Sq Ft Source 
Public Records
Friends & Family
Recent Activity
an hour agoListing updated with changes from the MLS®
2 hours agoListing first seen on site
General Features
Acres 
0.16
Disclosures 
$143 per month for shared master insurance
Garage 
Yes
Garage Spaces 
1
Number Of Stories 
2
Parking 
Detached
Parking Spaces 
3
Property Sub Type 
Condominium
Sewer 
Public Sewer
SqFt Above 
1857
SqFt Total 
1857
Water Source 
Public
Zoning 
SR3
Interior Features
Appliances 
RangeDishwasherDisposalMicrowaveRefrigeratorFreezerWasherDryer
Cooling 
Window Unit(s)
Fireplace 
Yes
Fireplace Features 
Living Room
Fireplaces 
1
Heating 
Natural GasBaseboardZoned
Interior 
Recessed LightingCrown Molding
Bathroom 1 
Dimensions - 8x7Level - SecondArea - 56
Bathroom 2 
Dimensions - 9x9Level - ThirdArea - 81
Bedroom 2 
Dimensions - 11x11Level - SecondArea - 121
Bedroom 3 
Dimensions - 14x17Level - ThirdArea - 238
Dining Room 
Dimensions - 12x12Level - SecondArea - 144
Kitchen 
Dimensions - 14x11Level - SecondArea - 154
Living Room 
Dimensions - 19x13Level - SecondArea - 247
Master Bedroom 
Dimensions - 21x11Level - SecondArea - 231
Save
Ask
Tour
Hide
Share
Community Features
Building Access 
Unit Placement(Upper)
Community Features 
PoolTennis Court(s)Park
Schools
School District
Unknown
Elementary School
Burr
Middle School
Day
High School
Newton North
Listing courtesy of Keystone Homes Group of Keller Williams Realty Boston Northwest


The property listing data and information, or the Images, set forth herein were provided to MLS Property Information Network, Inc. from third party sources, including sellers, lessors, landlords, and public records, and were compiled by MLS Property Information Network, Inc. The property listing data and information, and the Images, are for the personal, non-commercial use of consumers having a good faith interest in purchasing, leasing or renting listed properties of the type displayed to them and may not be used for any purpose other than to identify prospective properties which such consumers may have a good faith interest in purchasing, leasing or renting. MLS Property Information Network, Inc. and its subscribers disclaim any and all representations and warranties as to the accuracy of the property listing data and information, or as to the accuracy of any of the Images, set forth herein.

Last checked 2026-05-27 07:12 AM UTC

Neighborhood & Commute
Source: Walkscore
Disclosure: Community information and market data powered by Constellation Data Labs. Information is deemed reliable but not guaranteed.
Save
Ask
Tour
Hide
Share