

47 Leonardo AveMalden, MA02148
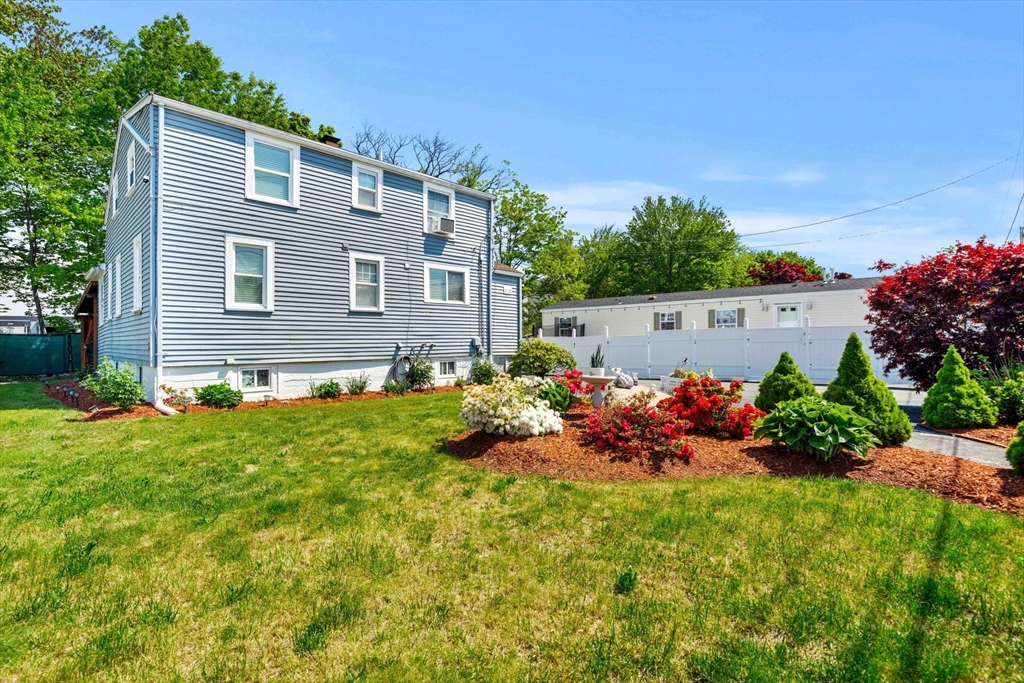
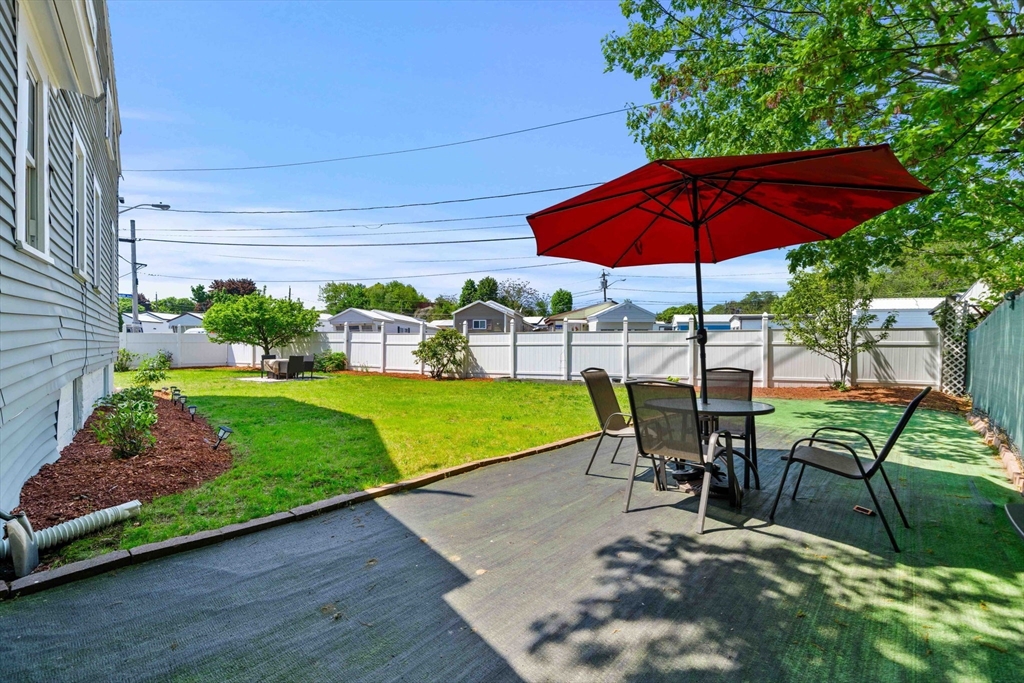
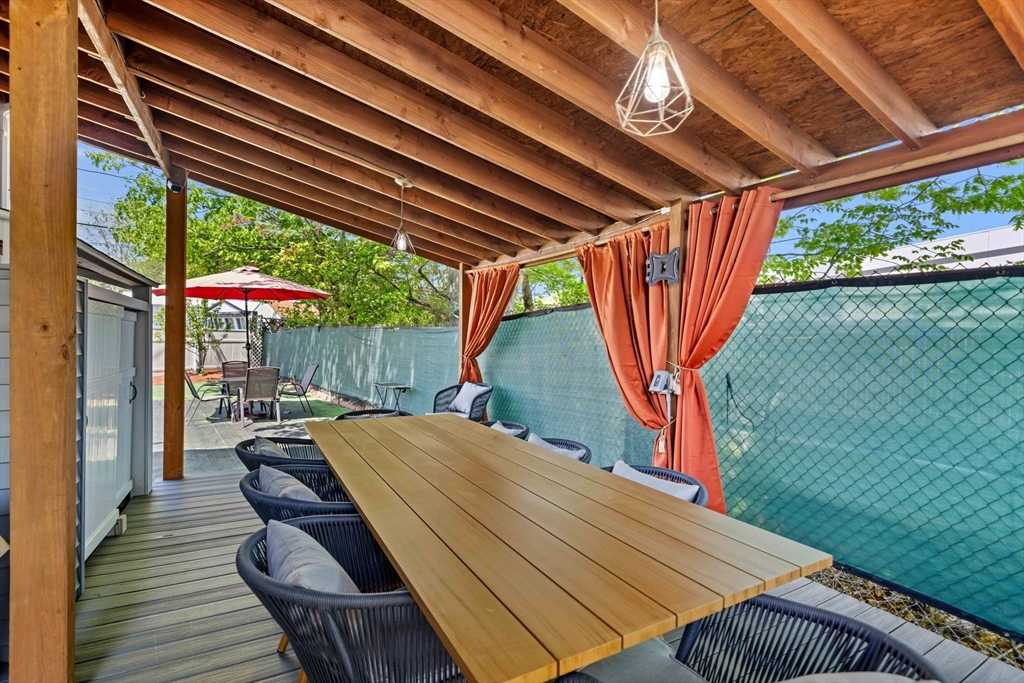
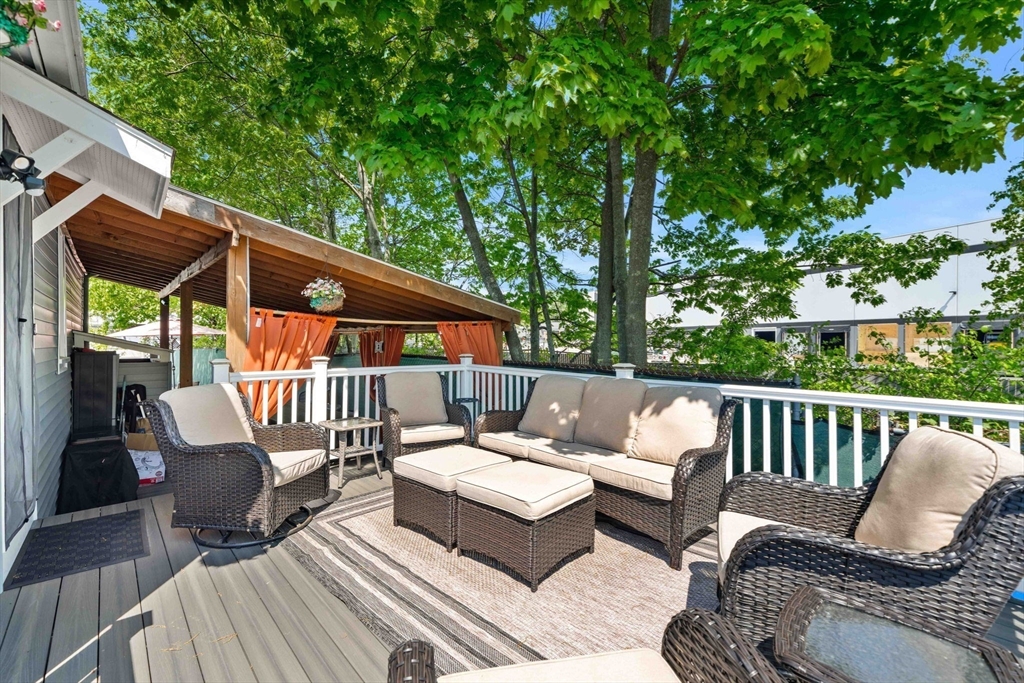
Welcome to this beautifully updated Colonial offering the perfect blend of character, modern updates, and everyday functionality in a convenient Malden location. This 3-bedroom, 2.5-bath home features a bright and inviting layout with flexible living space across multiple levels. The main living area offers great flow for entertaining and daily living, highlighted by an updated kitchen, spacious dining area, and cozy fireplace. Upstairs offers generously sized bedrooms and updated baths, while the finished lower level provides bonus space ideal for a family room, home office, gym, or guest setup. Enjoy the spacious backyard and oversized deck, perfect for summer gatherings and outdoor dining. A motorized entry gate adds both convenience and privacy, creating a more exclusive feel with easy driveway access. Conveniently located near shopping, dining, major routes, and public transportation, this move-in-ready home offers comfort, space, and commuter accessibility.
| 5 hours ago | Listing updated with changes from the MLS® | |
| 8 hours ago | Listing first seen on site |

The property listing data and information, or the Images, set forth herein were provided to MLS Property Information Network, Inc. from third party sources, including sellers, lessors, landlords, and public records, and were compiled by MLS Property Information Network, Inc. The property listing data and information, and the Images, are for the personal, non-commercial use of consumers having a good faith interest in purchasing, leasing or renting listed properties of the type displayed to them and may not be used for any purpose other than to identify prospective properties which such consumers may have a good faith interest in purchasing, leasing or renting. MLS Property Information Network, Inc. and its subscribers disclaim any and all representations and warranties as to the accuracy of the property listing data and information, or as to the accuracy of any of the Images, set forth herein.
Last checked 2026-05-28 02:39 PM UTC