Save
Ask
Tour
Hide
Share
$2,275,000
41 Days On Site

456 Chestnut St
Needham, MA02492

For Sale|Single Family Residence|Active
4
Beds
4
Total Baths
3
Full Baths
1
Partial Bath
5,250
SqFt
$433
/SqFt
2018
Built
County:
Norfolk
Call Now: 617-648-9415
Is this the listing for you? We can help make it yours.
617-648-9415
456 Chestnut St456 Chestnut St456 Chestnut St456 Chestnut St
Save
Ask
Tour
Hide
Share

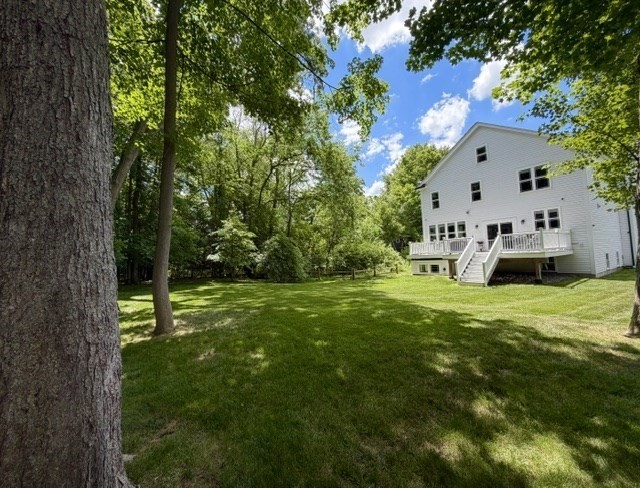
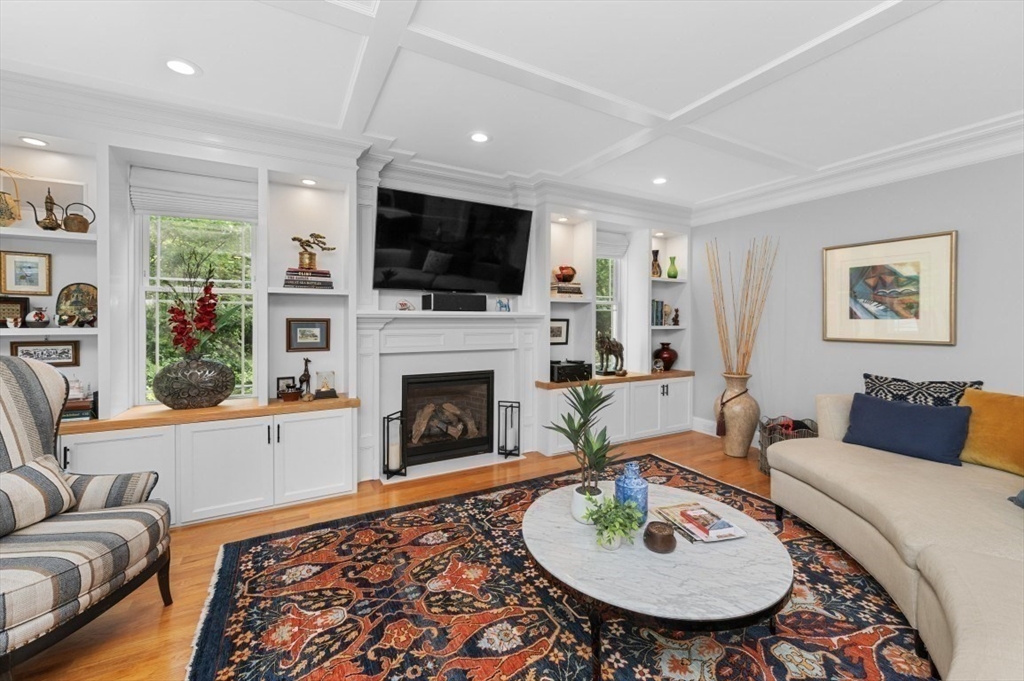
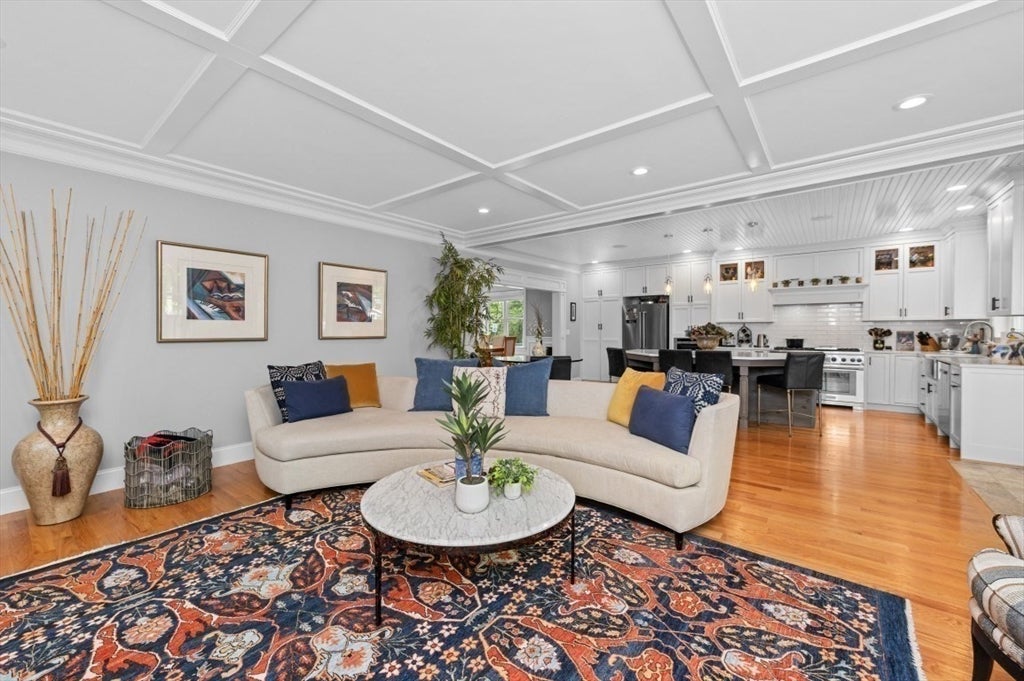
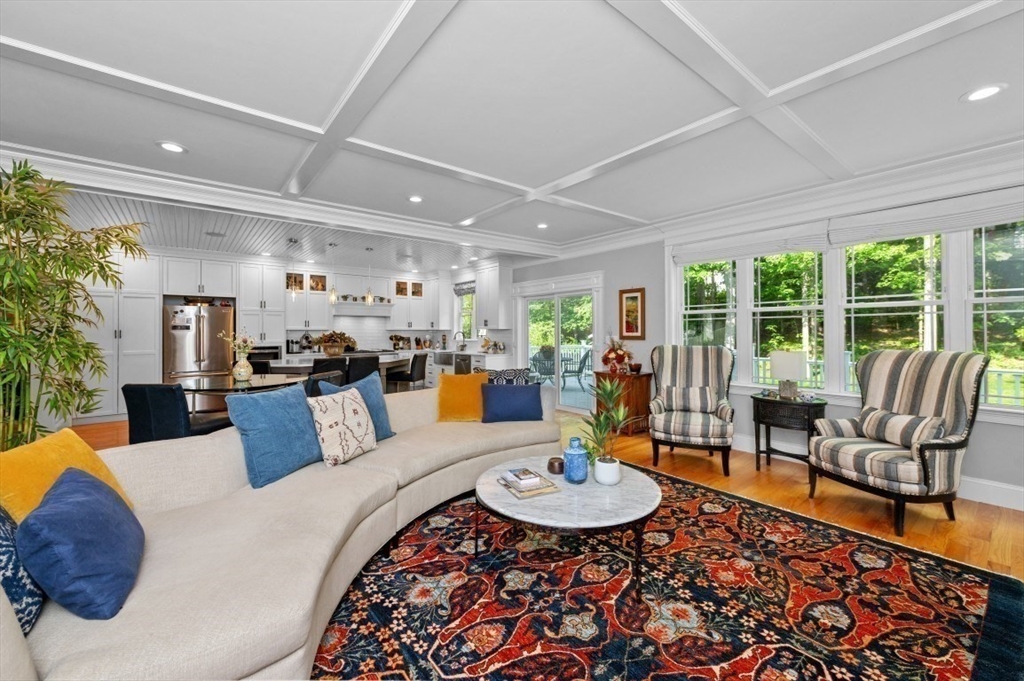
Far more expansive than it appears from the street, this exceptional home offers 4 finished levels of light-filled living space with 4+ bedrooms, flexible living spaces & a private oasis rarely expected from its convenient commuter location & proximity to Needham Center. Hardwood floors, crown molding & designer finishes complement a stunning great room with gas fireplace opening to designer kitchen with quartz countertops, gourmet appliances, breakfast bar & access to deck overlooking the expansive backyard. Formal dining room, elegant sitting room, private office, mudroom with built-ins, laundry & half bath complete the main level. Upstairs the primary suite with a spa-inspired bath is joined by 3 additional bedrooms & 2 full baths, including en-suite. 3rd floor bonus rooms for office/media/guests & a finished lower level create remarkable flexibility. Solar panels, central AC, sprinkler system & large garage complete this exceptional home.

Save
Ask
Tour
Hide
Share
Listing Snapshot
Price 
$2,275,000
Days On Site 
41 Days
Bedrooms 
4
Inside Area (SqFt) 
5,250 sqft
Total Baths 
4
Full Baths 
3
Partial Baths 
1
Lot Size 
0.41 Acres
Year Built 
2018
MLS® Number 
73524977
Status 
Active
Property Tax 
$21,811
HOA/Condo/Coop Fees 
N/A
Sq Ft Source 
Other
Friends & Family
Recent Activity
a week agoListing updated with changes from the MLS®
2 weeks agoPrice changed to $2,275,000
2 weeks agoStatus changed to Active
a month agoListing first seen on site
General Features
Acres 
0.41
Attached Garage 
Yes
Disclosures 
Security Cameras in Media Room and On Exterior of Home. Solar Panels are leased at $245 / month. For further informationask Agent
Foundation 
Concrete Perimeter
Garage 
Yes
Garage Spaces 
2
Parking 
PavedAttachedGarage
Parking Spaces 
4
Property Sub Type 
Single Family Residence
Security 
Security System
Sewer 
Public Sewer
SqFt Above 
4250
SqFt Below 
1000
SqFt Total 
5250
Style 
Colonial
Water Source 
Public
Zoning 
SRB
Interior Features
Appliances 
Gas Water HeaterDishwasherDisposalMicrowaveRangeRefrigeratorWasherDryerWine RefrigeratorRange Hood
Basement 
FullFinished
Cooling 
Central AirZoned
Electric 
Generator
Fireplace 
Yes
Fireplace Features 
Living Room
Fireplaces 
1
Flooring 
WoodTileCarpet
Heating 
Natural GasForced AirZoned
Interior 
Crown MoldingRecessed LightingWalk-In Closet(s)Open Floorplan
Laundry Features 
Main Level
Bathroom 1 
Level - Main
Bathroom 2 
Level - Second
Bathroom 3 
Level - Second
Bedroom 2 
Dimensions - 17x16Level - SecondArea - 272
Bedroom 3 
Dimensions - 13x14Level - SecondArea - 182
Bedroom 4 
Dimensions - 12x12Level - SecondArea - 144
Dining Room 
Dimensions - 13x11Level - FirstArea - 143
Family Room 
Dimensions - 33x30Level - BasementArea - 990
Kitchen 
Dimensions - 20x10Level - FirstArea - 200
Living Room 
Dimensions - 22x20Level - FirstArea - 440
Master Bedroom 
Dimensions - 18x17Level - SecondArea - 306
Office 
Dimensions - 9x9Level - FirstArea - 81
Save
Ask
Tour
Hide
Share
Exterior Features
Construction Details 
Frame
Lot Features 
Wooded
Patio And Porch 
PorchDeck
Roof 
Shingle
Community Features
Community Features 
ParkSidewalks
MLS Area 
Needham Junction
Listing courtesy of Lina Kriva Homes International Group of Keller Williams Realty Boston-Metro | Back Bay


The property listing data and information, or the Images, set forth herein were provided to MLS Property Information Network, Inc. from third party sources, including sellers, lessors, landlords, and public records, and were compiled by MLS Property Information Network, Inc. The property listing data and information, and the Images, are for the personal, non-commercial use of consumers having a good faith interest in purchasing, leasing or renting listed properties of the type displayed to them and may not be used for any purpose other than to identify prospective properties which such consumers may have a good faith interest in purchasing, leasing or renting. MLS Property Information Network, Inc. and its subscribers disclaim any and all representations and warranties as to the accuracy of the property listing data and information, or as to the accuracy of any of the Images, set forth herein.

Last checked 2026-07-08 03:48 AM UTC

Neighborhood & Commute
Source: Walkscore
Disclosure: Community information and market data powered by Constellation Data Labs. Information is deemed reliable but not guaranteed.
Save
Ask
Tour
Hide
Share