Save
Ask
Tour
Hide
Share
$3,800,000
3 Days On Site

99 Littlefield Rd
Newton, MA02459

For Sale|Single Family Residence|Active
6
Beds
7
Total Baths
6
Full Baths
1
Partial Bath
6,403
SqFt
$593
/SqFt
2010
Built
County:
Middlesex
Call Now: 617-648-9415
Is this the listing for you? We can help make it yours.
617-648-9415
99 Littlefield Rd99 Littlefield Rd99 Littlefield Rd99 Littlefield Rd
Save
Ask
Tour
Hide
Share

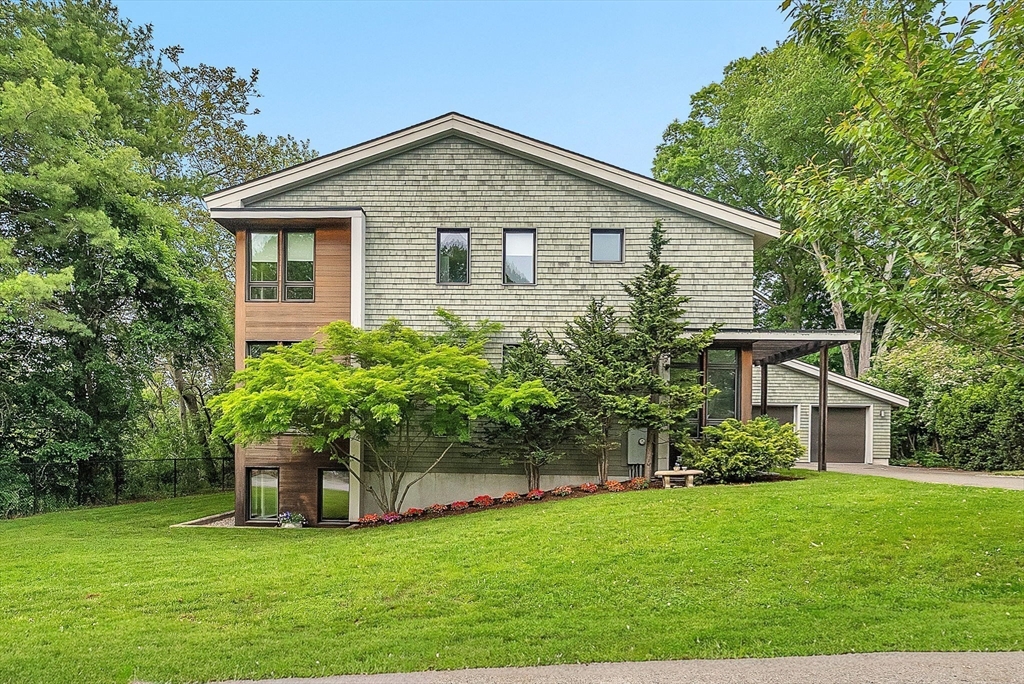
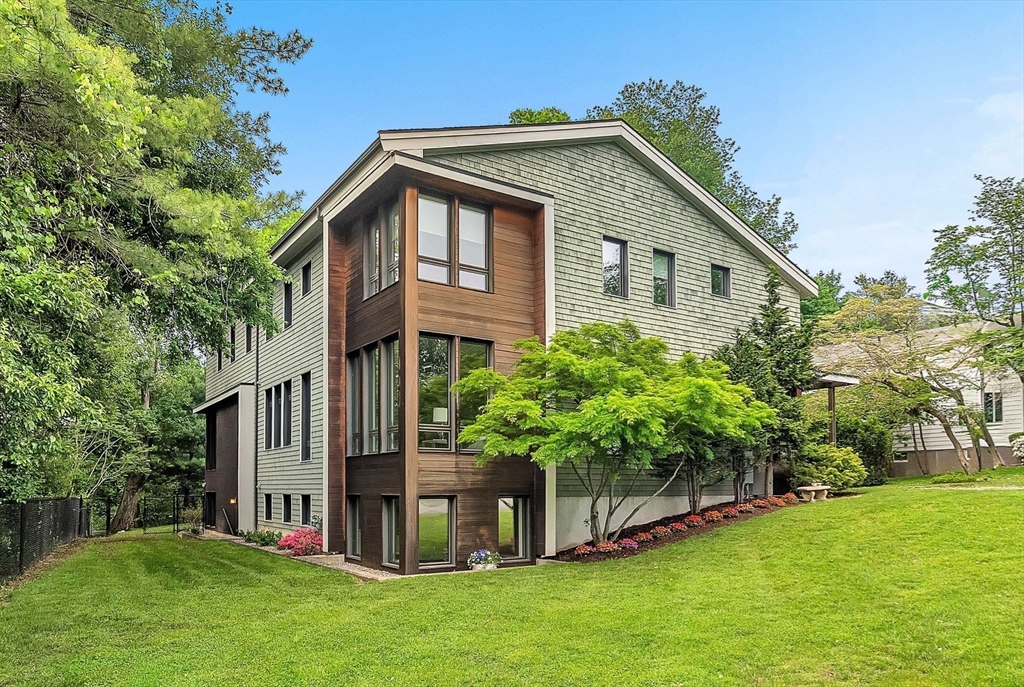
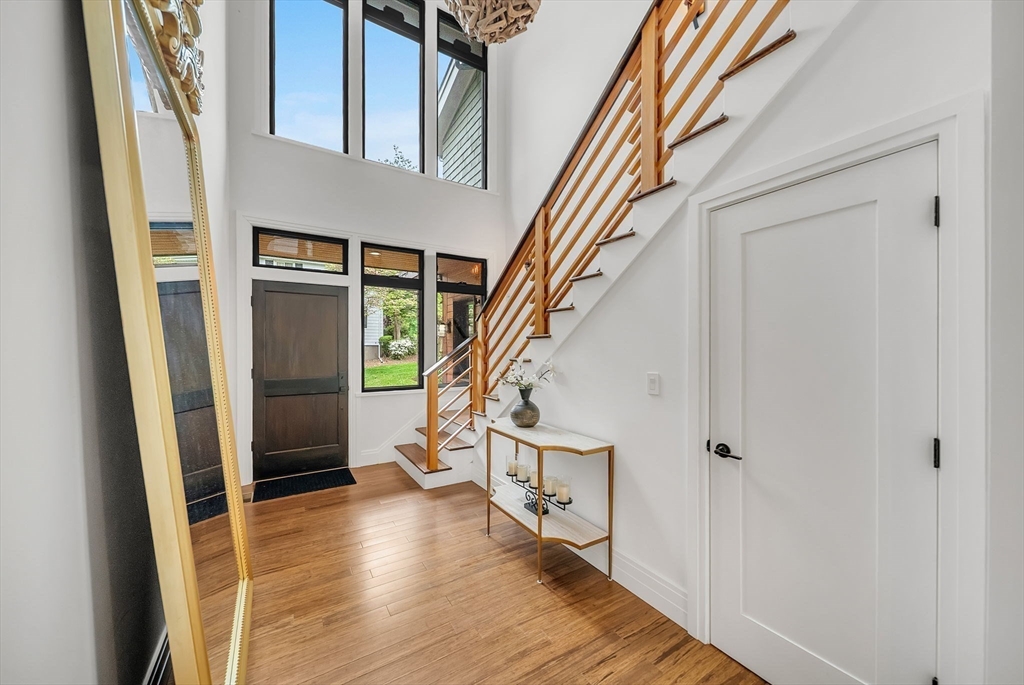
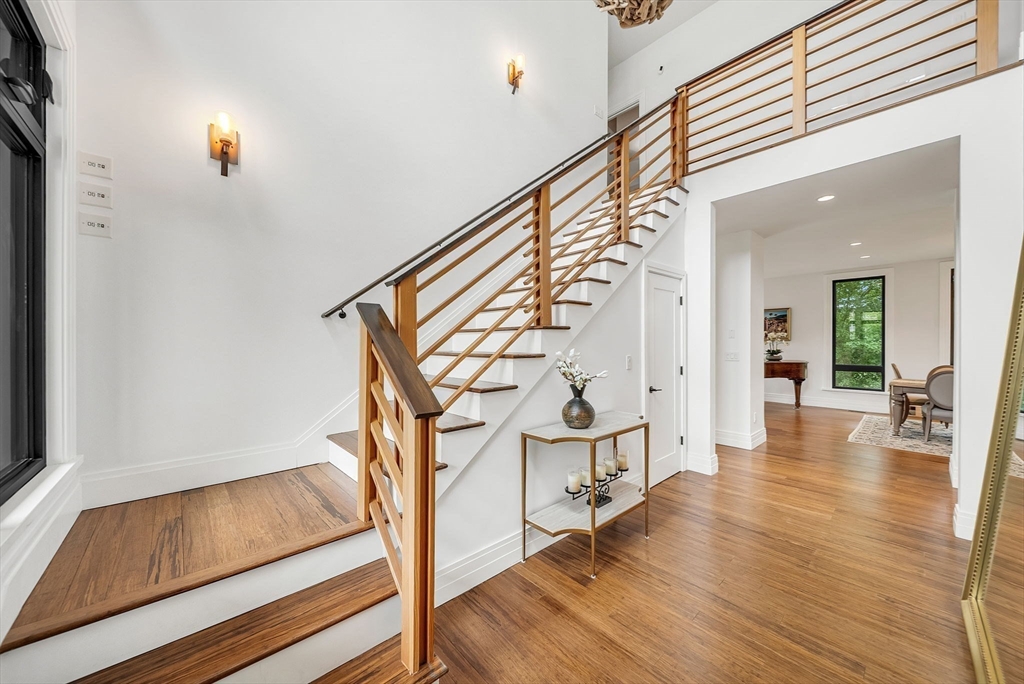
Prepare to be captivated by this stunning contemporary masterpiece, defined by soaring ceilings, sun-drenched spaces, & an effortless artsy sophistication. Meticulously maintained & beautifully appointed throughout, the property boasts an exceptional architectural layout w/ proper flow, gleaming hardwood floors, & exquisite proportions. The first floor is an entertainer's dream, featuring spectacular formal rooms alongside a chef's kitchen & inviting family room that flow seamlessly out to a beautiful deck & pristine, manicured grounds. W/ 6 spacious bedrooms & 6.5 luxurious baths, the residence offers unparalleled comfort & privacy. The wow-factor continues in the spectacular walk-out lower level—a premier, sun-drenched entertainment hub complete w/ a dedicated home gym, massive game/media room, & guest suite. Finished w/ a spacious three-car garage & high-end finishes at every turn, this turn-key home perfectly balances sophisticated, artistic design w/ everyday functionality.

Save
Ask
Tour
Hide
Share
Listing Snapshot
Price 
$3,800,000
Days On Site 
3 Days
Bedrooms 
6
Inside Area (SqFt) 
6,403 sqft
Total Baths 
7
Full Baths 
6
Partial Baths 
1
Lot Size 
0.41 Acres
Year Built 
2010
MLS® Number 
73525069
Status 
Active
Property Tax 
$34,080
HOA/Condo/Coop Fees 
N/A
Sq Ft Source 
Other
Friends & Family
Recent Activity
yesterdayListing updated with changes from the MLS®
4 days agoListing first seen on site
General Features
Acres 
0.41
Attached Garage 
Yes
Foundation 
Concrete Perimeter
Garage 
Yes
Garage Spaces 
3
Green Energy Efficient 
Water Heater
Parking 
PavedAttachedGarage Door OpenerStorageGarage Faces SideOff StreetGarage
Parking Spaces 
7
Property Sub Type 
Single Family Residence
Sewer 
Public Sewer
SqFt Above 
4603
SqFt Below 
1800
SqFt Total 
6403
Water Source 
PublicCistern
Zoning 
SR2
Interior Features
Appliances 
Solar Hot WaterOvenDisposalRangeRefrigeratorRange Hood
Basement 
FullFinishedWalk-Out Access
Cooling 
Central AirZoned
Electric 
220 Volts200+ Amp Service
Fireplace 
Yes
Fireplace Features 
Family Room
Fireplaces 
1
Flooring 
WoodTileHardwood
Heating 
Natural GasActive SolarForced AirRadiantPassive SolarZoned
Interior 
Recessed LightingCentral VacuumWalk-In Closet(s)Open Floorplan
Window Features 
Insulated Windows
Bathroom 1 
Level - First
Bathroom 2 
Level - First
Bathroom 3 
Level - Basement
Bedroom 2 
Dimensions - 12x13Level - SecondArea - 156
Bedroom 3 
Dimensions - 15x15Level - SecondArea - 225
Bedroom 4 
Dimensions - 14x15Level - SecondArea - 210
Bedroom 5 
Dimensions - 11x15Level - SecondArea - 165
Dining Room 
Dimensions - 19x19Level - FirstArea - 361
Family Room 
Dimensions - 19x15Level - FirstArea - 285
Kitchen 
Dimensions - 22x14Level - FirstArea - 308
Living Room 
Dimensions - 15x19Level - FirstArea - 285
Master Bedroom 
Dimensions - 15x22Level - SecondArea - 330
Save
Ask
Tour
Hide
Share
Exterior Features
Exterior 
BalconyLighting
Lot Features 
Level
Other Structures 
Storage
Patio And Porch 
CoveredPatioDeck
Roof 
ShingleRubber
Windows/Doors 
Insulated Windows
Community Features
Community Features 
Tennis Court(s)Park
Schools
School District
Unknown
Elementary School
Memorial Spaulding
Middle School
Oak Hill
High School
Newton South
Listing courtesy of Petrone-Hunter Realty Group of Coldwell Banker Realty - Wellesley


The property listing data and information, or the Images, set forth herein were provided to MLS Property Information Network, Inc. from third party sources, including sellers, lessors, landlords, and public records, and were compiled by MLS Property Information Network, Inc. The property listing data and information, and the Images, are for the personal, non-commercial use of consumers having a good faith interest in purchasing, leasing or renting listed properties of the type displayed to them and may not be used for any purpose other than to identify prospective properties which such consumers may have a good faith interest in purchasing, leasing or renting. MLS Property Information Network, Inc. and its subscribers disclaim any and all representations and warranties as to the accuracy of the property listing data and information, or as to the accuracy of any of the Images, set forth herein.

Last checked 2026-05-31 07:14 AM UTC

Neighborhood & Commute
Source: Walkscore
Disclosure: Community information and market data powered by Constellation Data Labs. Information is deemed reliable but not guaranteed.
Save
Ask
Tour
Hide
Share