Save
Ask
Tour
Hide
Share
$1,799,000
New Listing

94 Herrick Rd 94
Newton, MA02459

For Sale|Condominium|Active
3
Beds
3
Total Baths
2
Full Baths
1
Partial Bath
2,548
SqFt
$706
/SqFt
2004
Built
County:
Middlesex
Call Now: 617-648-9415
Is this the listing for you? We can help make it yours.
617-648-9415
Upcoming Open Houses
Thu, May 28, 5:30 PM - 6:30 PM
94 Herrick Rd 9494 Herrick Rd 9494 Herrick Rd 9494 Herrick Rd 94
Save
Ask
Tour
Hide
Share

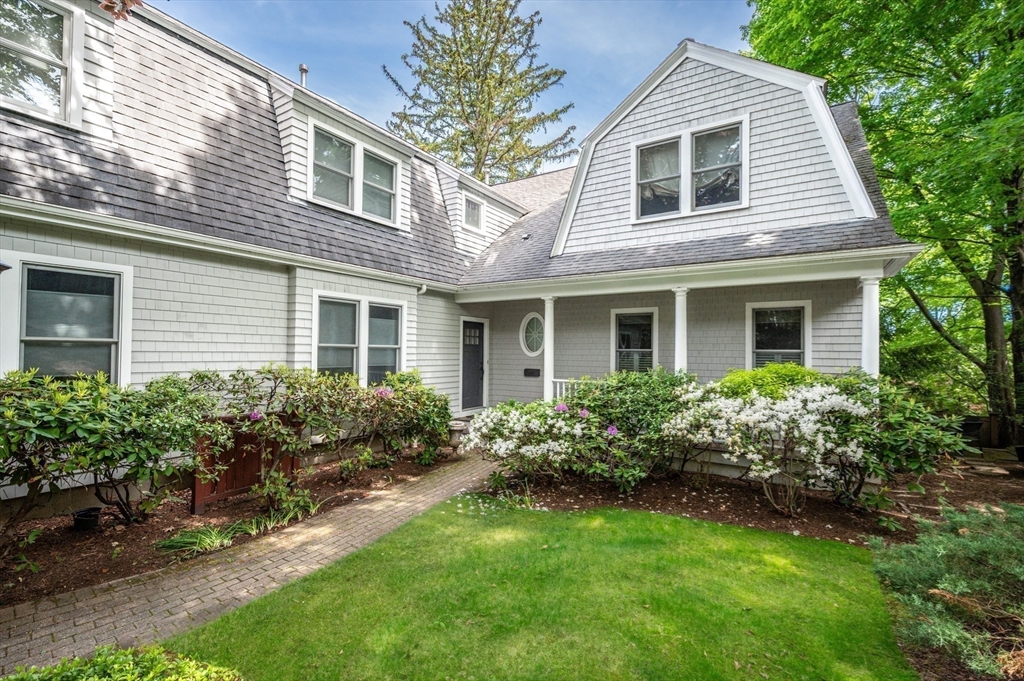
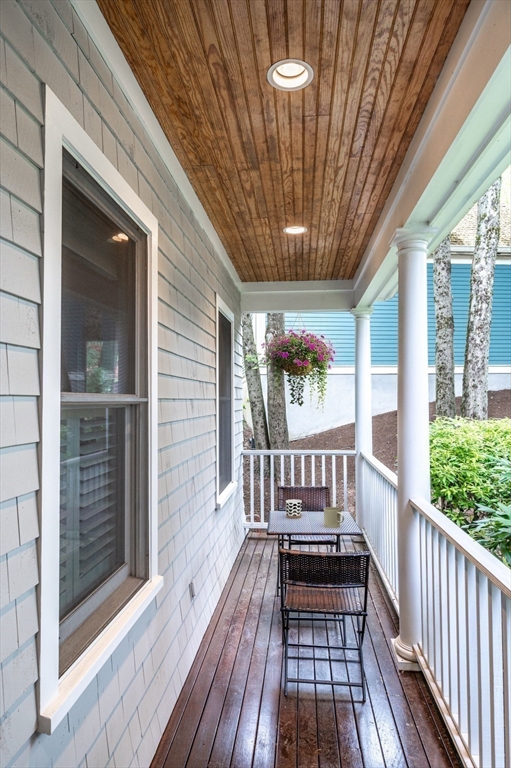
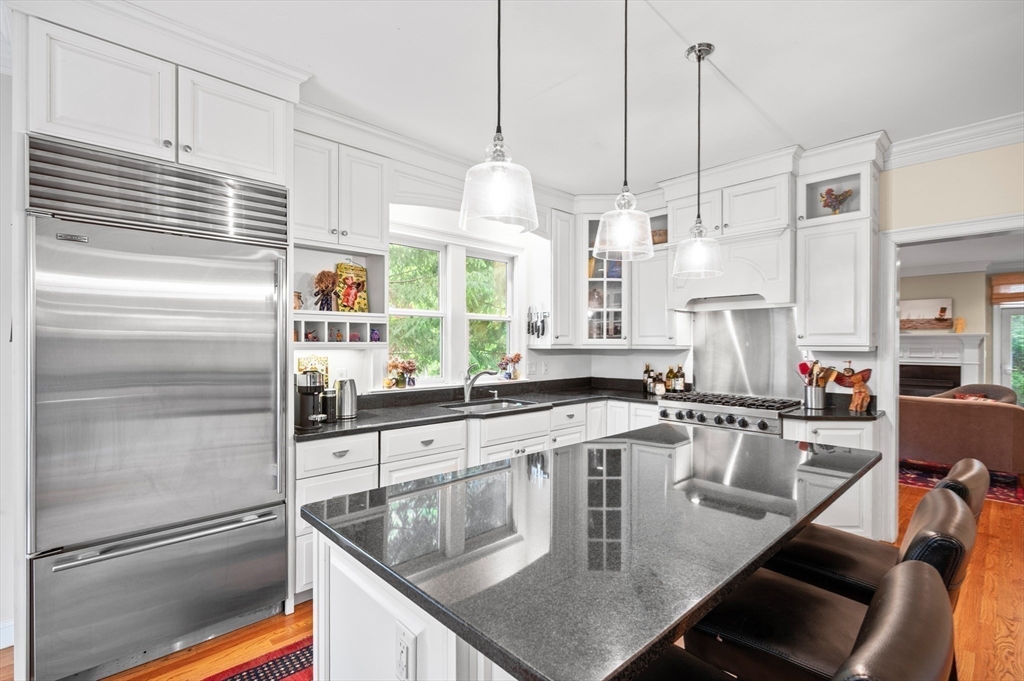
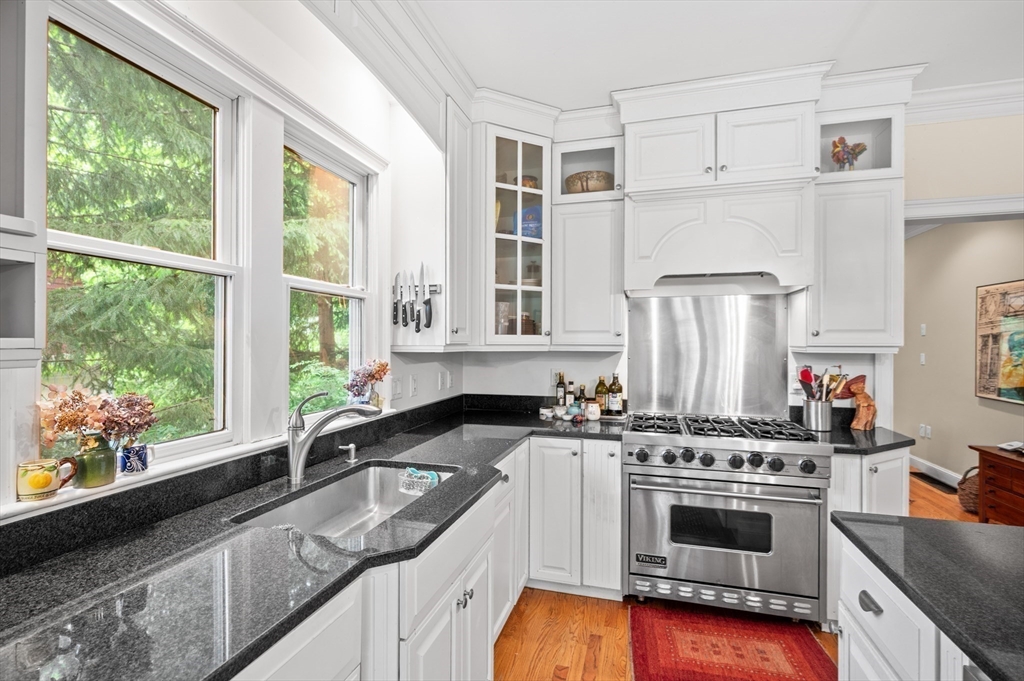
NEWTON CENTRE - just two! blocks from Union Street + T. This perfectly proportioned, inviting, "in town" residence sits quietly behind a magnificent copper birch tree, offering an ideal blend of convenience, character, modern living (and Oh! the restaurants and shops just down the street:)). The bright kitchen is the hub of the home: it flows to an outdoor deck, a formal dining room, and a beautifully appointed living room, featuring a fireplace and access to a patio. Pocket doors in the adjacent den provide quiet work from home space. The primary suite is a private retreat designed for comfort and rest, with its luxurious bathroom and walk in closet. Two more bedrooms and a bathroom offer versatile use—perfect for family/guests. Laundry is on the bedroom level, just where you want it! The unfinished lower level offers 873 sq.ft, 8'6" ceiling, + exterior access . It. provides added space for whatever you dream off, finished your way or as is. 2 car dir. entry garage.

Save
Ask
Tour
Hide
Share
Listing Snapshot
Price 
$1,799,000
Days On Site 
0 Days
Bedrooms 
3
Inside Area (SqFt) 
2,548 sqft
Total Baths 
3
Full Baths 
2
Partial Baths 
1
Lot Size 
0.3 Acres
Year Built 
2004
MLS® Number 
73525185
Status 
Active
Property Tax 
$15,735
HOA/Condo/Coop Fees 
N/A
Sq Ft Source 
N/A
Friends & Family
Recent Activity
4 hours agoListing updated with changes from the MLS®
7 hours agoListing first seen on site
General Features
Acres 
0.3
Attached Garage 
Yes
Disclosures 
Also listed as Attached SFMLS 73525166Roof and HVAC are original 2004 - No Issues
Garage 
Yes
Garage Spaces 
2
Number Of Stories 
3
Parking 
AttachedOff StreetDeededGarage
Parking Spaces 
6
Property Sub Type 
Condominium
Sewer 
Public Sewer
SqFt Above 
2548
SqFt Total 
2548
Water Source 
Public
Zoning 
MR1
Interior Features
Cooling 
Central AirZoned
Fireplace 
Yes
Fireplace Features 
Living Room
Fireplaces 
1
Heating 
CentralZoned
Interior 
Walk-In Closet(s)Recessed Lighting
Window Features 
Insulated Windows
Bathroom 1 
Level - First
Bathroom 2 
Dimensions - 9x8Level - SecondArea - 72
Bathroom 3 
Dimensions - 15x8Level - SecondArea - 120
Bedroom 2 
Dimensions - 14x13Level - SecondArea - 182
Bedroom 3 
Dimensions - 14x13Level - SecondArea - 182
Dining Room 
Dimensions - 14x13Level - FirstArea - 182
Kitchen 
Dimensions - 22x15Level - FirstArea - 330
Living Room 
Dimensions - 24x13Level - FirstArea - 312
Master Bedroom 
Dimensions - 18x17Level - SecondArea - 306
Save
Ask
Tour
Hide
Share
Exterior Features
Patio And Porch 
PorchDeckPatio
Roof 
Shingle
Windows/Doors 
Insulated Windows
Community Features
Community Features 
Tennis Court(s)Park
MLS Area 
Newton Center
Schools
School District
Unknown
Elementary School
Bowen
Middle School
Brown
High School
South
Listing courtesy of Steinmetz RE Professional Group of William Raveis R.E. & Home Services


The property listing data and information, or the Images, set forth herein were provided to MLS Property Information Network, Inc. from third party sources, including sellers, lessors, landlords, and public records, and were compiled by MLS Property Information Network, Inc. The property listing data and information, and the Images, are for the personal, non-commercial use of consumers having a good faith interest in purchasing, leasing or renting listed properties of the type displayed to them and may not be used for any purpose other than to identify prospective properties which such consumers may have a good faith interest in purchasing, leasing or renting. MLS Property Information Network, Inc. and its subscribers disclaim any and all representations and warranties as to the accuracy of the property listing data and information, or as to the accuracy of any of the Images, set forth herein.

Last checked 2026-05-28 02:33 AM UTC

Neighborhood & Commute
Source: Walkscore
Disclosure: Community information and market data powered by Constellation Data Labs. Information is deemed reliable but not guaranteed.
Save
Ask
Tour
Hide
Share