Save
Ask
Tour
Hide
Share
$699,000
New Listing

Rivers Edge At Lower Mills Condominium
25 Medway Street D
Boston, MA02124

For Sale|Condominium|Active
3
Beds
2
Total Baths
2
Full Baths
1,552
SqFt
$450
/SqFt
1989
Built
County:
Suffolk
Call Now: 617-648-9415
Is this the listing for you? We can help make it yours.
617-648-9415
Upcoming Open Houses
Thu, May 28, 5:00 PM - 6:30 PM
Sat, May 30, 11:00 AM - 1:00 PM
Sun, May 31, 11:00 AM - 1:00 PM
25 Medway Street D25 Medway Street D25 Medway Street D25 Medway Street D
Save
Ask
Tour
Hide
Share

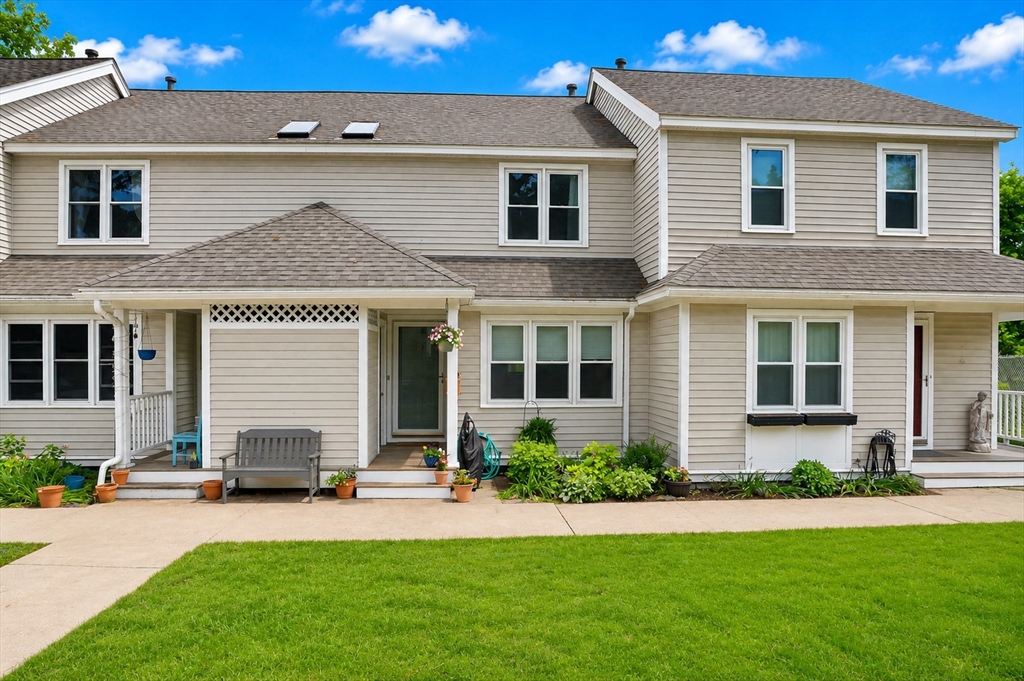
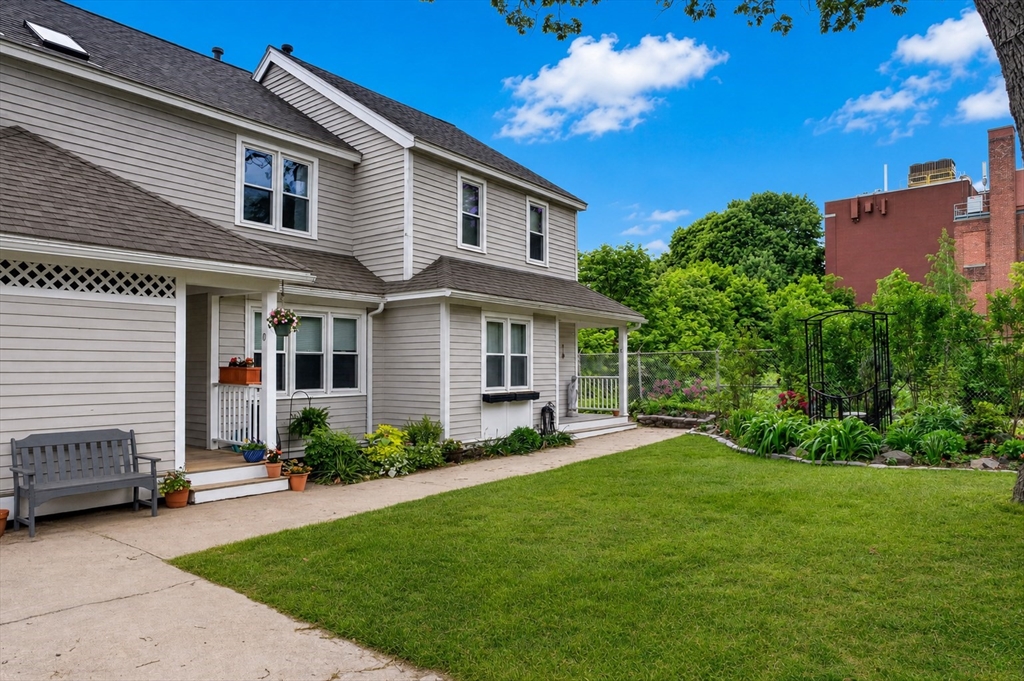
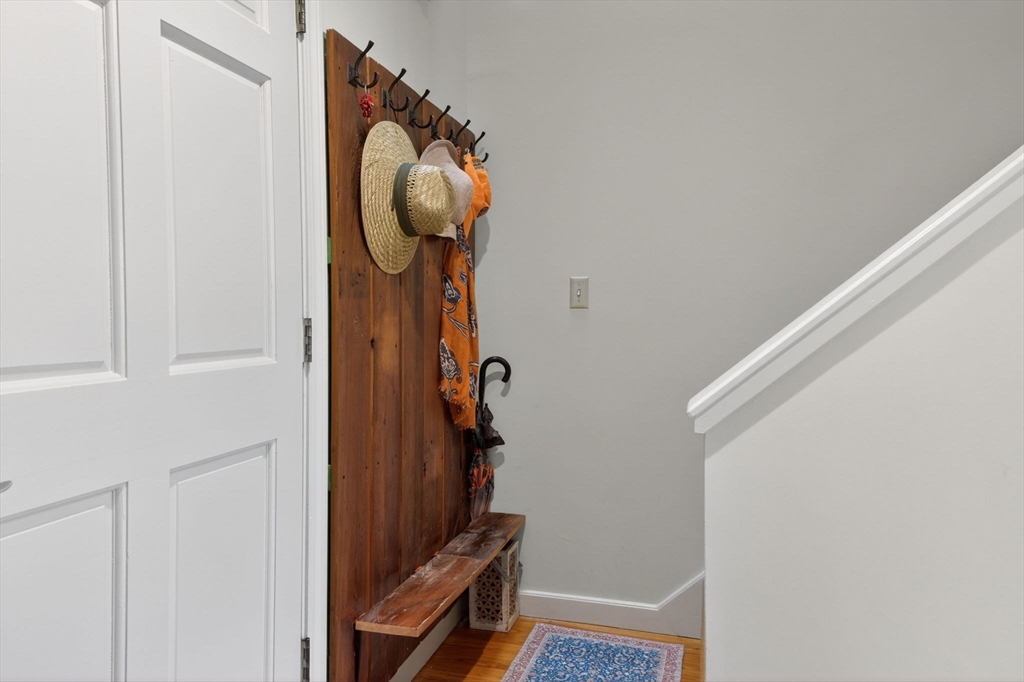
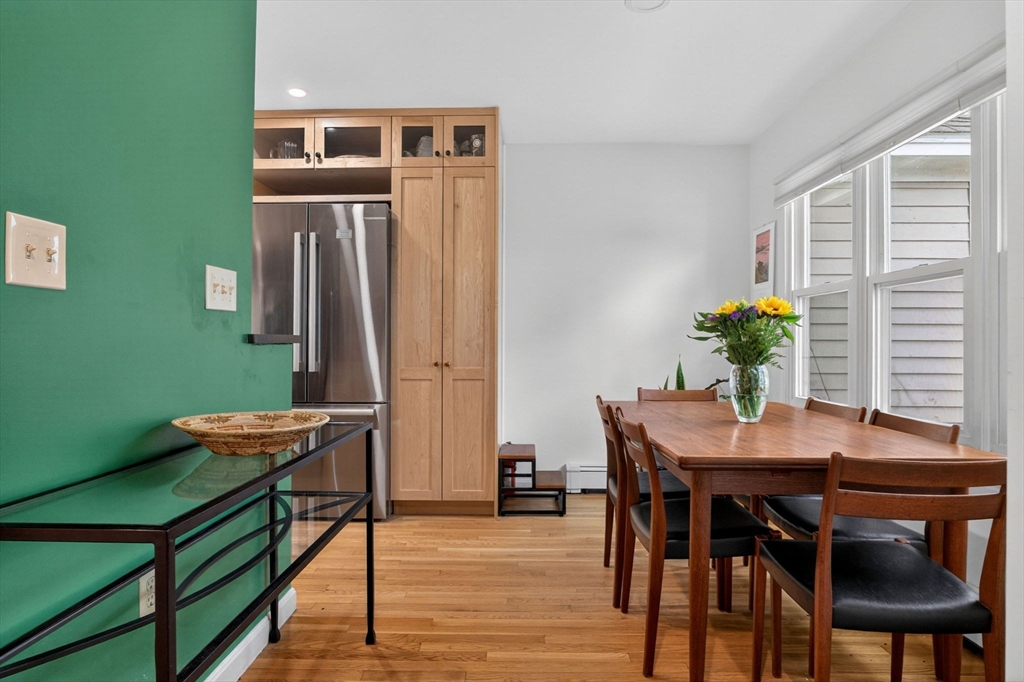
Perched above the scenic Neponset River in coveted Lower Mills, this meticulously maintained 3 bed/2 bath townhome spans three sun-filled levels where pride of ownership is felt in every detail. The updated kitchen impresses with playful green tile, charcoal quartz countertops, gas range, maple cabinetry & breakfast bar seating. The living area flows around a fireplace and opens onto a private balcony where treetop canopy frames the river and herons & kingfishers make the Neponset their stage. The primary bedroom enjoys serene river views, joined by a second bedroom & renovated bath with designer finishes & Kohler bidet. Newer heat pumps throughout. The lower level offers laundry & a versatile third bedroom perfect as guest suite, office, or artist's studio. Flowering perennial gardens envelop the grounds. Two off-street parking spaces included. Moments to Yellow Door Taqueria, Steel & Rye, Madre Osteria, The Bowery Bar, the Neponset Greenway & the T - Lower Mills living at its finest!

Save
Ask
Tour
Hide
Share
Listing Snapshot
Price 
$699,000
Days On Site 
0 Days
Bedrooms 
3
Inside Area (SqFt) 
1,552 sqft
Total Baths 
2
Full Baths 
2
Partial Baths 
N/A
Lot Size 
N/A
Year Built 
1989
MLS® Number 
73525186
Status 
Active
Property Tax 
$3,960.1
HOA/Condo/Coop Fees 
$413 monthly
Sq Ft Source 
Public Records
Friends & Family
Recent Activity
7 hours agoListing updated with changes from the MLS®
7 hours agoListing first seen on site
General Features
Disclosures 
A few images digitally retouched.
Green Energy Efficient 
Thermostat
Number Of Stories 
3
Parking 
Off Street
Parking Spaces 
2
Pets 
Yes
Property Sub Type 
Condominium
Sewer 
Public Sewer
SqFt Above 
1552
SqFt Total 
1552
Water Source 
Public
Zoning 
RESI
Interior Features
Appliances 
RangeDishwasherDisposalMicrowaveRefrigeratorFreezerWasherDryer
Cooling 
Heat PumpDuctlessZoned
Fireplace 
Yes
Fireplace Features 
Living Room
Fireplaces 
1
Flooring 
Hardwood
Heating 
Heat PumpBaseboardDuctlessZoned
Laundry Features 
In BasementIn Unit
Window Features 
Insulated Windows
Bathroom 1 
Dimensions - 11x5Level - BasementArea - 55
Bathroom 2 
Dimensions - 8x7Level - SecondArea - 56
Bedroom 2 
Dimensions - 14x11Level - SecondArea - 154
Bedroom 3 
Dimensions - 14x13Level - BasementArea - 182
Dining Room 
Dimensions - 10x8Level - FirstArea - 80
Kitchen 
Dimensions - 10x9Level - FirstArea - 90
Living Room 
Dimensions - 18x13Level - FirstArea - 234
Master Bedroom 
Dimensions - 15x11Level - SecondArea - 165
Save
Ask
Tour
Hide
Share
Exterior Features
Construction Details 
Frame
Exterior 
Garden
Fencing 
Fenced
Patio And Porch 
Porch
Roof 
Shingle
View 
RiverWater
Waterview 
RiverWater
Windows/Doors 
Insulated Windows
Community Features
Association Dues 
413
Community Features 
Tennis Court(s)Park
HOA Fee Frequency 
Monthly
MLS Area 
Dorchester's Lower Mills
Listing courtesy of Leslie MacKinnon of Compass


The property listing data and information, or the Images, set forth herein were provided to MLS Property Information Network, Inc. from third party sources, including sellers, lessors, landlords, and public records, and were compiled by MLS Property Information Network, Inc. The property listing data and information, and the Images, are for the personal, non-commercial use of consumers having a good faith interest in purchasing, leasing or renting listed properties of the type displayed to them and may not be used for any purpose other than to identify prospective properties which such consumers may have a good faith interest in purchasing, leasing or renting. MLS Property Information Network, Inc. and its subscribers disclaim any and all representations and warranties as to the accuracy of the property listing data and information, or as to the accuracy of any of the Images, set forth herein.

Last checked 2026-05-28 02:33 AM UTC

Neighborhood & Commute
Source: Walkscore
Disclosure: Community information and market data powered by Constellation Data Labs. Information is deemed reliable but not guaranteed.
Save
Ask
Tour
Hide
Share