Save
Ask
Tour
Hide
Share
$639,000
New Listing

26 Concord Greene 3
Concord, MA01742

For Sale|Condominium|Active
2
Beds
2
Total Baths
2
Full Baths
1,084
SqFt
$589
/SqFt
1977
Built
County:
Middlesex
Call Now: 617-648-9415
Is this the listing for you? We can help make it yours.
617-648-9415
Upcoming Open Houses
Fri, May 29, 11:00 AM - 12:30 PM
Sat, May 30, 1:00 PM - 2:30 PM
Sun, May 31, 11:00 AM - 12:30 PM
26 Concord Greene 326 Concord Greene 326 Concord Greene 326 Concord Greene 3
Save
Ask
Tour
Hide
Share

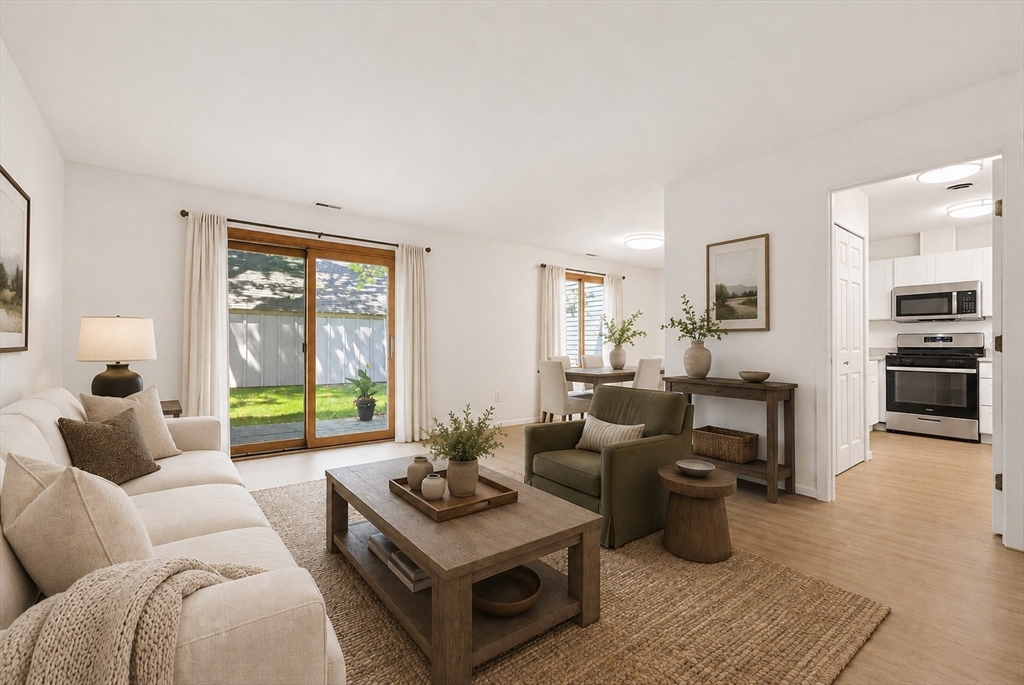
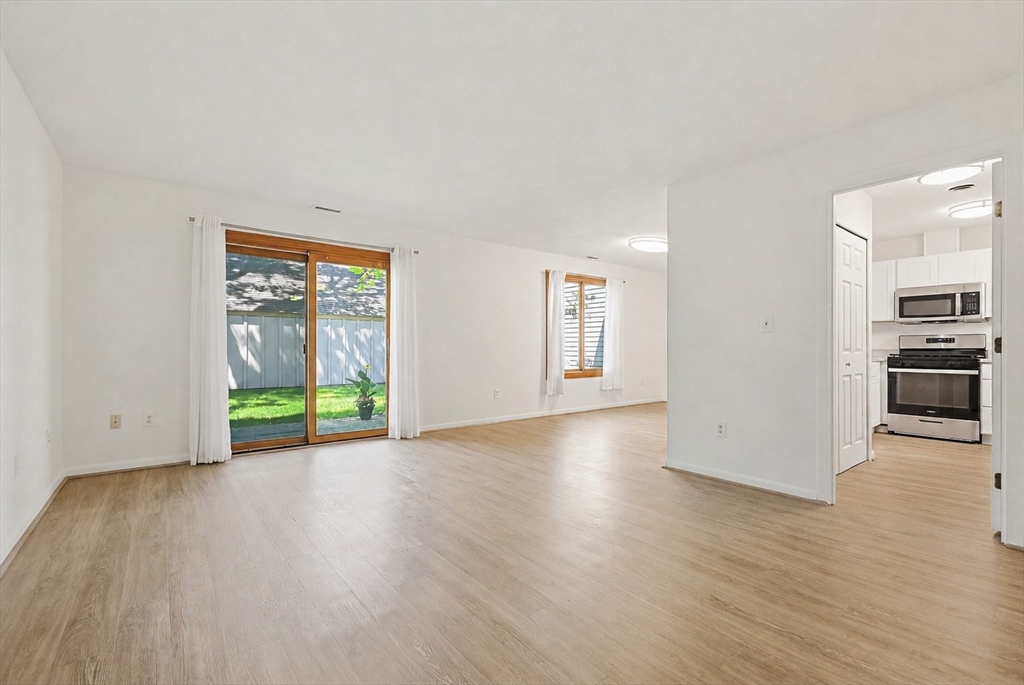
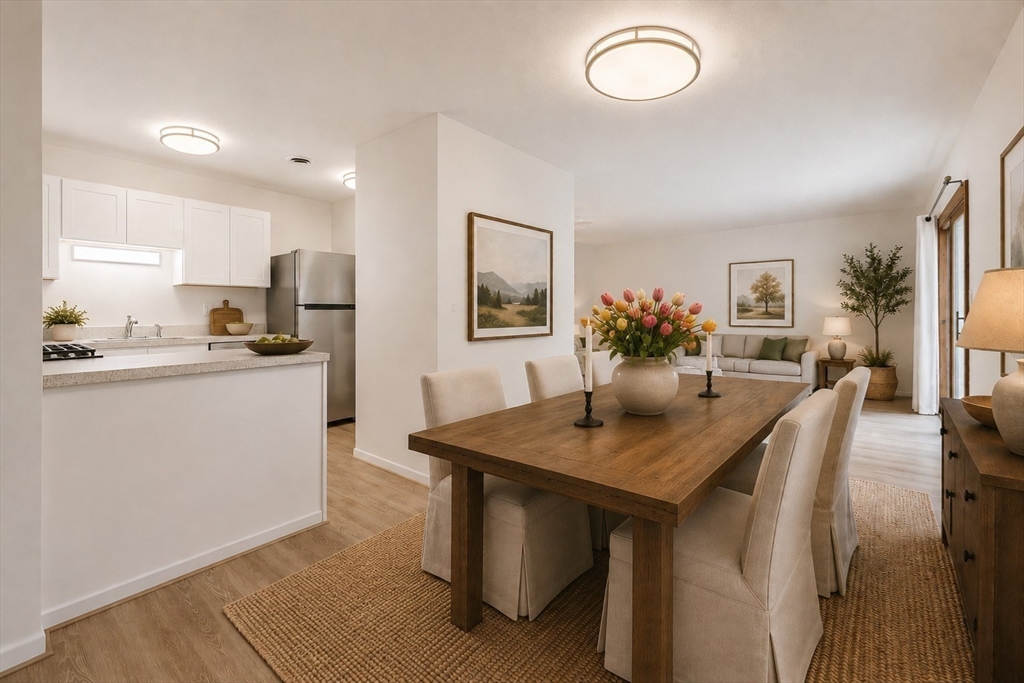
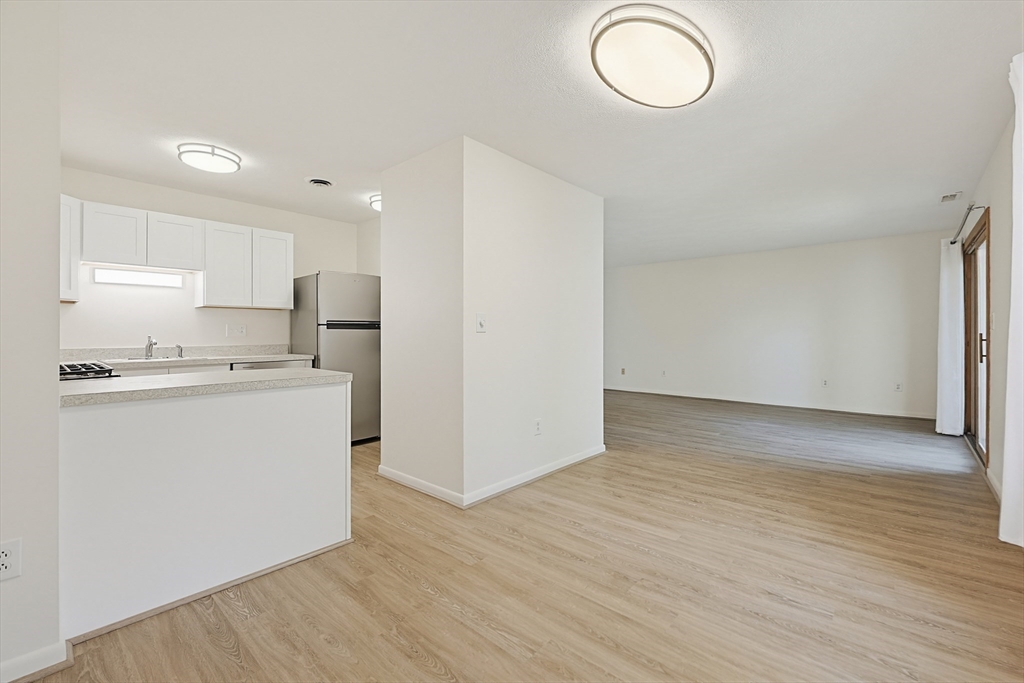
Immaculate and totally renovated ground floor unit with 2 BR’s and 2 BA’s. Offering an abundance of peace and privacy, luxury plank flooring throughout, new carpeting in BR’s, totally new kitchen, updated baths, etc. Walking distance to the inground pool, fitness center, tennis and pickleball courts, stunning community gardens, and club house. A deeded carport with extra storage closet is included. Concord Greene is ideally located near the vibrant West Concord Cultural District offering restaurants, boutique shops, T commuter rail, Bruce Freeman Rail Trail, and much more! Convenient access to Rt. 2, I-495, and I-95 makes commuting a breeze. Experience the exceptional amenities, outstanding management, and low-maintenance lifestyle that make Concord Greene so desirable! Don’t miss this gem!

Save
Ask
Tour
Hide
Share
Listing Snapshot
Price 
$639,000
Days On Site 
0 Days
Bedrooms 
2
Inside Area (SqFt) 
1,084 sqft
Total Baths 
2
Full Baths 
2
Partial Baths 
N/A
Lot Size 
25.42 Acres
Year Built 
1977
MLS® Number 
73525193
Status 
Active
Property Tax 
$6,678
HOA/Condo/Coop Fees 
$805
Sq Ft Source 
Public Records
Friends & Family
Recent Activity
7 hours agoListing updated with changes from the MLS®
7 hours agoListing first seen on site
General Features
Acres 
25.42
Disclosures 
Some pictures have been virtually staged
Garage 
Yes
Garage Spaces 
1
Number Of Stories 
1
Parking 
CarportDeededAssignedCommonPaved
Parking Spaces 
2
Pets 
Yes
Property Sub Type 
Condominium
Sewer 
Public Sewer
SqFt Above 
1084
SqFt Total 
1084
Water Source 
Public
Zoning 
C
Interior Features
Appliances 
RangeDishwasherDisposalMicrowaveRefrigeratorWasherDryer
Cooling 
Central Air
Flooring 
Carpet
Heating 
Natural GasForced Air
Laundry Features 
In UnitElectric Dryer HookupWasher Hookup
Save
Ask
Tour
Hide
Share
Exterior Features
Construction Details 
Frame
Patio And Porch 
Patio
Pool Features 
AssociationIn Ground
Roof 
Shingle
Community Features
Association Amenities 
Hot WaterPoolTennis Court(s)Recreation FacilitiesFitness CenterTrail(s)StorageClubhouse
Association Dues 
805
Community Features 
PoolTennis Court(s)ParkStable(s)Golf
Listing courtesy of Michael Mahoney of RTN Realty Advisors LLC.


The property listing data and information, or the Images, set forth herein were provided to MLS Property Information Network, Inc. from third party sources, including sellers, lessors, landlords, and public records, and were compiled by MLS Property Information Network, Inc. The property listing data and information, and the Images, are for the personal, non-commercial use of consumers having a good faith interest in purchasing, leasing or renting listed properties of the type displayed to them and may not be used for any purpose other than to identify prospective properties which such consumers may have a good faith interest in purchasing, leasing or renting. MLS Property Information Network, Inc. and its subscribers disclaim any and all representations and warranties as to the accuracy of the property listing data and information, or as to the accuracy of any of the Images, set forth herein.

Last checked 2026-05-28 02:33 AM UTC

Neighborhood & Commute
Source: Walkscore
Disclosure: Community information and market data powered by Constellation Data Labs. Information is deemed reliable but not guaranteed.
Save
Ask
Tour
Hide
Share