Save
Ask
Tour
Hide
Share
$925,000
New Listing

276 Harvard-40 Inman Streets Condominium
276 Harvard Street 6
Cambridge, MA02139

For Sale|Condominium|Active
2
Beds
1
Total Bath
1
Full Bath
951
SqFt
$973
/SqFt
1900
Built
County:
Middlesex
Call Now: 617-648-9415
Is this the listing for you? We can help make it yours.
617-648-9415
Upcoming Open Houses
Thu, May 28, 12:00 PM - 1:00 PM
Fri, May 29, 5:00 PM - 6:00 PM
Sat, May 30, 11:30 AM - 1:00 PM
Sun, May 31, 11:30 AM - 1:00 PM
276 Harvard Street 6276 Harvard Street 6276 Harvard Street 6276 Harvard Street 6
Save
Ask
Tour
Hide
Share

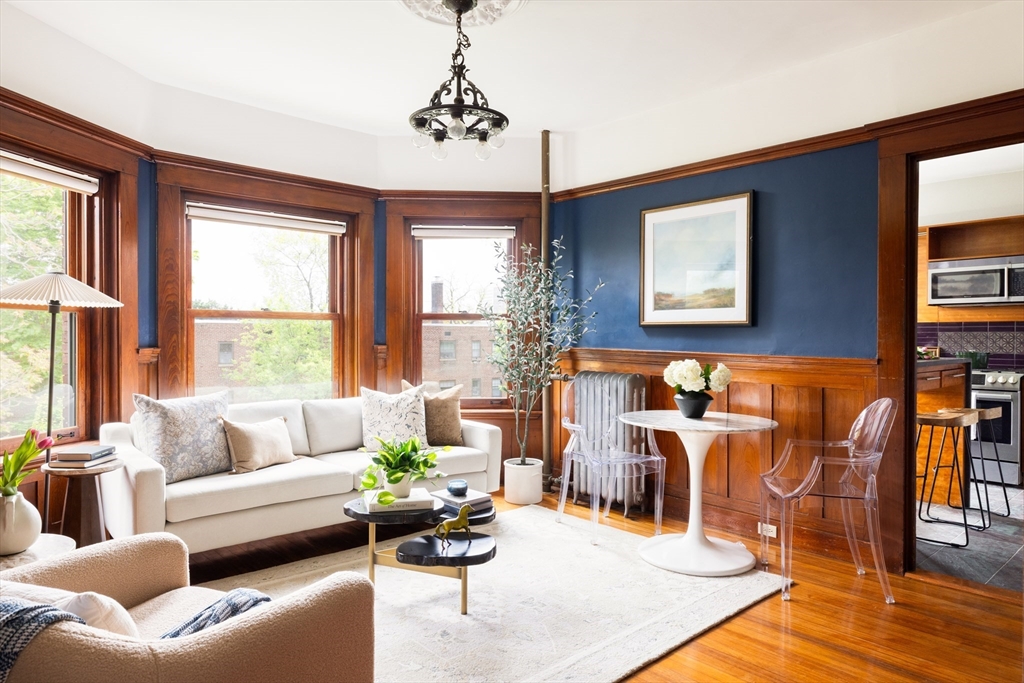
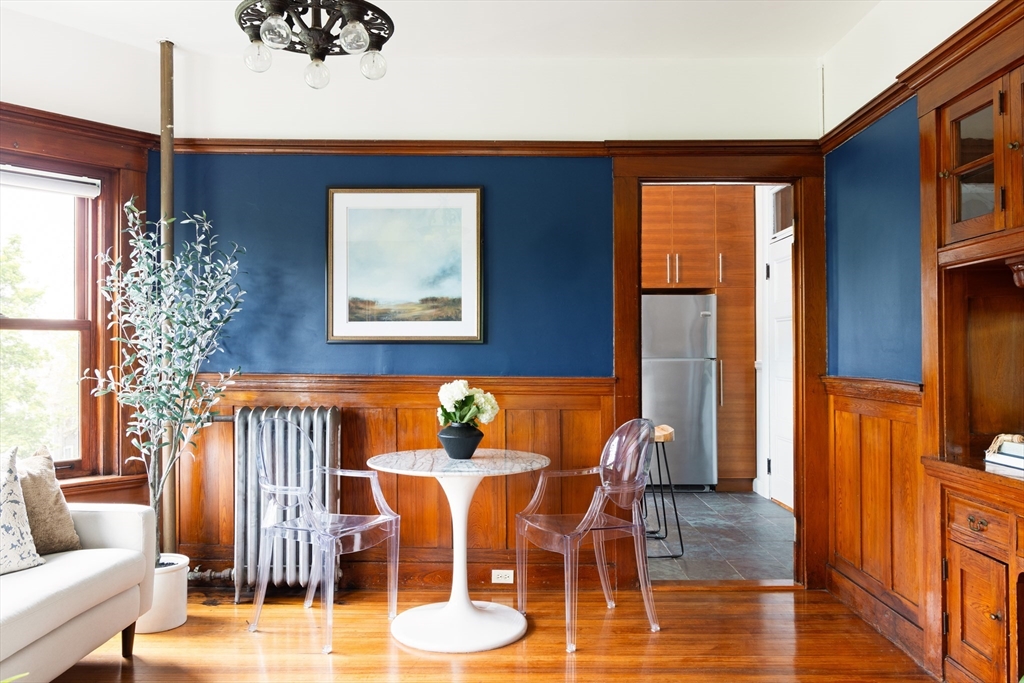
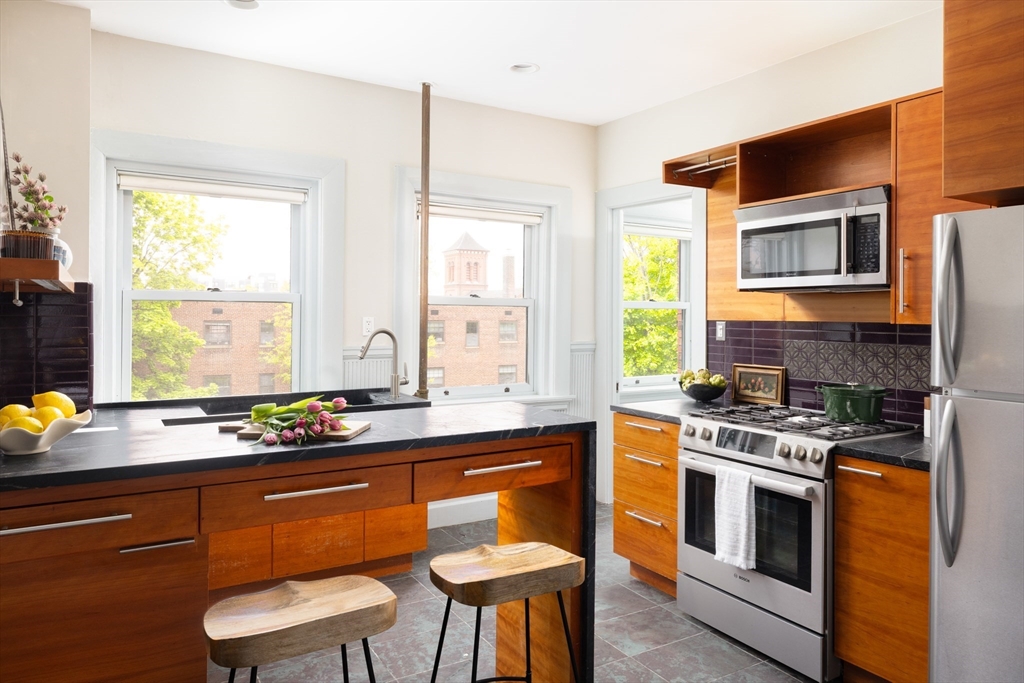
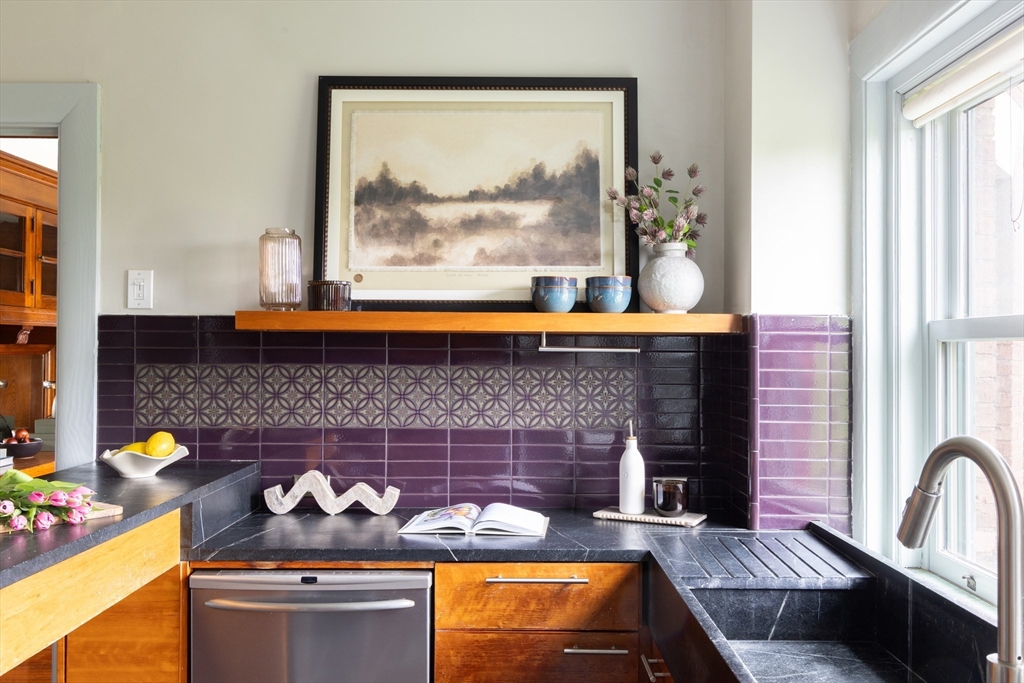
Perched on the 3rd floor of The Elmhurst, a rare Victorian where original architecture still defines the living experience, this unit preserves the scale and craftsmanship of the late 19th century throughout. Marble stairs, mosaic tile floors, and embossed wallpaper set the tone upon entry, while fir floors, original woodwork, and oversized bay windows speak to the home’s Victorian-era origins. The central living and dining room overlooks the shared garden with views toward the Boston skyline. The adjacent kitchen pairs walnut cabinetry, soapstone counters, Bosch range, and an adjoining original Butler’s pantry. The primary bedroom is centered around a bay window and original fireplace with emerald-green tile surround, while the second bed sits opposite. Additional highlights include laundry, storage, shared garden, and rented off-street parking availability. Located within the vibrant triangle of Central, Inman, and Harvard Squares, near Life Alive, Whole Foods & the MBTA Bus/Red Line

Save
Ask
Tour
Hide
Share
Listing Snapshot
Price 
$925,000
Days On Site 
0 Days
Bedrooms 
2
Inside Area (SqFt) 
951 sqft
Total Baths 
1
Full Baths 
1
Partial Baths 
N/A
Lot Size 
N/A
Year Built 
1900
MLS® Number 
73525203
Status 
Active
Property Tax 
$2,209.28
HOA/Condo/Coop Fees 
$628 monthly
Sq Ft Source 
Public Records
Friends & Family
Recent Activity
7 hours agoListing updated with changes from the MLS®
7 hours agoListing first seen on site
General Features
Disclosures 
The current tax amount reflects a residential exemption. Rented off-street parking available at $225/month for spot #6. Rental policy: Units may be rented for a maximum of 3 years within any 5-year periodafter which owner occupancy is required. Heat & hot water are included in the condo fee.
Number Of Stories 
1
Parking 
Off Street
Parking Spaces 
1
Pets 
Yes
Property Sub Type 
Condominium
Sewer 
Public Sewer
SqFt Above 
951
SqFt Total 
951
Water Source 
Public
Zoning 
res
Interior Features
Appliances 
RangeDishwasherMicrowaveRefrigeratorWasher/Dryer
Fireplace 
Yes
Fireplaces 
1
Flooring 
Hardwood
Heating 
CentralHot Water
Laundry Features 
In Unit
Bathroom 1 
Level - Third
Bedroom 2 
Level - Third
Dining Room 
Level - Third
Kitchen 
Level - Third
Living Room 
Level - Third
Master Bedroom 
Level - Third
Save
Ask
Tour
Hide
Share
Exterior Features
Construction Details 
Brick
Exterior 
Garden
Fencing 
Fenced
Roof 
Rubber
Community Features
Association Amenities 
Hot Water
Association Dues 
628
Building Access 
Unit Placement(Upper)
Community Features 
Park
HOA Fee Frequency 
Monthly
Listing courtesy of Currier, Lane & Young of Compass


The property listing data and information, or the Images, set forth herein were provided to MLS Property Information Network, Inc. from third party sources, including sellers, lessors, landlords, and public records, and were compiled by MLS Property Information Network, Inc. The property listing data and information, and the Images, are for the personal, non-commercial use of consumers having a good faith interest in purchasing, leasing or renting listed properties of the type displayed to them and may not be used for any purpose other than to identify prospective properties which such consumers may have a good faith interest in purchasing, leasing or renting. MLS Property Information Network, Inc. and its subscribers disclaim any and all representations and warranties as to the accuracy of the property listing data and information, or as to the accuracy of any of the Images, set forth herein.

Last checked 2026-05-28 02:33 AM UTC

Neighborhood & Commute
Source: Walkscore
Disclosure: Community information and market data powered by Constellation Data Labs. Information is deemed reliable but not guaranteed.
Save
Ask
Tour
Hide
Share