Save
Ask
Tour
Hide
Share
$549,900
New Listing

Corcoran House Condominiums
66 Baltimore Street 66
Lynn, MA01902

For Sale|Condominium|Active
2
Beds
2
Total Baths
1
Full Bath
1
Partial Bath
1,478
SqFt
$372
/SqFt
1890
Built
County:
Essex
Call Now: 617-648-9415
Is this the listing for you? We can help make it yours.
617-648-9415
Upcoming Open Houses
Sat, May 30, 12:00 PM - 1:30 PM
Sun, May 31, 12:00 PM - 1:30 PM
66 Baltimore Street 6666 Baltimore Street 6666 Baltimore Street 6666 Baltimore Street 66
Save
Ask
Tour
Hide
Share

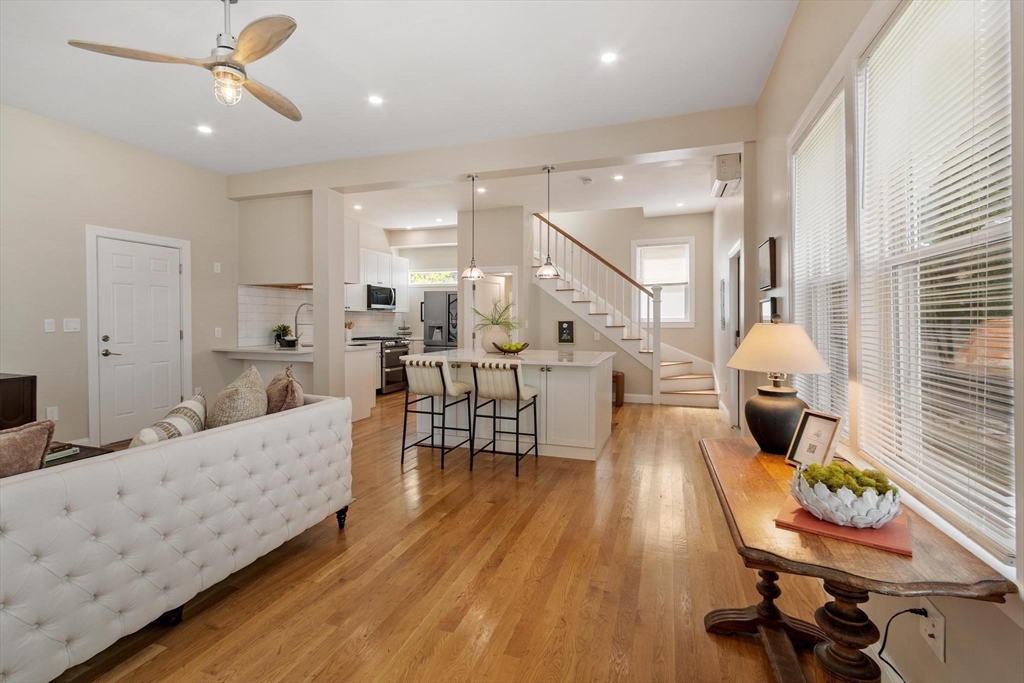
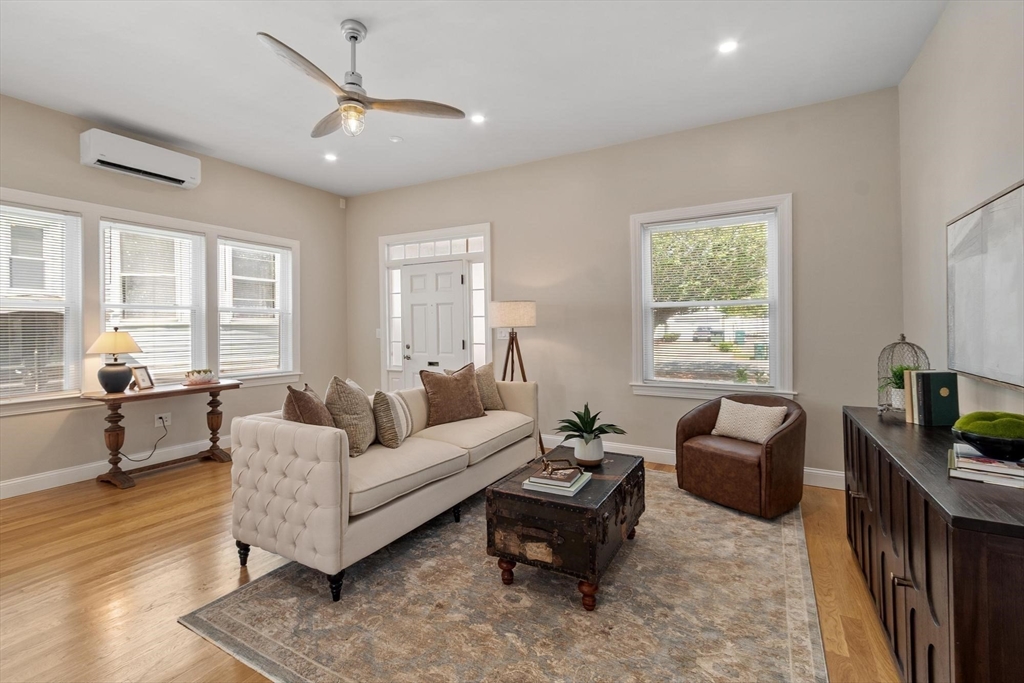
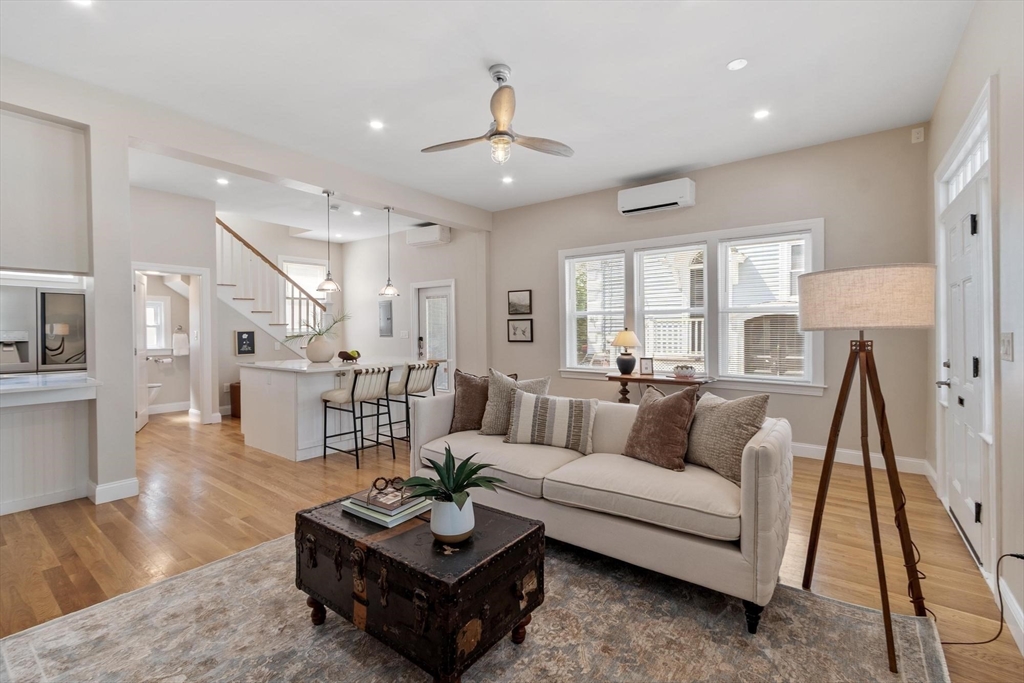
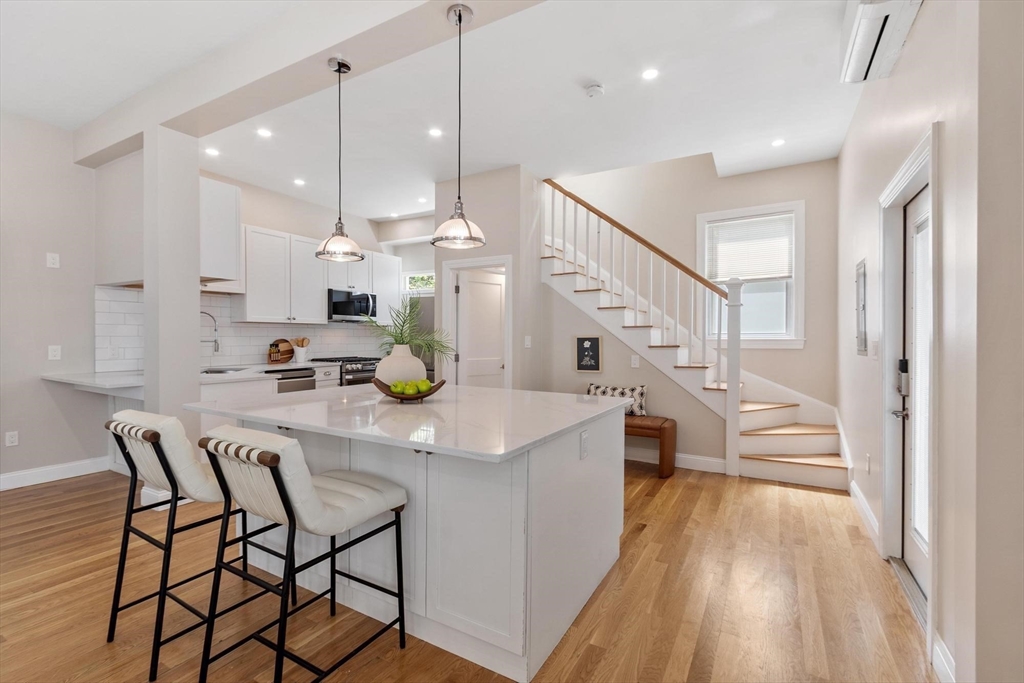
Experience the best of North Shore coastal living in Lynn’s desirable Diamond District with this rare freestanding carriage house condo minutes from the beach. Recently renovated, this sun-filled two-level home offers the privacy and feel of a single-family residence with the ease of condo living. Soaring ceilings, gleaming wood floors, and an open-concept layout create bright, airy living spaces ideal for everyday living and entertaining. The updated kitchen features stone countertops and stainless appliances with seamless flow into the living and dining areas. Upstairs offers two spacious bedrooms with high ceilings, a full bath, and second-floor laundry. Mini-split heating and cooling, an attached garage, and thoughtful updates throughout add comfort and convenience. Enjoy nearby beaches, restaurants, cafés, commuter rail access to Boston, and Lynn’s vibrant arts and dining scene with a growing collection of local breweries, galleries, and waterfront destinations.

Save
Ask
Tour
Hide
Share
Listing Snapshot
Price 
$549,900
Days On Site 
0 Days
Bedrooms 
2
Inside Area (SqFt) 
1,478 sqft
Total Baths 
2
Full Baths 
1
Partial Baths 
1
Lot Size 
0.18 Acres
Year Built 
1890
MLS® Number 
73525212
Status 
Active
Property Tax 
$5,190
HOA/Condo/Coop Fees 
$505.44 monthly
Sq Ft Source 
Plans
Friends & Family
Recent Activity
7 hours agoListing updated with changes from the MLS®
7 hours agoListing first seen on site
General Features
Acres 
0.18
Attached Garage 
Yes
Disclosures 
Measurements are estimated and vary between listing info & floor plans. Assigned storage in Main House basement. Unit is developer-heldBuyer agrees to place 2 months of condo fees into the association acct.
Garage 
Yes
Garage Spaces 
1
Number Of Stories 
2
Parking 
AttachedOff StreetGarage
Parking Spaces 
3
Pets 
Yes
Property Sub Type 
Condominium
Sewer 
Public Sewer
SqFt Above 
1478
SqFt Total 
1478
Water Source 
Public
Zoning 
R2
Interior Features
Appliances 
RangeDishwasherMicrowaveRefrigerator
Cooling 
Heat PumpDuctless
Electric 
Circuit Breakers
Flooring 
WoodTile
Heating 
Heat PumpElectricDuctless
Interior 
Ceiling Fan(s)Open FloorplanRecessed LightingVaulted Ceiling(s)Walk-In Closet(s)
Laundry Features 
In Unit
Bathroom 1 
Dimensions - 5x4Level - FirstArea - 20
Bathroom 2 
Dimensions - 9x6Level - SecondArea - 54
Bedroom 2 
Dimensions - 12x12Level - SecondArea - 144
Kitchen 
Dimensions - 19x12Level - FirstArea - 228
Living Room 
Dimensions - 19x16Level - FirstArea - 304
Master Bedroom 
Dimensions - 28x16Level - SecondArea - 448
Save
Ask
Tour
Hide
Share
Exterior Features
Construction Details 
Frame
Patio And Porch 
Patio
Roof 
Shingle
Waterfront Features 
Ocean Front
Community Features
Association Dues 
505.44
Building Access 
Unit Placement(Street)
HOA Fee Frequency 
Monthly
Listing courtesy of Kim Izzi of Leading Edge Real Estate


The property listing data and information, or the Images, set forth herein were provided to MLS Property Information Network, Inc. from third party sources, including sellers, lessors, landlords, and public records, and were compiled by MLS Property Information Network, Inc. The property listing data and information, and the Images, are for the personal, non-commercial use of consumers having a good faith interest in purchasing, leasing or renting listed properties of the type displayed to them and may not be used for any purpose other than to identify prospective properties which such consumers may have a good faith interest in purchasing, leasing or renting. MLS Property Information Network, Inc. and its subscribers disclaim any and all representations and warranties as to the accuracy of the property listing data and information, or as to the accuracy of any of the Images, set forth herein.

Last checked 2026-05-28 02:33 AM UTC

Neighborhood & Commute
Source: Walkscore
Disclosure: Community information and market data powered by Constellation Data Labs. Information is deemed reliable but not guaranteed.
Save
Ask
Tour
Hide
Share