Save
Ask
Tour
Hide
Share
$774,500
New Listing

35 Columbia Road
Medford, MA02155

For Sale|Single Family Residence|Active
2
Beds
1
Total Bath
1
Full Bath
1,248
SqFt
$621
/SqFt
1910
Built
County:
Middlesex
Call Now: 617-648-9415
Is this the listing for you? We can help make it yours.
617-648-9415
Upcoming Open Houses
Sat, May 30, 12:00 PM - 2:00 PM
Sun, May 31, 12:00 PM - 2:00 PM
35 Columbia Road35 Columbia Road35 Columbia Road35 Columbia Road
Save
Ask
Tour
Hide
Share

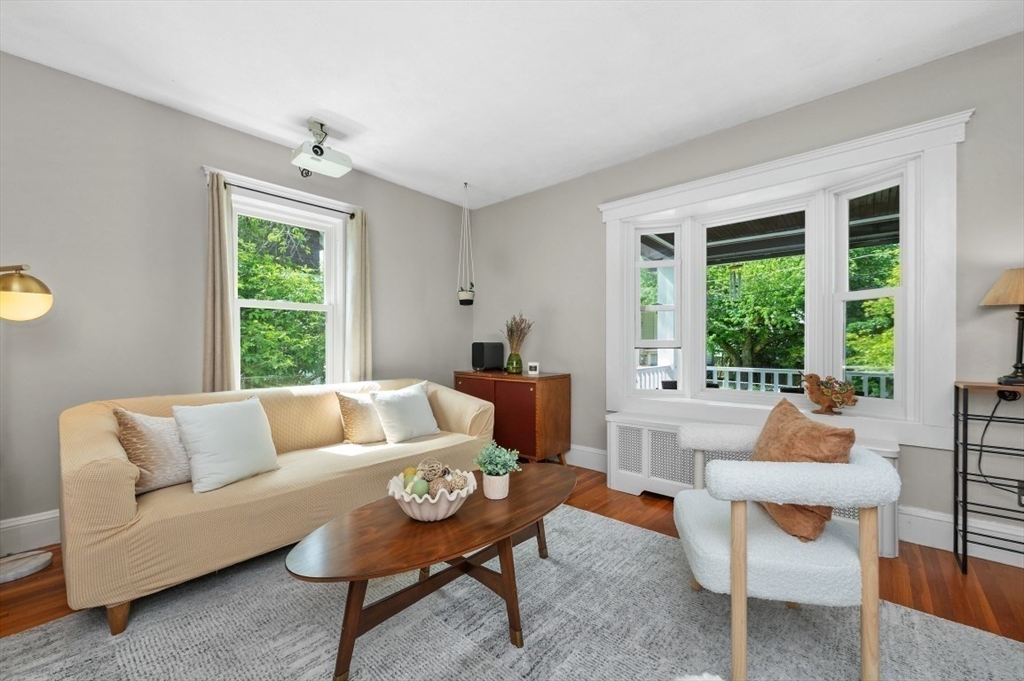
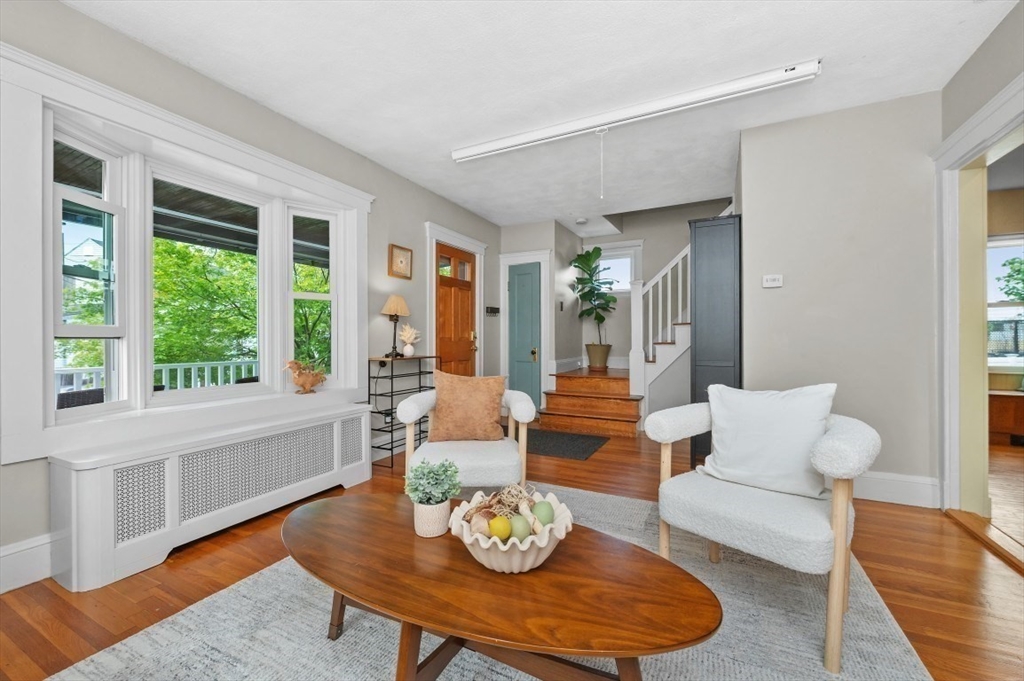
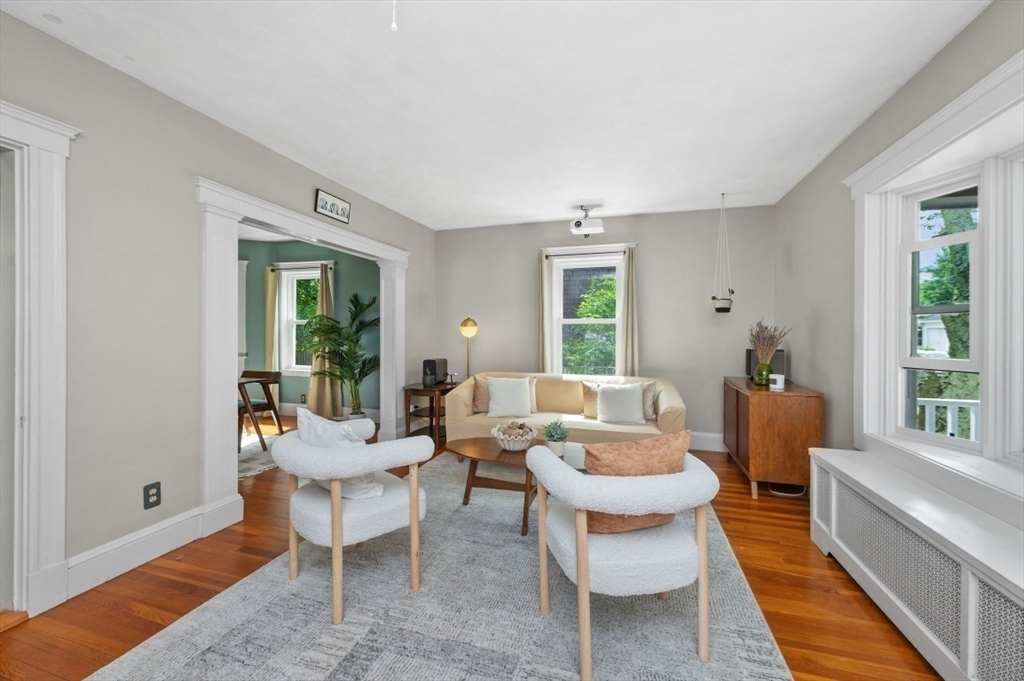
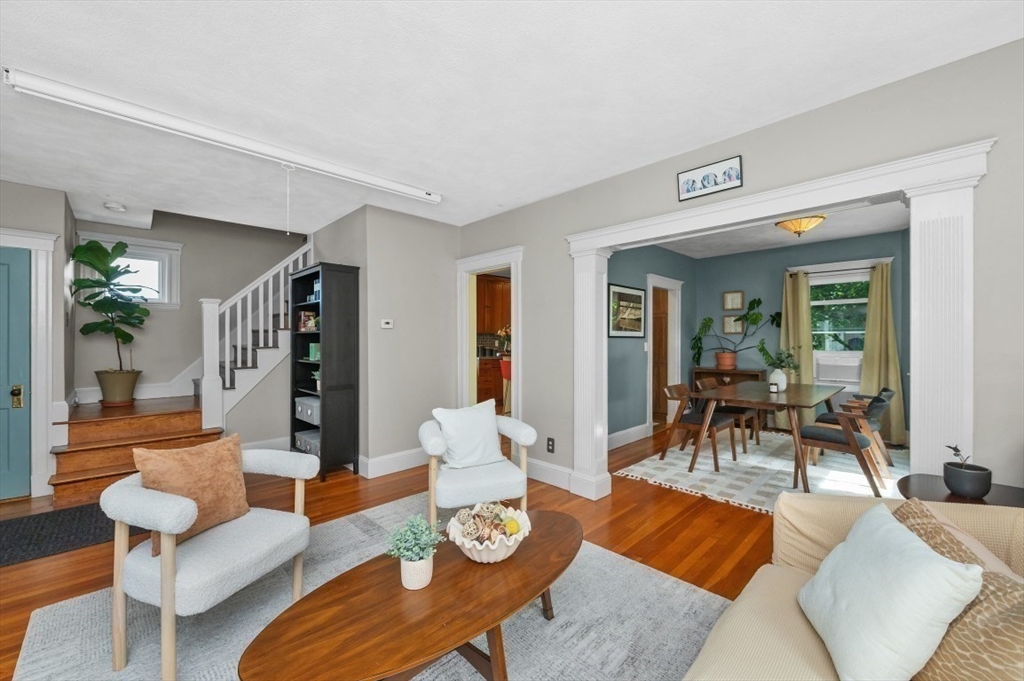
Perfectly positioned in Medford, this single-family home offers the ideal blend of comfort, convenience, and city accessibility. The 1st floor features a spacious living room with a bay window, a formal dining room, and a renovated kitchen with cherry cabinets and a breakfast bar. Upstairs, there are two bedrooms, a ceramic tiled full bath, and access to the attic for storage. This charming home features a warm and inviting layout, wood floors throughout, high ceilings, and abundant natural light. Outside: enjoy off-street parking and a large fenced-in yard perfect for entertaining, gardening, pets, or relaxing. Whether you’re a first-time homebuyer, downsizer, or searching for a condo alternative with privacy and outdoor space, this property is an ideal opportunity. Located mins from Medford Sq, Tufts University, Assembly Row, Rte. 93, restaurants, cafés, parks, bike paths, and MBTA access, this home delivers exceptional commuter convenience with a neighborhood feel. OH SAT & SUN 12-2

Save
Ask
Tour
Hide
Share
Listing Snapshot
Price 
$774,500
Days On Site 
0 Days
Bedrooms 
2
Inside Area (SqFt) 
1,248 sqft
Total Baths 
1
Full Baths 
1
Partial Baths 
N/A
Lot Size 
0.09 Acres
Year Built 
1910
MLS® Number 
73525214
Status 
Active
Property Tax 
$5,595.69
HOA/Condo/Coop Fees 
N/A
Sq Ft Source 
Public Records
Friends & Family
Recent Activity
5 hours agoListing updated with changes from the MLS®
7 hours agoListing first seen on site
General Features
Acres 
0.09
Disclosures 
1. There is a sewer easement on the property. 2. The seller owns the solar panels
Energy Features 
Solar
Foundation 
Stone
Green Energy Efficient 
Thermostat
Parking 
PavedOff StreetTandem
Parking Spaces 
2
Property Sub Type 
Single Family Residence
Sewer 
Public Sewer
SqFt Above 
1248
SqFt Total 
1248
Water Source 
Public
Zoning 
RES
Interior Features
Appliances 
Water HeaterTankless Water HeaterRangeDishwasherDisposalRefrigeratorPlumbed For Ice Maker
Basement 
FullWalk-Out AccessInterior EntryConcreteUnfinished
Electric 
Circuit Breakers
Flooring 
WoodTile
Heating 
SteamOil
Laundry Features 
Electric Dryer HookupWasher Hookup
Window Features 
Insulated WindowsScreens
Bathroom 1 
Level - Second
Bedroom 2 
Level - Second
Dining Room 
Level - Main
Kitchen 
Level - Main
Living Room 
Level - Main
Master Bedroom 
Level - Second
Save
Ask
Tour
Hide
Share
Exterior Features
Construction Details 
Frame
Exterior 
Rain GuttersStorage
Fencing 
Fenced
Lot Features 
Level
Other Structures 
Storage
Patio And Porch 
PorchPatio
Roof 
Shingle
Windows/Doors 
Insulated WindowsScreens
Community Features
Community Features 
PoolTennis Court(s)ParkSidewalks
Roads 
Paved
Schools
School District
Unknown
Elementary School
Medford Public School
Middle School
Medford Public School
High School
Medford Public School
Listing courtesy of Karen Morgan of Coldwell Banker Realty - Cambridge


The property listing data and information, or the Images, set forth herein were provided to MLS Property Information Network, Inc. from third party sources, including sellers, lessors, landlords, and public records, and were compiled by MLS Property Information Network, Inc. The property listing data and information, and the Images, are for the personal, non-commercial use of consumers having a good faith interest in purchasing, leasing or renting listed properties of the type displayed to them and may not be used for any purpose other than to identify prospective properties which such consumers may have a good faith interest in purchasing, leasing or renting. MLS Property Information Network, Inc. and its subscribers disclaim any and all representations and warranties as to the accuracy of the property listing data and information, or as to the accuracy of any of the Images, set forth herein.

Last checked 2026-05-28 02:33 AM UTC

Neighborhood & Commute
Source: Walkscore
Disclosure: Community information and market data powered by Constellation Data Labs. Information is deemed reliable but not guaranteed.
Save
Ask
Tour
Hide
Share