Save
Ask
Tour
Hide
Share
$1,495,000
New Listing

7 Durham Street Condominium
7 Durham Street 1
Somerville, MA02143

For Sale|Condominium|Active
3
Beds
4
Total Baths
3
Full Baths
1
Partial Bath
2,055
SqFt
$727
/SqFt
2015
Built
County:
Middlesex
Call Now: 617-648-9415
Is this the listing for you? We can help make it yours.
617-648-9415
Upcoming Open Houses
Thu, May 28, 1:00 PM - 2:00 PM
Sat, May 30, 12:00 PM - 1:30 PM
Sun, May 31, 12:00 PM - 1:30 PM
7 Durham Street 17 Durham Street 17 Durham Street 17 Durham Street 1
Save
Ask
Tour
Hide
Share

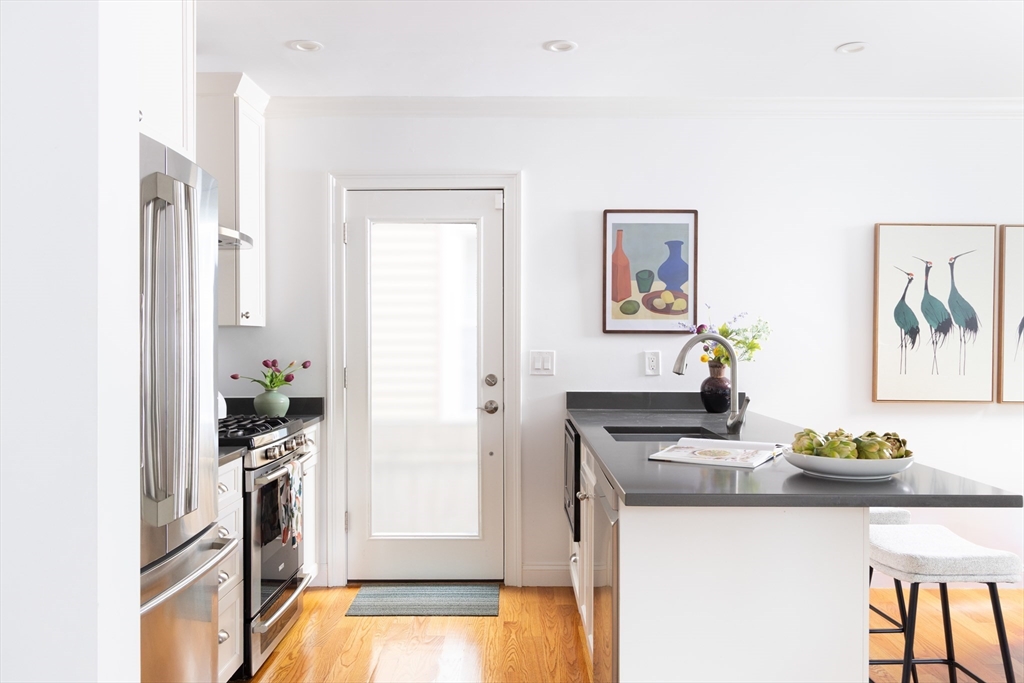
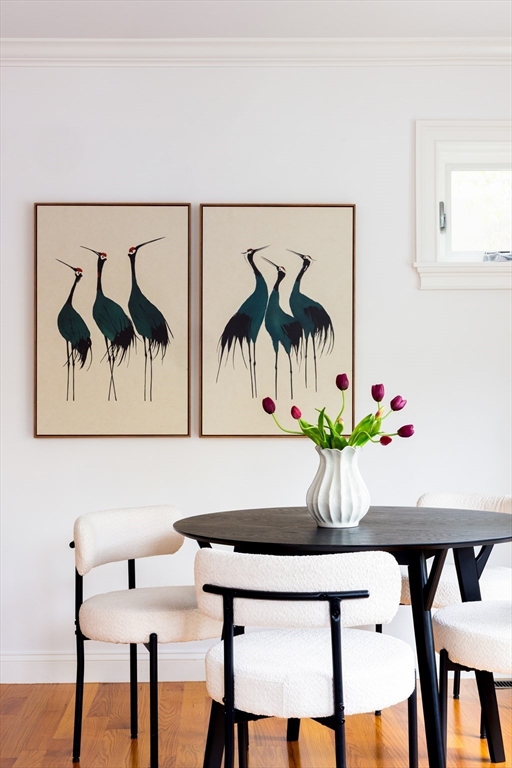
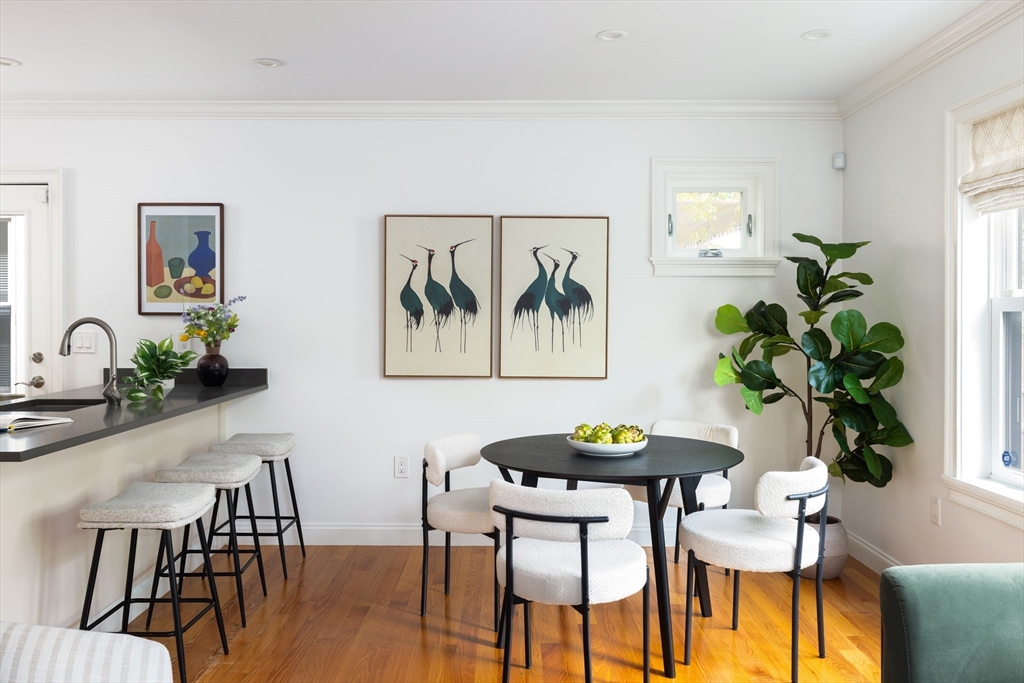
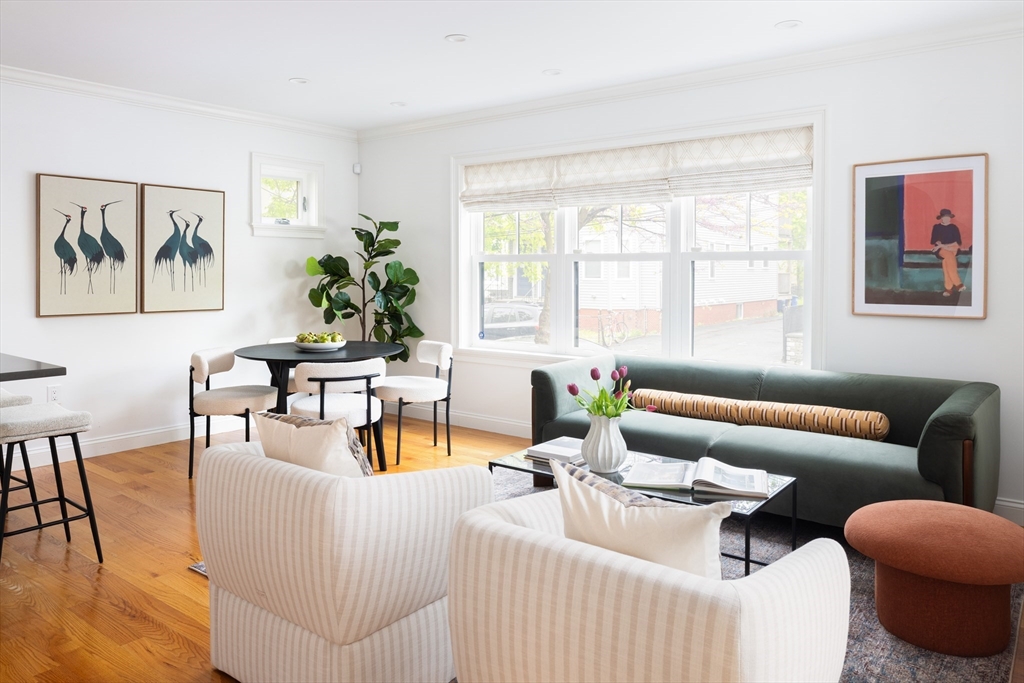
Four levels come together in this 2015-built townhouse in Kirkland Village, where outdoor space, two-car parking, and a fully finished lower level deliver exceptional value. Oak hardwood floors, crown moulding, recessed lighting, and oversized windows create a refined feel throughout.The main level features a fluid living and dining layout overlooking tree-lined Durham St., centering around a classic kitchen with white shaker cabinetry, gray quartz countertops, and an Electrolux gas range. A door off the kitchen leads directly to a private, fenced front turf yard. Upstairs, two bright bedrooms share a full bath and a laundry room provides storage. Occupying the top floor, the private primary suite sits above the treeline with dual closets and a Jacuzzi bath. The finished lower level adds a flexible gym/media room, full bath, and office behind a custom barn door. Located near Harvard Law, Kirkland Village icons like Dali & Savenors, & Union Square.

Save
Ask
Tour
Hide
Share
Listing Snapshot
Price 
$1,495,000
Days On Site 
0 Days
Bedrooms 
3
Inside Area (SqFt) 
2,055 sqft
Total Baths 
4
Full Baths 
3
Partial Baths 
1
Lot Size 
N/A
Year Built 
2015
MLS® Number 
73525215
Status 
Active
Property Tax 
$12,906.99
HOA/Condo/Coop Fees 
$240 monthly
Sq Ft Source 
Public Records
Friends & Family
Recent Activity
7 hours agoListing updated with changes from the MLS®
7 hours agoListing first seen on site
General Features
Disclosures 
The TV in the lower level is included.
Number Of Stories 
4
Parking 
Off Street
Parking Spaces 
2
Pets 
Yes
Property Sub Type 
Condominium
Sewer 
Public Sewer
SqFt Above 
1331
SqFt Below 
724
SqFt Total 
2055
Water Source 
Public
Zoning 
res
Interior Features
Appliances 
RangeDishwasherMicrowaveRefrigeratorWasherDryerRange Hood
Cooling 
Central AirZoned
Flooring 
Hardwood
Heating 
Forced AirHeat PumpZoned
Laundry Features 
In Unit
Window Features 
Insulated Windows
Bathroom 1 
Level - First
Bathroom 2 
Level - Second
Bathroom 3 
Level - Third
Bedroom 2 
Level - Second
Bedroom 3 
Level - Second
Dining Room 
Level - First
Family Room 
Level - Basement
Kitchen 
Level - First
Living Room 
Level - First
Master Bedroom 
Level - Third
Office 
Level - Basement
Save
Ask
Tour
Hide
Share
Exterior Features
Construction Details 
Frame
Fencing 
Fenced
Patio And Porch 
Patio
Roof 
Shingle
Windows/Doors 
Insulated Windows
Community Features
Association Dues 
240
Building Access 
Unit Placement(Street)
HOA Fee Frequency 
Monthly
Listing courtesy of Currier, Lane & Young of Compass


The property listing data and information, or the Images, set forth herein were provided to MLS Property Information Network, Inc. from third party sources, including sellers, lessors, landlords, and public records, and were compiled by MLS Property Information Network, Inc. The property listing data and information, and the Images, are for the personal, non-commercial use of consumers having a good faith interest in purchasing, leasing or renting listed properties of the type displayed to them and may not be used for any purpose other than to identify prospective properties which such consumers may have a good faith interest in purchasing, leasing or renting. MLS Property Information Network, Inc. and its subscribers disclaim any and all representations and warranties as to the accuracy of the property listing data and information, or as to the accuracy of any of the Images, set forth herein.

Last checked 2026-05-28 02:33 AM UTC

Neighborhood & Commute
Source: Walkscore
Disclosure: Community information and market data powered by Constellation Data Labs. Information is deemed reliable but not guaranteed.
Save
Ask
Tour
Hide
Share