

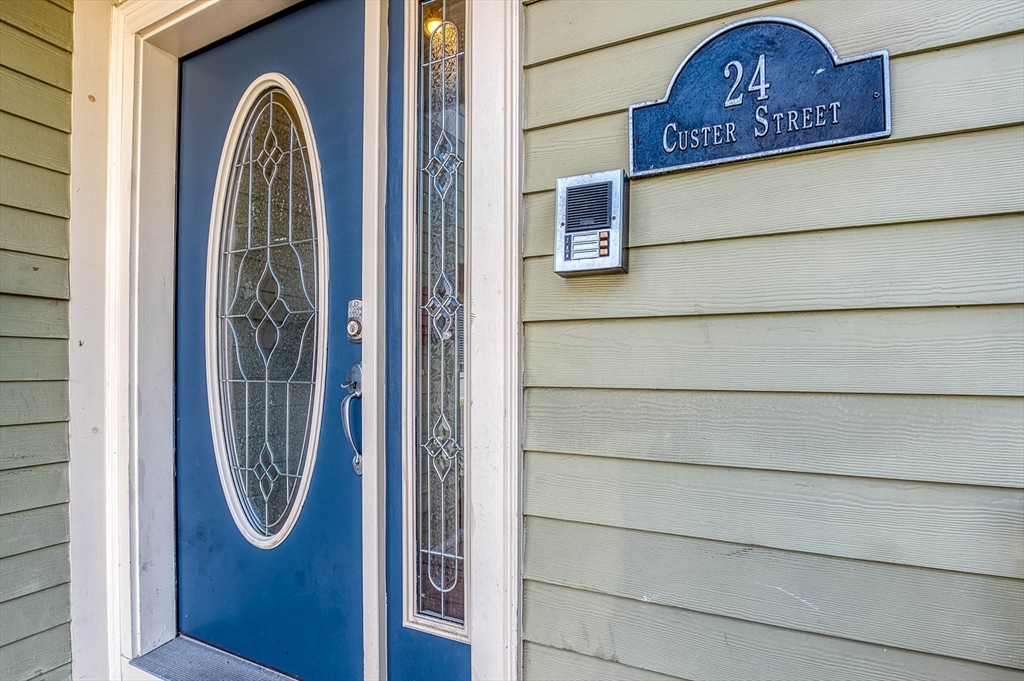
24 Custer St 1Boston, MA02130
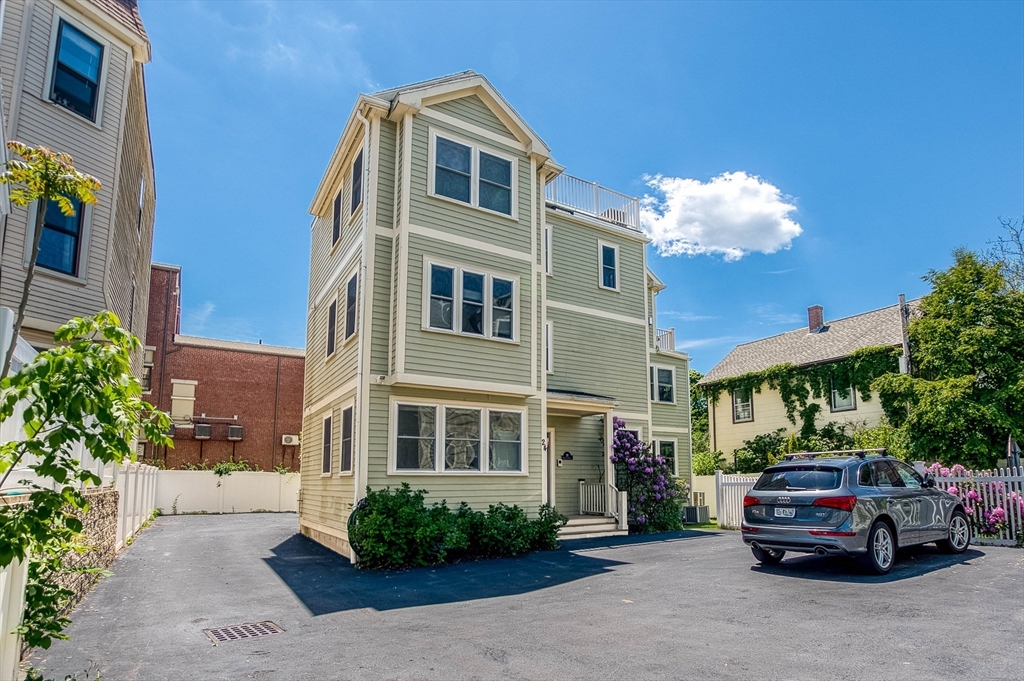
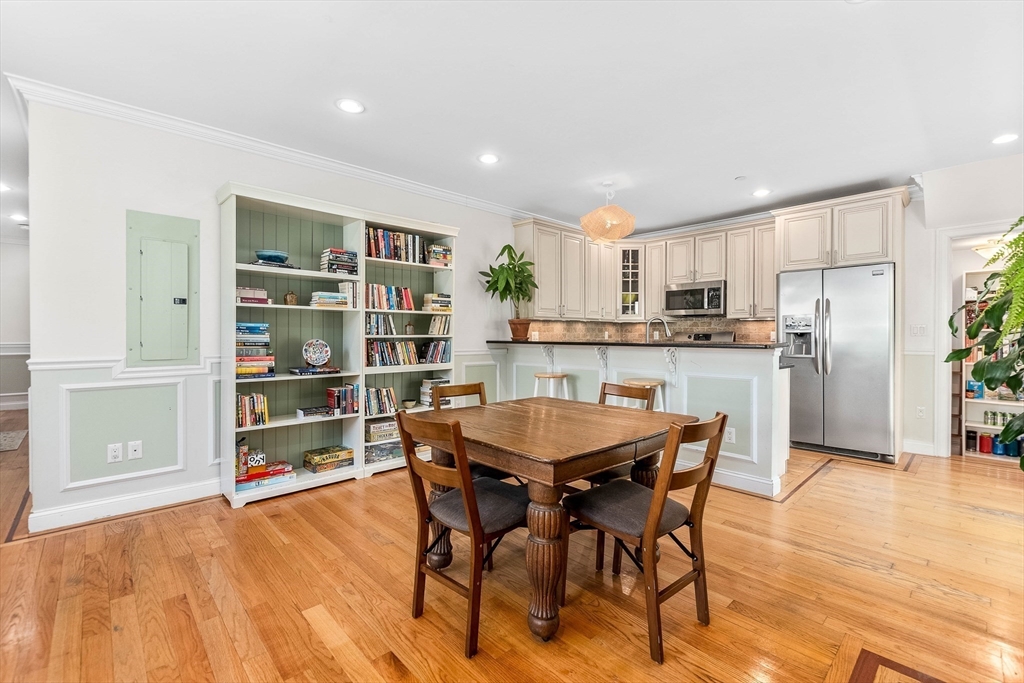
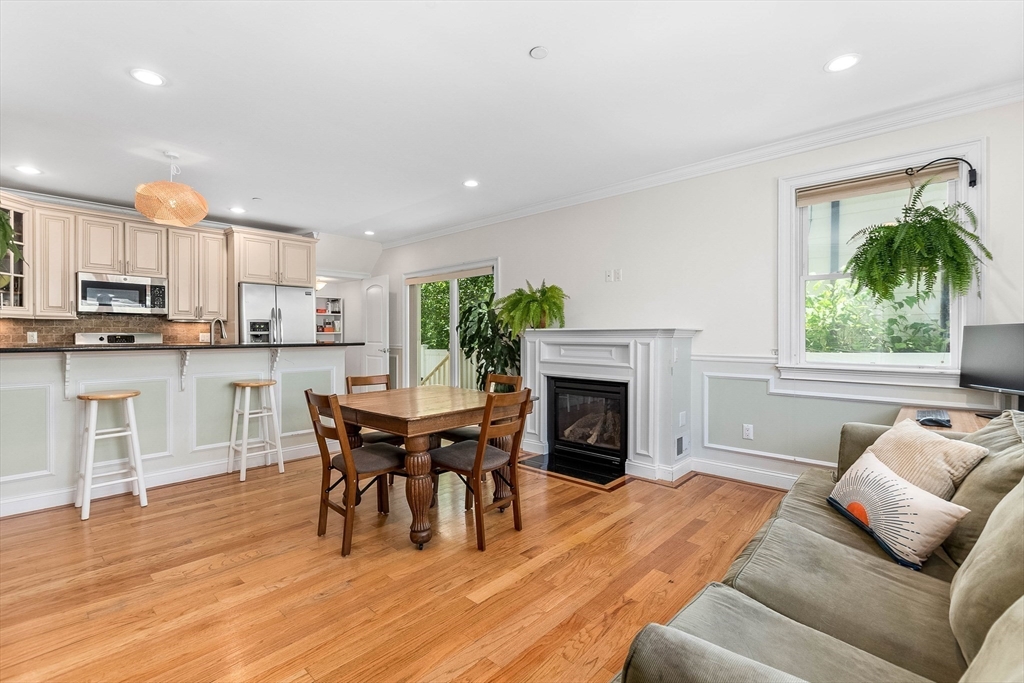
This pretty condo in the heart of Jamaica Plain offers a unique floorpan balancing great living and entertaining space, with private bed and bath retreats. Experience the convenience of city living in a neighborhood setting, with access to greenspace, biking paths and walking trails Situated just steps from the Arboretum, shops, and restaurants, this home was thoughtfully designed with ample closet space, in unit laundry and systems, an open-plan light-filled kitchen/dining/living area with fireplace and center island/breakfast bar. The kitchen features stainless appliances, granite counters and generous cabinets. Down the hall, you'll find a bedroom and updated full bath. The lower level offers its own retreat, with another bedroom and modern full bath. In addition to all the unit has to offer inside, you also have direct access to exclusive outdoor space to grill or relax. Pet friendly. Central air. One assigned off street parking space. Plenty of storage. Don't miss this gem!
| 6 hours ago | Listing updated with changes from the MLS® | |
| 7 hours ago | Listing first seen on site |

The property listing data and information, or the Images, set forth herein were provided to MLS Property Information Network, Inc. from third party sources, including sellers, lessors, landlords, and public records, and were compiled by MLS Property Information Network, Inc. The property listing data and information, and the Images, are for the personal, non-commercial use of consumers having a good faith interest in purchasing, leasing or renting listed properties of the type displayed to them and may not be used for any purpose other than to identify prospective properties which such consumers may have a good faith interest in purchasing, leasing or renting. MLS Property Information Network, Inc. and its subscribers disclaim any and all representations and warranties as to the accuracy of the property listing data and information, or as to the accuracy of any of the Images, set forth herein.
Last checked 2026-05-28 02:33 AM UTC