

554 E 4th St 1BBoston, MA02127
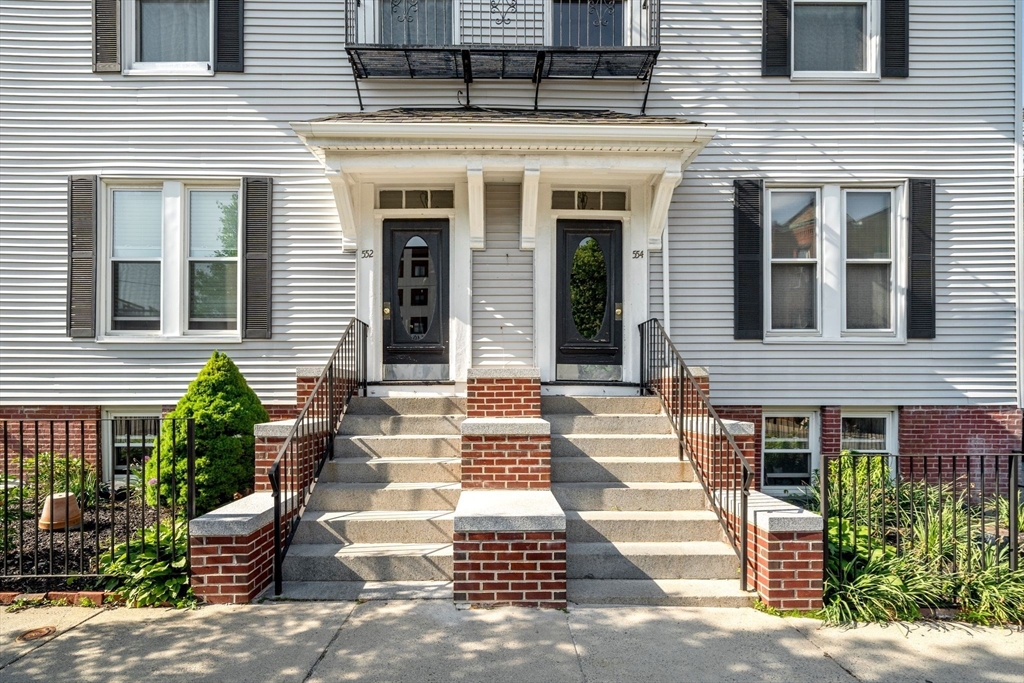
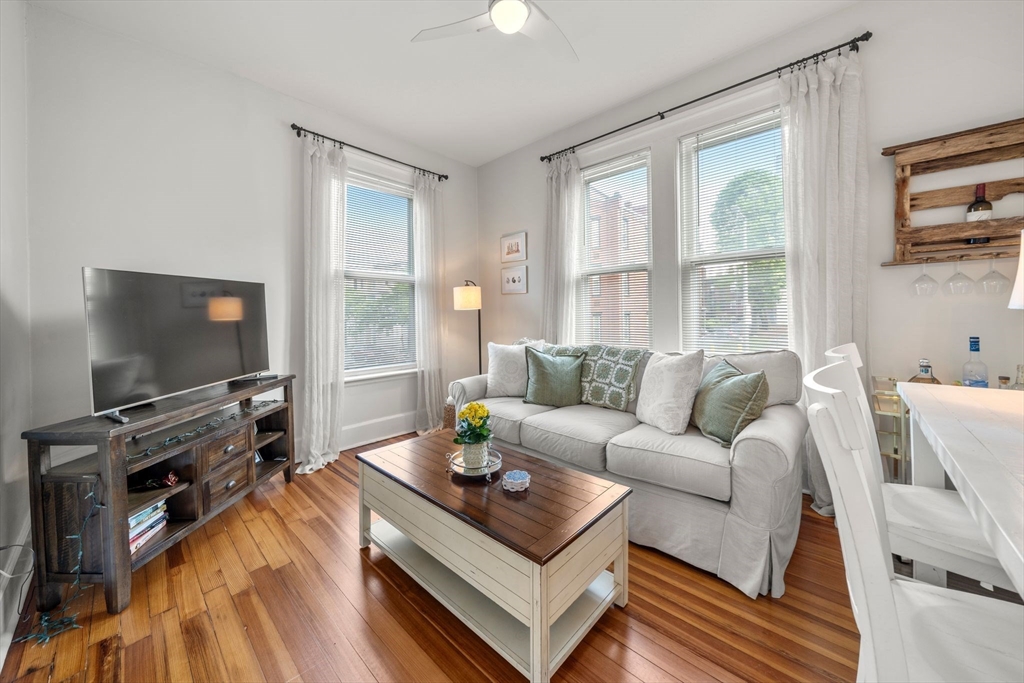
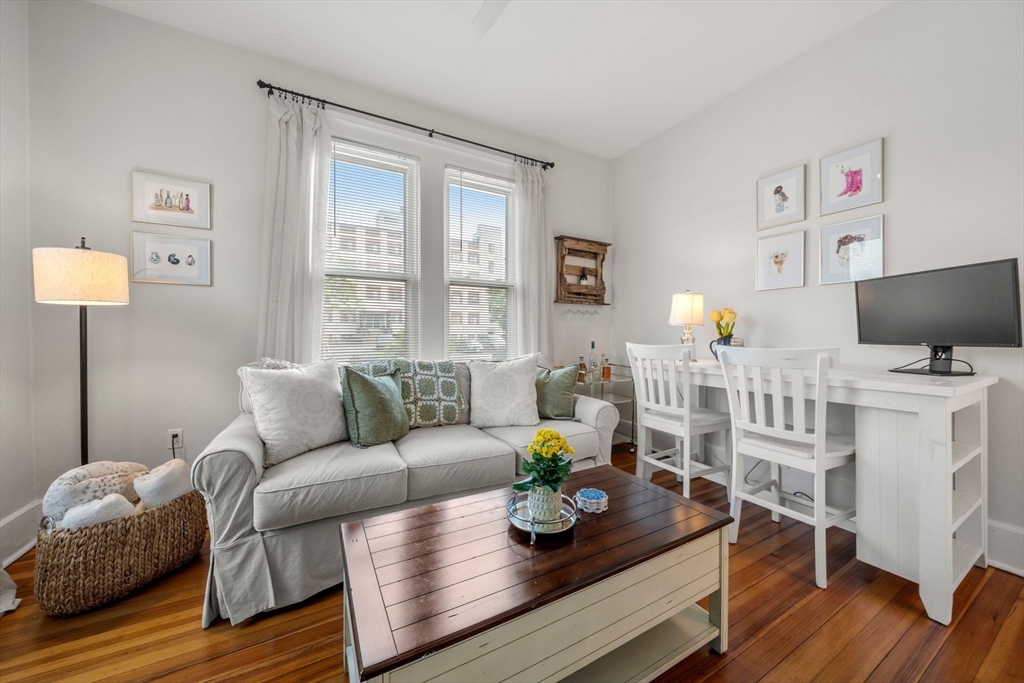
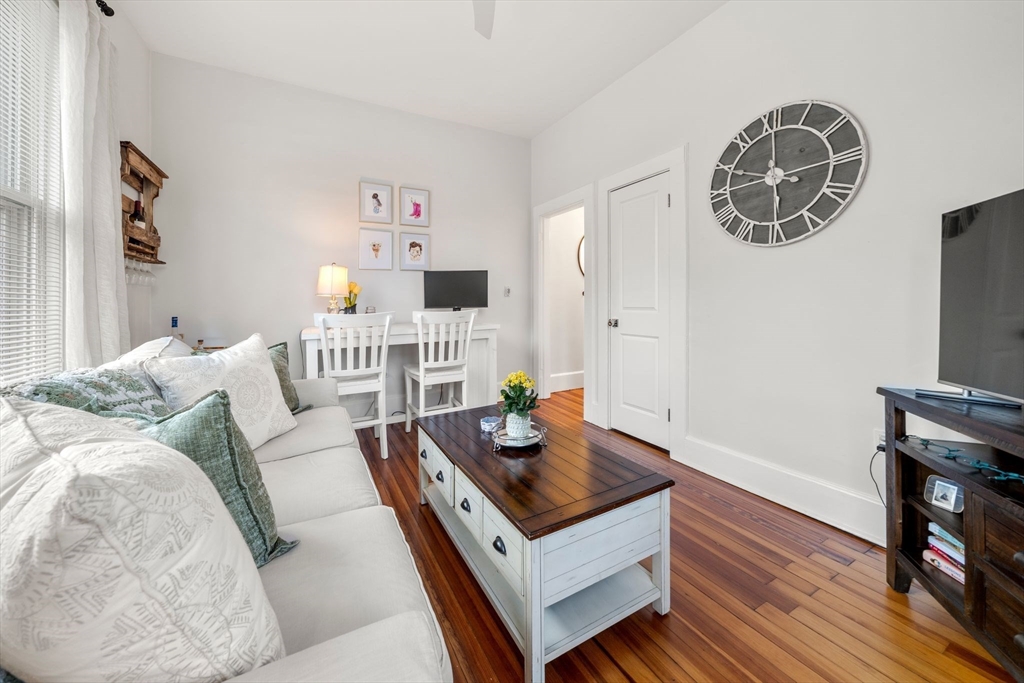
Sun-drenched and beautifully updated, this bright corner-unit condo blends timeless character with thoughtful modern upgrades in an unbeatable South Boston location just moments from the beach, neighborhood restaurants, shops, and public transportation. Soaring 11-foot ceilings, oversized windows, and charming hardwood floors create an airy, welcoming feel throughout. The stunning kitchen, gut renovated in 2017, features marble countertops, stainless steel appliances, generous storage, and elegant finishes perfect for both everyday living and entertaining. The spa-like bathroom, fully renovated in 2019, offers quartz counters, brass accents, marble tile, and a spacious walk-in shower. Freshly painted interiors, refinished hardwood floors, and private basement storage complete the home. A rare opportunity to enjoy classic South Boston charm paired with stylish modern living in one of the neighborhood’s most convenient and sought-after locations.
| 4 hours ago | Listing updated with changes from the MLS® | |
| 7 hours ago | Listing first seen on site |

The property listing data and information, or the Images, set forth herein were provided to MLS Property Information Network, Inc. from third party sources, including sellers, lessors, landlords, and public records, and were compiled by MLS Property Information Network, Inc. The property listing data and information, and the Images, are for the personal, non-commercial use of consumers having a good faith interest in purchasing, leasing or renting listed properties of the type displayed to them and may not be used for any purpose other than to identify prospective properties which such consumers may have a good faith interest in purchasing, leasing or renting. MLS Property Information Network, Inc. and its subscribers disclaim any and all representations and warranties as to the accuracy of the property listing data and information, or as to the accuracy of any of the Images, set forth herein.
Last checked 2026-05-28 02:33 AM UTC