Save
Ask
Tour
Hide
Share
$765,000
New Listing

171 Derby Rd
Melrose, MA02176

For Sale|Single Family Residence|Active
3
Beds
2
Total Baths
1
Full Bath
1
Partial Bath
1,453
SqFt
$526
/SqFt
1930
Built
County:
Middlesex
Call Now: 617-648-9415
Is this the listing for you? We can help make it yours.
617-648-9415
Upcoming Open Houses
Thu, May 28, 10:30 AM - 12:00 PM
Sat, May 30, 10:30 AM - 12:30 PM
Sun, May 31, 12:00 PM - 1:30 PM
171 Derby Rd171 Derby Rd171 Derby Rd171 Derby Rd
Save
Ask
Tour
Hide
Share

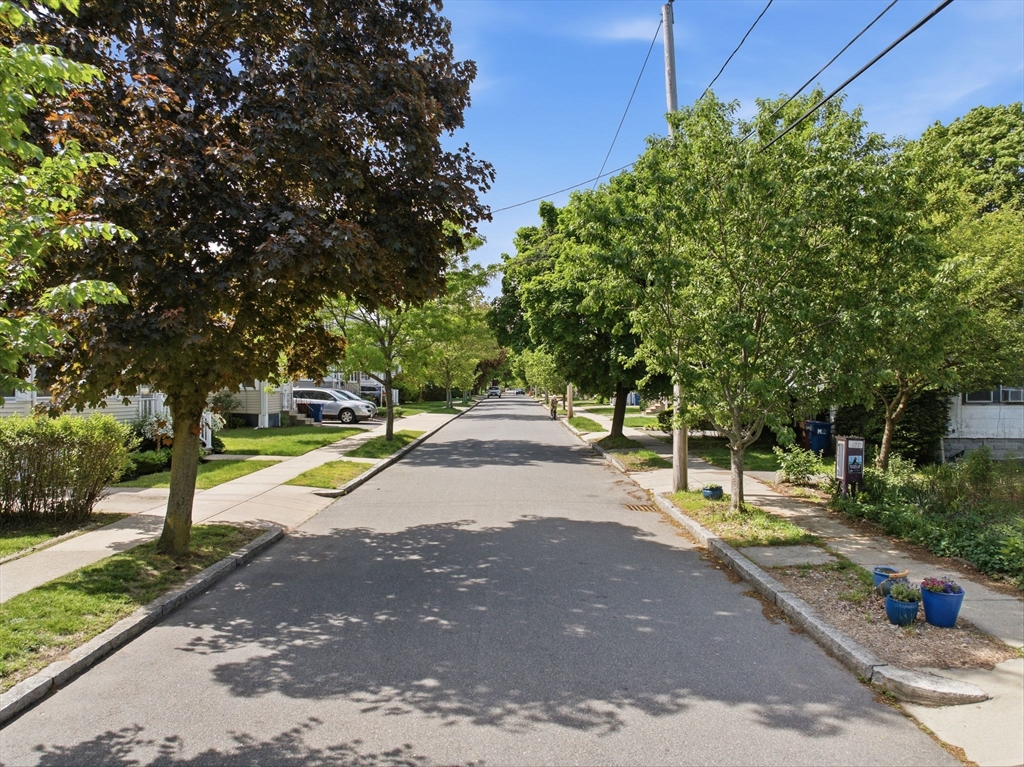
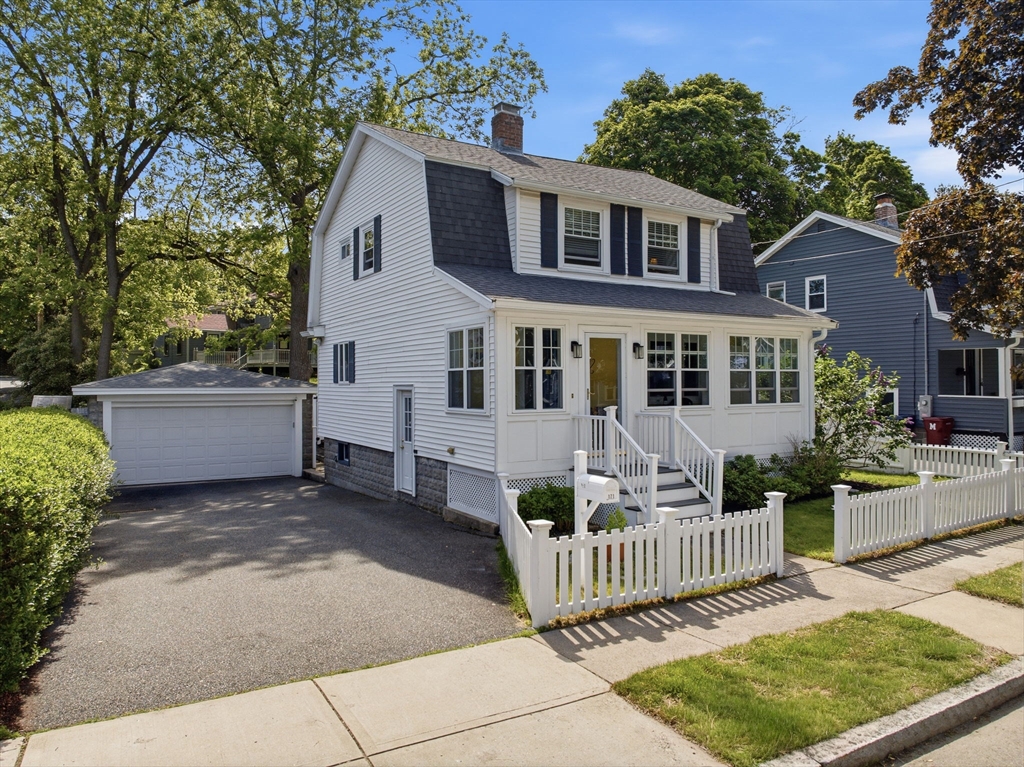
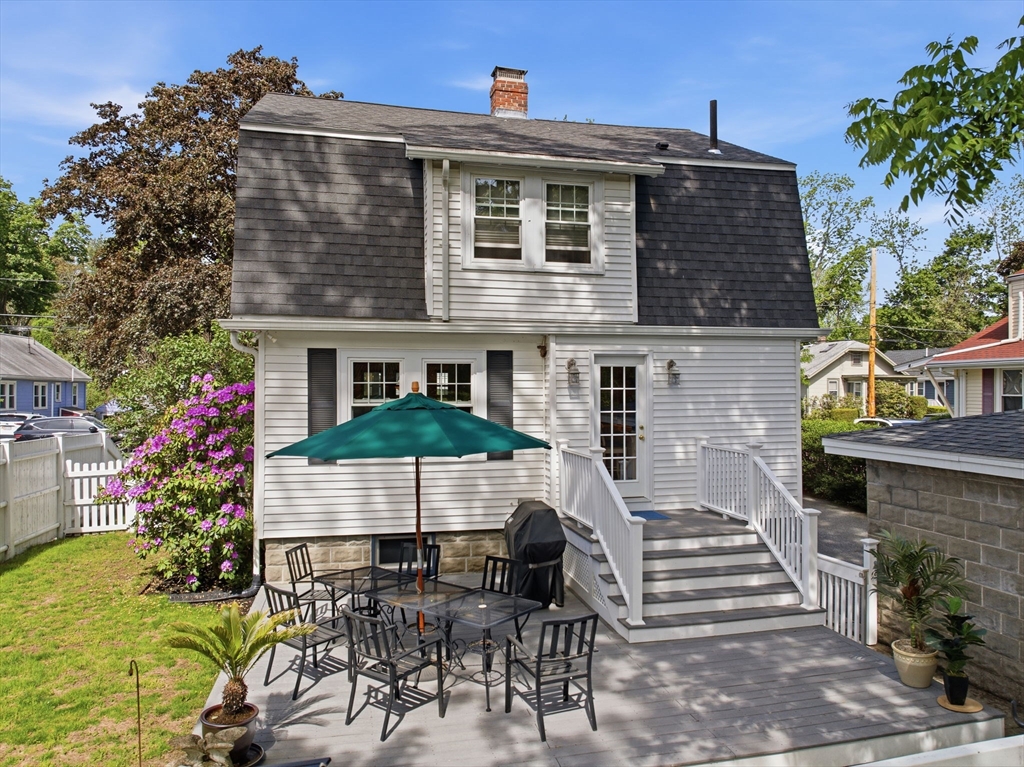
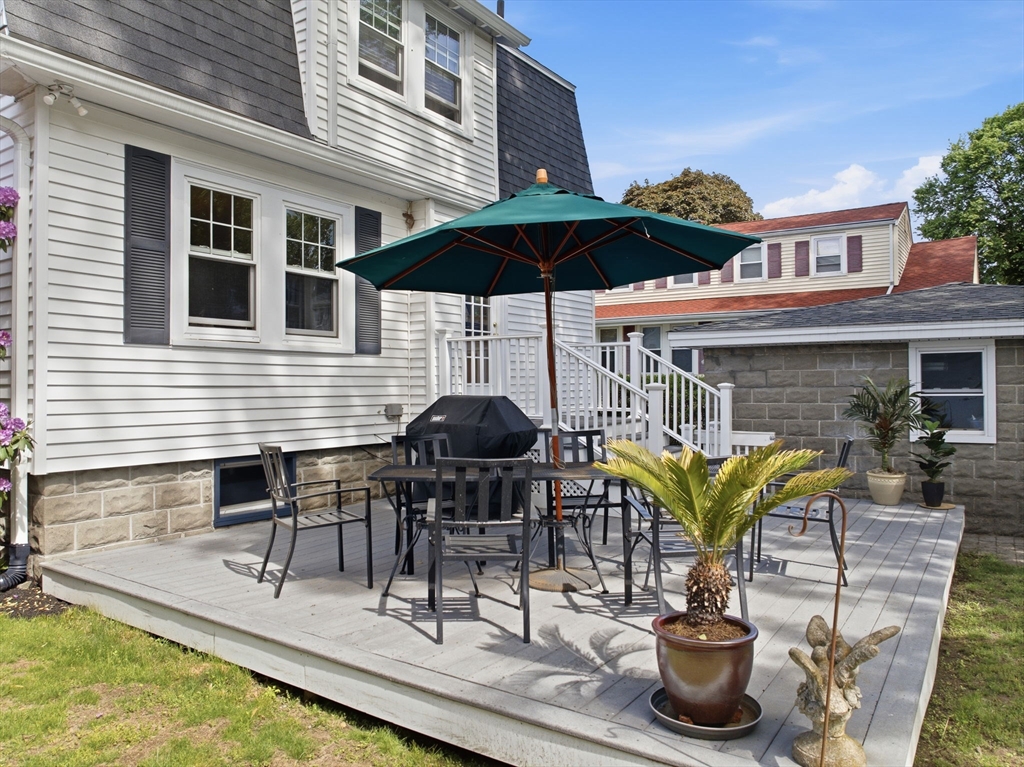
Commuters and lifestyle seekers alike will appreciate this beautifully maintained 3 bedroom, 1.5 bath home in one of Melrose’s most convenient locations, just a short distance to Oak Grove Station, the commuter rail, and vibrant downtown shops, restaurants, and coffeehouses. The enclosed front porch is a favorite spot to begin the day with coffee or unwind in the evening while neighbors stroll by. Inside, the home offers a warm and comfortable feel with a layout that simply works for everyday living — not too big, not too small, just an easy and inviting flow that instantly feels like home. Thoughtful updates and careful maintenance throughout allow the next owner to move right in and enjoy. The backyard deck is ideal for entertaining, relaxing, or summer dinners with friends. A partially finished lower level offers flexible space for movie nights, a home office, or workout area. One-car detached garage adds convenience and additional storage.

Save
Ask
Tour
Hide
Share
Listing Snapshot
Price 
$765,000
Days On Site 
0 Days
Bedrooms 
3
Inside Area (SqFt) 
1,453 sqft
Total Baths 
2
Full Baths 
1
Partial Baths 
1
Lot Size 
0.1 Acres
Year Built 
1930
MLS® Number 
73525235
Status 
Active
Property Tax 
$8,139.11
HOA/Condo/Coop Fees 
N/A
Sq Ft Source 
Public Records
Friends & Family
Recent Activity
6 hours agoListing updated with changes from the MLS®
6 hours agoListing first seen on site
General Features
Acres 
0.1
Disclosures 
Potential buyers should research on-going discussions regarding potential building on Main Street.Measurements are approximate for marketing purposes only.
Foundation 
Block
Garage 
Yes
Garage Spaces 
1
Parking 
PavedDetachedOff Street
Parking Spaces 
4
Property Sub Type 
Single Family Residence
Sewer 
Public Sewer
SqFt Above 
1453
SqFt Below 
325
SqFt Total 
1453
Water Source 
Public
Zoning 
URB
Interior Features
Appliances 
DishwasherDisposalMicrowaveRefrigeratorENERGY STAR Qualified DryerENERGY STAR Qualified Washer
Basement 
Partially FinishedInterior EntryConcrete
Electric 
Circuit Breakers
Fireplace 
Yes
Fireplace Features 
Living Room
Fireplaces 
1
Flooring 
WoodTileConcreteHardwood
Heating 
Natural GasSteam
Interior 
High Speed InternetOpen FloorplanCrown Molding
Laundry Features 
In BasementElectric Dryer HookupWasher Hookup
Window Features 
Insulated Windows
Bathroom 1 
Level - Second
Bathroom 2 
Level - Basement
Bedroom 2 
Dimensions - 12.1x11.11Level - SecondArea - 134
Bedroom 3 
Dimensions - 12.1x7.8Level - SecondArea - 94
Dining Room 
Dimensions - 12.2x12.1Level - MainArea - 147
Family Room 
Dimensions - 22.11x16.6Level - BasementArea - 367
Kitchen 
Dimensions - 12.11x11.6Level - MainArea - 140
Living Room 
Dimensions - 20.8x12.4Level - MainArea - 257
Master Bedroom 
Dimensions - 16.8x13.2Level - SecondArea - 221
Save
Ask
Tour
Hide
Share
Exterior Features
Construction Details 
Frame
Patio And Porch 
DeckPorchEnclosed
Roof 
Shingle
Windows/Doors 
Insulated Windows
Community Features
Community Features 
PoolTennis Court(s)ParkGolf
Schools
School District
Unknown
Elementary School
Apply
Middle School
Melrose Veterans Middle School
High School
Melrose High
Listing courtesy of Annette Gregorio of Leading Edge Real Estate


The property listing data and information, or the Images, set forth herein were provided to MLS Property Information Network, Inc. from third party sources, including sellers, lessors, landlords, and public records, and were compiled by MLS Property Information Network, Inc. The property listing data and information, and the Images, are for the personal, non-commercial use of consumers having a good faith interest in purchasing, leasing or renting listed properties of the type displayed to them and may not be used for any purpose other than to identify prospective properties which such consumers may have a good faith interest in purchasing, leasing or renting. MLS Property Information Network, Inc. and its subscribers disclaim any and all representations and warranties as to the accuracy of the property listing data and information, or as to the accuracy of any of the Images, set forth herein.

Last checked 2026-05-28 02:33 AM UTC

Neighborhood & Commute
Source: Walkscore
Disclosure: Community information and market data powered by Constellation Data Labs. Information is deemed reliable but not guaranteed.
Save
Ask
Tour
Hide
Share